Listed by Windermere Mercer Island, Bought with Mountain View Realty Group
NOT LISTED FOR SALE

140 E Beach Trail Ln Shelton, WA 98584

Shelton Area

Estimated Value: $411,000 - $452,000

1 Bed
1 Bath
616 Sq Ft
$696/Sq Ft Est. Value

Sale Details

Date Sold: July 14, 2022

Last sale price $410,000 $666 Per Sq Ft

Est. 5% increase in value since last sale

Current estimated payment $2,622 / mo

18 Days on Market

Highlights

  • 121 Feet of Waterfront
  • RV Access or Parking
  • Secluded Lot
  • Views of a Sound
  • Deck
  • Wooded Lot

About This Home

As of July 2022

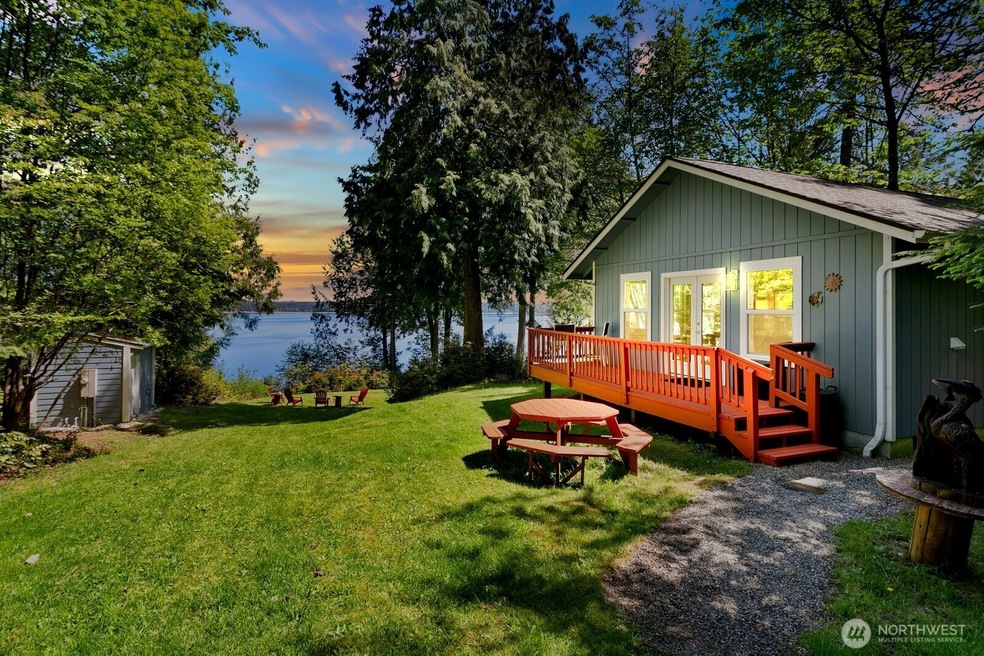
Escape to your secluded Island getaway with over an acre of paradise on Harstine Island! Adorable 1 Bedroom 1 Bath freshly painted inside & Out. Magnificent views of Puget Sound, Mount Rainier, & The Olympics. Wake up drink coffee from your secluded view deck while watching the soaring eagles. Large Double Pane View windows with lots of Natural Light. Open space kitchen and living room. Storage shed with room for your garden tools. This Island Gem has private access to your community beach with plenty of boating, fishing, oysters, & clams, with your own tidelands waterfront. Harstine Island is 10 miles long & 3 miles wide. Ride your motorcycle, bicycle, or enjoy a beachside walk. You have your own key to go to a private beach access !

Last Agent to Sell the Property

Codi Nelson

Windermere Mercer Island License #23562 Listed on: 05/02/2025

Windermere Mercer Island

Last Buyer's Agent

William Nobles

Mountain View Realty Group License #23013573

Source: Northwest Multiple Listing Service (NWMLS)

MLS#: 2369456

Northwest Multiple Listing Service (NWMLS)

Range of Values:

--
Value Increase
--
Percent Increase
--
Adjusted for Inflation
Collateral Analytics

Collateral Analytics Collateral Analytics AVMs (Automated Valuation Model) employ a number of statistical approaches combined with neighborhood-specific comparable selection guarantees the most up-to-date and precise valuations.

Not Available

Collateral Analytics does not have data for the current month. Please view the chart for historical values.

ICE

ICE Mortgage Technology ICE Mortgage Technology’s AVM (Automated Valuation Model) is a state-of-the-art online residential property valuation tool that provides a quick and accurate estimate of the value of almost any home in the U.S.

Not Available

ICE Mortgage Technology does not have data for the current month. Please view the chart for historical values.

First American

First American First American Data & Analytics’ next-generation AVM combines unrivaled data assets with a blended ensemble of valuation models to produce highly accurate, reliable valuations you can trust.

Not Available

First American does not have data for the current month. Please view the chart for historical values.

Quantarium

Quantarium Quantarium’s valuation service, repeatedly proven the industry’s most accurate and comprehensive, is supercharged with a self-learning and auto-tuning AI engine that continually becomes smarter and more accurate as it processes daily inputs from the industry’s leading RE data lake.

Not Available

Quantarium does not have data for the current month. Please view the chart for historical values.

Average Value
Not Available
List Price
Sold Price
Create a Home Valuation Report for This Property
The Home Valuation Report is an in-depth analysis detailing your home's value as well as a comparison with similar homes in the area

Home Details

Home Type

  • Single Family

Est. Annual Taxes

  • $2,462

Year Built

  • Built in 1999

Lot Details

  • 1.07 Acre Lot
  • Lot Dimensions are 106x462x121x519
  • 121 Feet of Waterfront
  • Dirt Road
  • Gated Home
  • Brush Vegetation
  • Secluded Lot
  • Level Lot
  • Wooded Lot
  • Garden
  • Property is in good condition

Property Views

  • Views of a Sound
  • Strait Views
  • Mountain
  • Territorial

Home Design

  • Cabin
  • Poured Concrete
  • Composition Roof
  • Wood Siding
  • Wood Composite

Interior Spaces

  • 616 Sq Ft Home
  • 1-Story Property
  • Electric Fireplace

Kitchen

  • Stove
  • Dishwasher

Flooring

  • Carpet
  • Laminate

Bedrooms and Bathrooms

  • 1 Main Level Bedroom
  • Bathroom on Main Level
  • 1 Full Bathroom

Laundry

  • Dryer
  • Washer

Parking

  • Off-Street Parking
  • RV Access or Parking

Outdoor Features

  • Deck
  • Outbuilding

Utilities

  • Baseboard Heating
  • Heating System Mounted To A Wall or Window
  • Well
  • Water Heater
  • Septic Tank

Listing and Financial Details

Community Details

Overview

  • No Home Owners Association
  • Harstine Island Subdivision

Recreation

  • Trails

Home Details

Home Type

Single Family

Est. Annual Taxes

$2,462

Year Built

Built in 1999

Lot Details

1.07 Acres

Listing Details

  • Property Type: Residential
  • Property Sub Type: Single Family Residence
  • StyleCode: 10 - 1 Story
  • Year Built: 1999
  • Inclusions: Dishwasher(s),Dryer(s),Refrigerator(s),See Remarks,Stove(s)/Range(s),Washer(s)
  • MLS Status: Sold
  • Prev Status: Closed
  • Architectural Style: Cabin
  • Unit Levels: One
  • New Construction: No
  • Structure Type: House
  • CalculatedSquareFootage: 616
  • SeniorExemption: false
  • NWM_ExcludedItemsYN: true
  • NWM_DPRUrl: https://www.workforce-resource.com/dpr/listing/NWMLS/2369456?w=Consumer&agent=58574
  • Special Features: VirtualTour

Interior Features

  • Fireplaces: 1
  • Basement: None
  • Appliances: Dishwasher(s), Dryer(s), Refrigerator(s), See Remarks, Stove(s)/Range(s), Washer(s)
  • Full Bathrooms: 1
  • Total Bedrooms: 1
  • Entry Location: Main
  • Fireplace Features: Electric
  • Fireplace: Yes
  • Flooring: Laminate, Carpet
  • Interior Amenities: Fireplace, Water Heater
  • Living Area: 616
  • Main Level Bathrooms: 1
  • Main Level Bedrooms: 1
  • BathsFullMain: 1
  • SquareFootageFinished: 616
  • SquareFootageUnfinished: 0
  • BathsFullLower: 0
  • BathsFullUpper: 0
  • BathsHalfLower: 0
  • BathsHalfMain: 0
  • BathsHalfUpper: 0
  • BathsThreeQuarterLower: 0
  • BathsThreeQuarterMain: 0
  • BathsThreeQuarterUpper: 0
  • BedroomsLower: 0
  • BedroomsUpper: 0
  • AppliancesIncluded: Dishwasher(s),Dryer(s),Refrigerator(s),See Remarks,Stove(s)/Range(s),Washer(s)

Exterior Features

  • Roof: Composition
  • View: Mountain(s), See Remarks, Sound, Strait, Territorial
  • Lot Features: Dirt Road, Secluded
  • View: Yes
  • Waterfront Features: High Bank
  • Waterfront: Yes
  • Construction Type: Wood
  • Exterior Features: Wood, Wood Products
  • Foundation Details: Poured Concrete
  • Property Condition: Good
  • WaterfrontFootage: 121
  • WaterAccess: Beach Rights,Community Waterfront/Pvt Beach,Deeded Access

Garage/Parking

  • Attached Garage: No
  • Carport Y N: No
  • Open Parking: No
  • Parking Features: Off Street, RV Parking

Utilities

  • Sewer: Septic Tank
  • Water Source: Individual Well
  • Security: Security Gate
  • Cooling: None
  • Cooling Y N: No
  • Heating: Baseboard, Wall Unit(s)
  • Heating Yn: Yes
  • PowerCompany: PUD 3
  • SewerCompany: Private Septic
  • WaterCompany: Private Well
  • WaterHeaterLocation: Closet
  • WaterHeaterType: Electric

Condo/Co-op/Association

  • Community Features: Trail(s)
  • Senior Community: No
  • Association: No

Schools

  • Junior High Dist: Shelton
  • High School: Buyer To Verify
  • Middle Or Junior School: Buyer To Verify

Lot Info

  • Parcel Number: 120184490050
  • Topography: Level,Partial Slope,Steep Slope
  • Land Lease: No
  • Lot Size Acres: 1.07
  • Lot Size: 106X462X121X519
  • Lot Size Sq Ft: 46609
  • Irrigation Water Rights: No
  • ShowMapLink: true
  • SiteFeatures: Deck,Gated Entry,Outbuildings,RV Parking
  • MLSLotSizeSource: Realist
  • ZoningJurisdiction: County

Green Features

  • Power Production Type: Electric

Rental Info

  • ShortTermRentalYN: false

Tax Info

  • Year: 2024
  • Tax Annual Amount: 2462

Multi Family

  • EnergySource: Electric

MLS Schools

  • Elementary School: Buyer To Verify

Ownership History

We collect this data history from publicly available records. To have your information removed, we recommend requesting removal directly through your county’s website.

Date Name Owned For Owner Type

Purchase Details

Listed on
May 2, 2025
Closed on
Jun 20, 2025
Sold by
Joseph Jacob Zukowski Trust and Tres Lloyd Henry Revocable Trust
Bought by
Seller's Agent
Codi Nelson
Windermere Mercer Island
Buyer's Agent
William Nobles
Mountain View Realty Group
List Price
$479,900
Sold Price
$479,900
Views
33
Current Estimated Value
$428,961

Home Financials for this Owner

Home Financials are based on the most recent Mortgage that was taken out on this home.
Estimated Appreciation
-$50,939
Avg. Annual Appreciation
-8.93%
Original Mortgage
$453,506
Outstanding Balance
$448,682
Interest Rate
6.76%
Mortgage Type
New Conventional
Estimated Equity
-$19,721

Purchase Details

Listed on
Jun 27, 2022
Closed on
Jul 11, 2022
Sold by
Brian D Scott Survivors Trust
Bought by
Joseph Jacob Zukowski Trust and Tres Lloyd Henry Revocable Trust
Seller's Agent
Sherry Hornsby
eXp Realty
Buyer's Agent
Codi Nelson
Windermere Mercer Island
List Price
$399,000
Sold Price
$410,000
Premium/Discount to List
$11,000
2.76%

Home Financials for this Owner

Home Financials are based on the most recent Mortgage that was taken out on this home.
Avg. Annual Appreciation
5.50%

Purchase Details

Closed on
Jul 11, 2018
Sold by
Scott Brian D
Bought by
Scott Brian D and Brian D Scott Scott Survivors Trust

Purchase Details

Closed on
Mar 12, 2018
Sold by
Scott Brian and Scott Louise D
Bought by
Scott Living Trust and Scott
Source: Public Records

Purchase History

We collect this data history from publicly available records. To have your information removed, we recommend requesting removal directly through your county’s website.

Date Buyer Sale Price Title Company
$479,900 Aegis Land Title
Joseph Jacob Zukowski Trust -- Olympic Title
Scott Brian D -- None Available
Scott Living Trust -- None Listed On Document
Source: Public Records

Mortgage History

We collect this data history from publicly available records. To have your information removed, we recommend requesting removal directly through your county’s website.

Date Status Borrower Loan Amount
Open $453,506
Source: Public Records

Property History

We collect this data history from publicly available records. To have your information removed, we recommend requesting removal directly through your county’s website.

Date Event Price List to Sale Price per Sq Ft Prior Sale
07/14/2022 07/14/22 Sold $410,000 +2.8% $666 / Sq Ft View Prior Sale
07/02/2022 07/02/22 Pending -- -- --
06/27/2022 06/27/22 For Sale $399,000 -- $648 / Sq Ft
Source: Northwest Multiple Listing Service (NWMLS)

Tax History

We collect this data history from publicly available records. To have your information removed, we recommend requesting removal directly through your county’s website.

Year Tax Paid Tax Assessment Tax Assessment Total Assessment is a certain percentage of the fair market value that is determined by local assessors to be the total taxable value of land and additions on the property. Land Improvement
2025 $3,205 $50,031 $7,581 $42,450
2024 $3,150 $47,443 $8,127 $39,316
2022 $3,273 $42,860 $8,430 $34,430
2021 $3,361 $44,094 $8,673 $35,421
2020 $3,299 $42,743 $8,673 $34,070
2019 $3,281 $42,743 $8,673 $34,070
2018 $3,030 $38,283 $8,734 $29,549
2017 $2,977 $38,283 $8,734 $29,549
2016 $3,062 $40,787 $9,655 $31,132
2015 $3,024 $40,790 $9,660 $31,130
2014 $2,283 $36,790 $9,660 $27,130
Source: Public Records

Agents Affiliated with this Home

  • Section Image
  • Section Image
  • Section Image
See All Agents

Map

Source: Northwest Multiple Listing Service (NWMLS)

MLS Number: 2369456

Northwest Multiple Listing Service (NWMLS)

APN: 12018-44-90050

Your Personal Tour Guide

Ask me questions while you tour the home.