K
Seller's Agent in 2024
Kathryn Watson
Monaghan Co Real Estate
(864) 722-2151
100 Total Sales


Estimated Value: $294,303 - $329,000
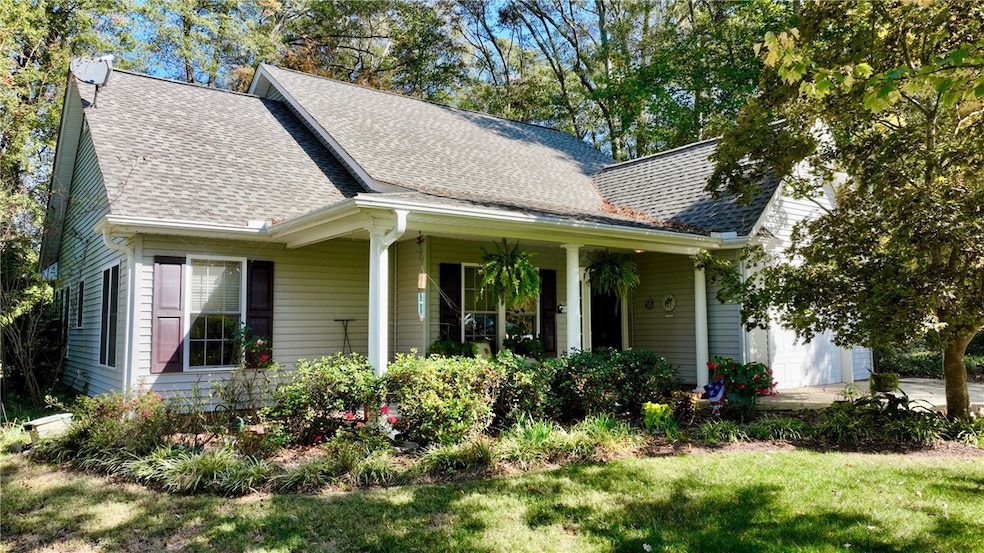
MULTIPLE OFFERS RECEIVED. Please submit highest and best by 12:00p noon Nov 7 with an expiration of 8:00p Nov 8. Welcome to Heritage Oaks! Located just around the corner from the famed Pendleton Square, this charming single-floor home has the perfect blend of community and privacy. The nearly 12-acres of adjoining neighborhood greenspace provides a unique opportunity to enjoy the outdoors. Nestled on a masterfully landscaped lot, this home features an inviting front porch, ideal for sipping sweet tea and enjoying warm Southern evenings. Inside, the open-concept living space features hardwood floors, vaulted ceilings, and abundant natural light. Quartz kitchen countertops, an oversized peninsula, step-in pantry, and custom cabinetry make mealtime a joy. Unwind in the temperature-controlled sunroom, and take in the backyard blooms. Retreat to the main floor primary suite that features a walk-in closet, en-suite bathroom, and step-in shower - welcoming of handicap needs. Two additional bedrooms offer plenty of space for family and guests. A new roof (2024), regular HVAC maintenance, and pest control provide years of worry-free living. Host summer barbecues on the back patio! The fenced yard is perfect for pets and play. Ample storage. Just minutes from award-winning dining, Clemson University, doctor’s offices, shops, fitness, and the SC Botanical Gardens. Rentals permitted. Schedule your personalized showing today!
Last Agent to Sell the Property
Monaghan Co Real Estate License #108745 Listed on: 11/01/2024
We collect this data history from publicly available records. To have your information removed, we recommend requesting removal directly through your county’s website.
We collect this data history from publicly available records. To have your information removed, we recommend requesting removal directly through your county’s website.
| Date | Buyer | Sale Price | Title Company |
|---|---|---|---|
| $283,000 | None Listed On Document | ||
| $155,000 | -- |
We collect this data history from publicly available records. To have your information removed, we recommend requesting removal directly through your county’s website.
| Date | Status | Borrower | Loan Amount |
|---|---|---|---|
| Previous Owner | $50,000 | ||
| Previous Owner | $25,000 |
We collect this data history from publicly available records. To have your information removed, we recommend requesting removal directly through your county’s website.
| Date | Event | Price | List to Sale | Price per Sq Ft | Prior Sale |
|---|---|---|---|---|---|
| 12/17/2024 12/17/24 | Sold | $283,000 | +1.1% | $187 / Sq Ft | |
| 11/01/2024 11/01/24 | For Sale | $279,900 | +80.6% | $185 / Sq Ft | |
| 02/25/2014 02/25/14 | Sold | $155,000 | -8.8% | $103 / Sq Ft | View Prior Sale |
| 12/21/2013 12/21/13 | Pending | -- | -- | -- | |
| 08/02/2013 08/02/13 | For Sale | $169,900 | -- | $112 / Sq Ft |
We collect this data history from publicly available records. To have your information removed, we recommend requesting removal directly through your county’s website.
| Year | Tax Paid | Tax Assessment Tax Assessment Total Assessment is a certain percentage of the fair market value that is determined by local assessors to be the total taxable value of land and additions on the property. | Land | Improvement |
|---|---|---|---|---|
| 2025 | $7,667 | $16,560 | $2,850 | $13,710 |
| 2024 | $7,667 | $7,770 | $1,560 | $6,210 |
| 2023 | $1,255 | $7,770 | $1,560 | $6,210 |
| 2022 | $1,184 | $7,770 | $1,560 | $6,210 |
| 2021 | $959 | $5,590 | $780 | $4,810 |
| 2020 | $959 | $5,590 | $780 | $4,810 |
| 2019 | $959 | $5,590 | $780 | $4,810 |
| 2018 | $959 | $5,590 | $780 | $4,810 |
| 2017 | -- | $5,590 | $780 | $4,810 |
| 2016 | $1,038 | $6,270 | $800 | $5,470 |
| 2015 | $1,149 | $6,440 | $800 | $5,640 |
| 2014 | $861 | $6,440 | $800 | $5,640 |
K
Seller's Agent in 2024
Kathryn Watson
Monaghan Co Real Estate
(864) 722-2151
100 Total Sales

Buyer's Agent in 2024
MICHAEL SHERRILL
Dunlap Team Real Estate
(864) 646-9300
29 Total Sales
C
Seller's Agent in 2014
Connie Williams
Coldwell Banker Caine/Seneca
E
Buyer's Agent in 2014
Elaine Woods
Western Upstate Kw
Source: Western Upstate Multiple Listing Service
MLS Number: 20280593
APN: 040-21-04-027
Disclaimer: Certain information contained herein is derived from information provided by parties other than Homes.com. All information provided is deemed reliable, but is not guaranteed to be accurate and should be independently verified.
The data relating to real estate for sale on this Web site comes in part from the Broker Reciprocity Program of the Western Upstate Association of REALTORS®, Inc. and the Western Upstate Multiple Listing Service, Inc
This information is deemed reliable, but not guaranteed. Neither, the Western Upstate Association of REALTORS®, Inc. or Western Upstate Multiple Listing Service of South Carolina, Inc., nor the listing broker, nor their agents or subagents are responsible for the accuracy of the information. The buyer is responsible for verifying all information. This information is provided by the Western Upstate Association of REALTORS®, Inc. and Western Upstate Multiple Listing Service of South Carolina, Inc. for use by its members and is not intended for the use for any other purpose.
Ask me questions while you tour the home.