
Richard Long
Real Local/Real Broker, LLC
(864) 539-4401
35 Total Sales
2 in Walhalla
$495,000 Price Range
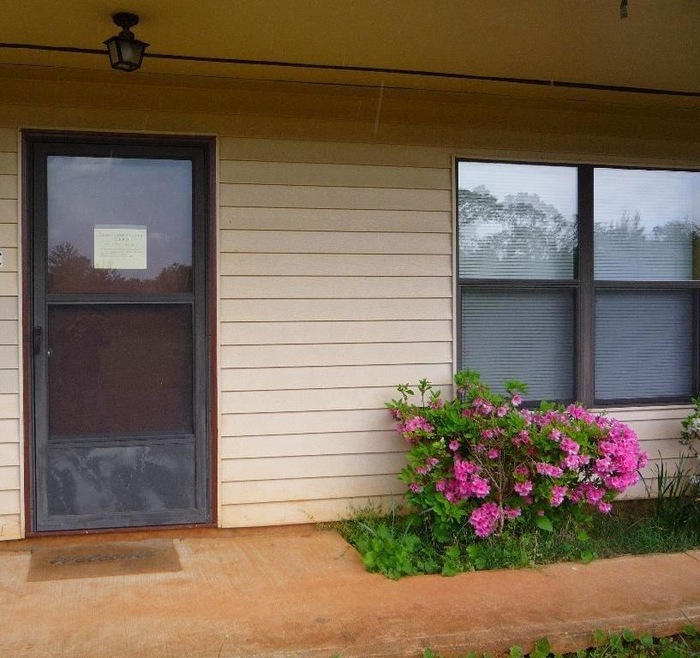
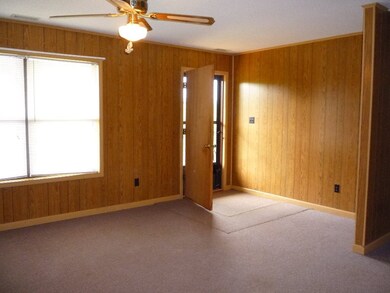
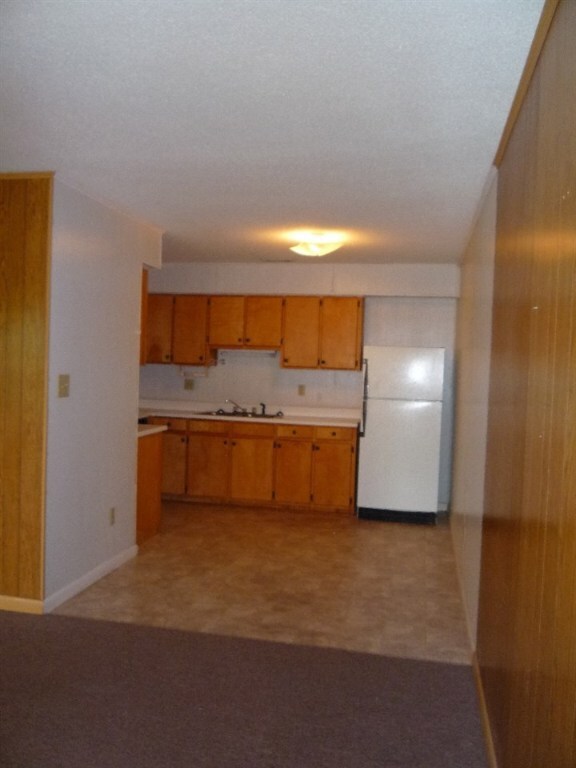
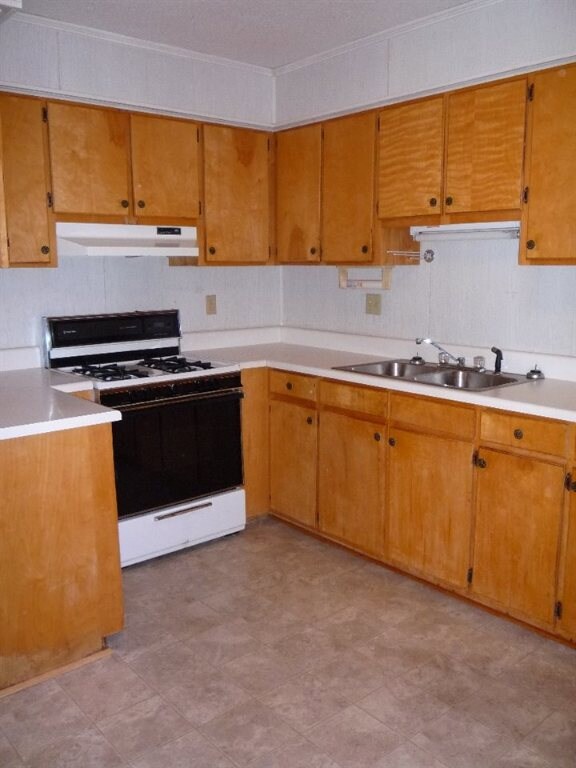
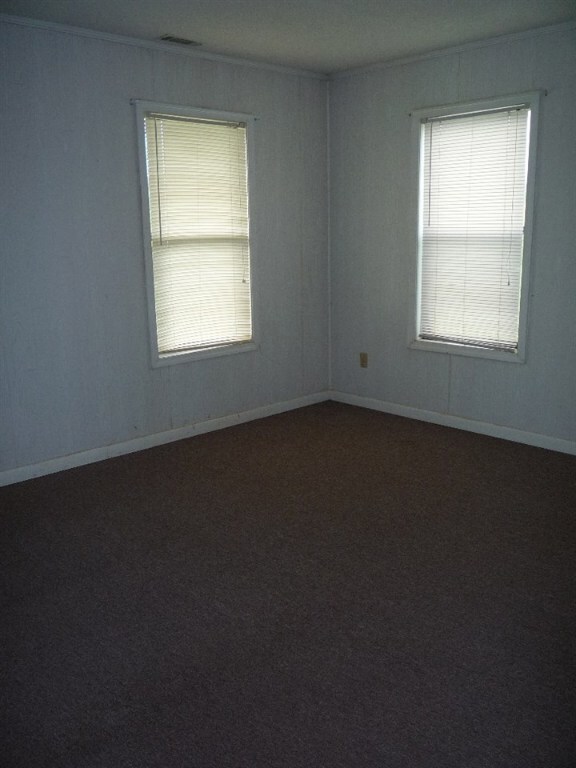
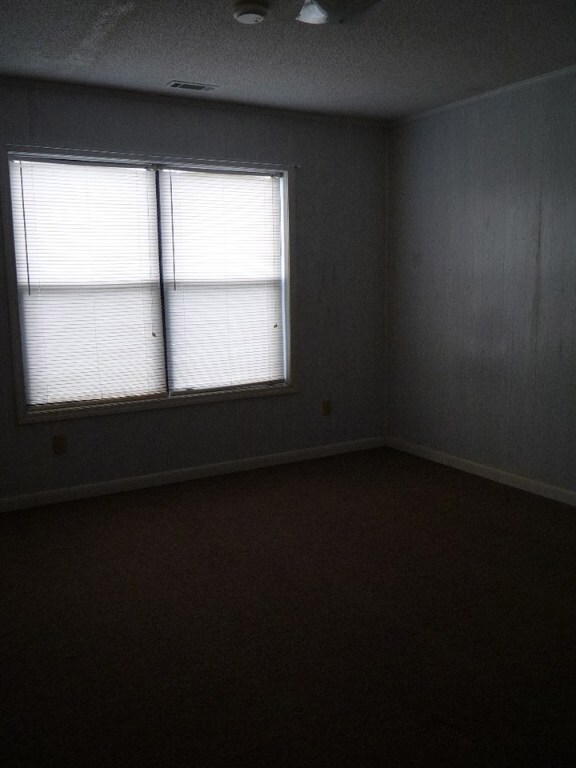
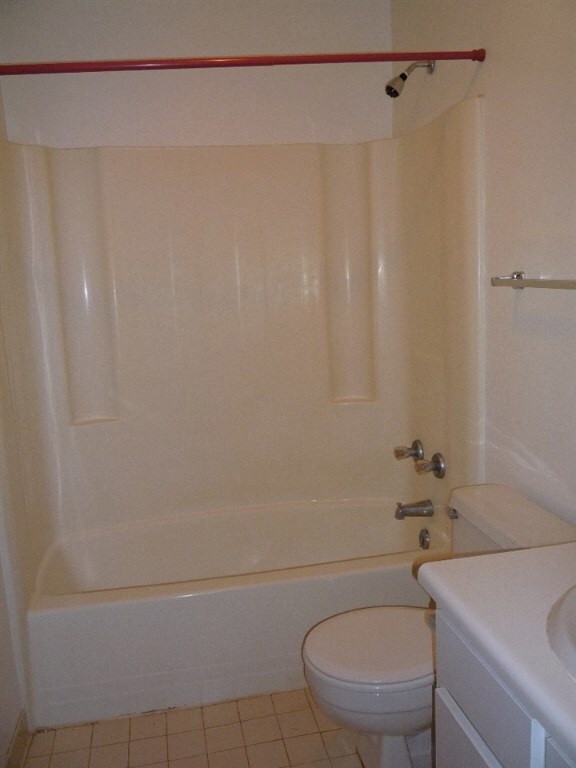
2 Bedroom, 1 Bath Quadplex Unit located in private area just outside of Walhalla City Limits. Rent includes all Utilities ( Power, Water, Gas ) No worries about utilities going up during the winter or summer or deposits! First Months Rent + Security Deposit ($675) required at signing. Application and Credit Check required with $30 application fee. 1 Year Lease Required. No Pets. Available Mid-March.
Last Agent to Rent the Property
Matt Davis
Moss & Assoc License #67296 Listed on: 03/03/2016
Last Renter's Agent
Matt Davis
Moss & Assoc License #67296 Listed on: 03/03/2016
Richard Long
Real Local/Real Broker, LLC
(864) 539-4401
35 Total Sales
2 in Walhalla
$495,000 Price Range
Gwen Fowler
Gwen Fowler Real Estate
(864) 778-7803
111 Total Sales
42 in Walhalla
$12K - $673K Price Range
The Cason Group
Keller Williams Lake Keowee
(864) 614-8881
383 Total Sales
3 in Walhalla
$211K - $252K Price Range
Shanda Dean
Herlong Sotheby's International Real
(855) 627-0200
81 Total Sales
17 in Walhalla
$135K - $565K Price Range
Diane Blackwell
Keller Williams DRIVE
(209) 554-5747
137 Total Sales
2 in Walhalla
$209,900 Price Range
Debra Cummings
ERA Kennedy Group
(864) 539-4318
31 Total Sales
6 in Walhalla
$104K - $495K Price Range
We collect this data history from publicly available records. To have your information removed, we recommend requesting removal directly through your county’s website.
| Date | Event | Price | List to Sale | Price per Sq Ft |
|---|---|---|---|---|
| 03/16/2016 03/16/16 | Rented | $675 | 0.0% | -- |
| 03/15/2016 03/15/16 | Under Contract | -- | -- | -- |
| 03/03/2016 03/03/16 | For Rent | $675 | -- | -- |
MD
Landlord's Agent in 2016
Matt Davis
Moss & Assoc
Source: Western Upstate Multiple Listing Service
MLS Number: 20173919
Disclaimer: Certain information contained herein is derived from information provided by parties other than Homes.com. All information provided is deemed reliable, but is not guaranteed to be accurate and should be independently verified.
The data relating to real estate for sale on this Web site comes in part from the Broker Reciprocity Program of the Western Upstate Association of REALTORS®, Inc. and the Western Upstate Multiple Listing Service, Inc
This information is deemed reliable, but not guaranteed. Neither, the Western Upstate Association of REALTORS®, Inc. or Western Upstate Multiple Listing Service of South Carolina, Inc., nor the listing broker, nor their agents or subagents are responsible for the accuracy of the information. The buyer is responsible for verifying all information. This information is provided by the Western Upstate Association of REALTORS®, Inc. and Western Upstate Multiple Listing Service of South Carolina, Inc. for use by its members and is not intended for the use for any other purpose.
Ask me questions while you tour the home.