
Michelle McManus
@properties Christie's International Real Estate
(855) 519-3128
93 Total Sales
1 in Griffith
$180,000 Price


Estimated Value: $228,000 - $236,795
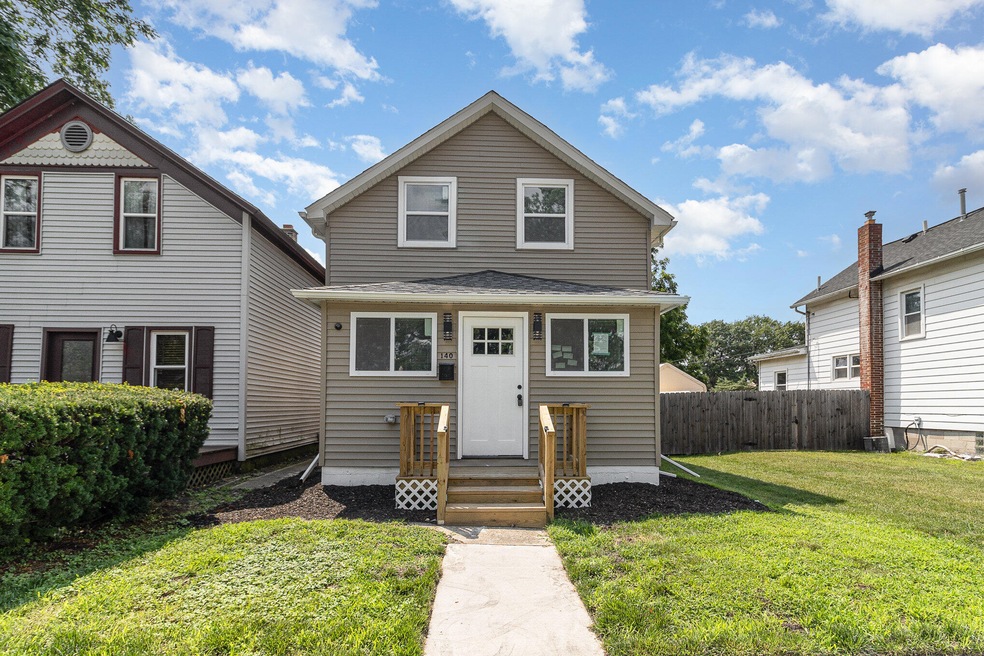
This 3-bedroom, 2-bath home offers a functional layout with comfortable living spaces on both levels. The main level features an open living and dining area that flows into a fully updated kitchen with brand-new cabinets, countertops, and a new stove. A full bathroom is also located on the main floor, providing added convenience for guests or busy mornings. Upstairs, you'll find three good-sized bedrooms and a second full bathroom, giving everyone their own space and some separation from the main living area. Nearly every part of this home has been redone. The roof, siding, foundation, windows, insulation, drywall, electrical, and plumbing systems are all brand new. Inside, you'll also find new flooring throughout, two fully updated bathrooms with modern tile showers, new vanities, and fixtures. The home includes a new furnace, central air conditioning, and a new water heater--providing year-round comfort and peace of mind. Out back, there's a spacious deck that leads to a large backyard, ideal for relaxing, entertaining, or enjoying time outside. A storage shed offers extra space for tools, lawn equipment, or seasonal items. The home is just minutes from the expressway for easy access to Chicago and only two blocks from downtown Griffith, where you'll find shops, dining, and your favorite local coffee spot. Central Park is also nearby--perfect for walks, community events, or letting the kids play. With so many major updates already completed, this home offers not only great value but also the peace of knowing the big stuff has already been done.
Last Agent to Sell the Property
RE/MAX Lifestyles License #RB14035139 Listed on: 04/22/2025
We collect this data history from publicly available records. To have your information removed, we recommend requesting removal directly through your county’s website.
Michelle McManus
@properties Christie's International Real Estate
(855) 519-3128
93 Total Sales
1 in Griffith
$180,000 Price
Clark Stjohn
(219) 754-5130
31 Total Sales
1 in Griffith
$235,000 Price
Jennifer Podgorny
(219) 356-6457
73 Total Sales
4 in Griffith
$268K - $360K Price Range
Tammy Howard
New Chapter Real Estate
(219) 777-3480
34 Total Sales
4 in Griffith
$185K - $375K Price Range
Kathryn Leslie
@properties Christie's International R.E.
(219) 312-2311
50 Total Sales
1 in Griffith
$375,000 Price
Elizabeth Mudroncik
(219) 666-8614
57 Total Sales
2 in Griffith
$268K - $410K Price Range
We collect this data history from publicly available records. To have your information removed, we recommend requesting removal directly through your county’s website.
| Date | Buyer | Sale Price | Title Company |
|---|---|---|---|
| -- | Near North Title | ||
| $62,000 | None Listed On Document | ||
| $15,000 | Near North Title Group |
We collect this data history from publicly available records. To have your information removed, we recommend requesting removal directly through your county’s website.
| Date | Event | Price | List to Sale | Price per Sq Ft |
|---|---|---|---|---|
| 05/22/2025 05/22/25 | Sold | $231,500 | -2.3% | $163 / Sq Ft |
| 04/22/2025 04/22/25 | For Sale | $236,900 | -- | $166 / Sq Ft |
We collect this data history from publicly available records. To have your information removed, we recommend requesting removal directly through your county’s website.
| Year | Tax Paid | Tax Assessment Tax Assessment Total Assessment is a certain percentage of the fair market value that is determined by local assessors to be the total taxable value of land and additions on the property. | Land | Improvement |
|---|---|---|---|---|
| 2025 | $1,195 | $132,800 | $14,700 | $118,100 |
| 2024 | $3,816 | $122,000 | $14,700 | $107,300 |
| 2023 | $1,150 | $116,500 | $14,700 | $101,800 |
| 2022 | $1,241 | $115,300 | $14,700 | $100,600 |
| 2021 | $420 | $58,900 | $12,300 | $46,600 |
| 2020 | $396 | $57,200 | $12,300 | $44,900 |
| 2019 | $503 | $55,600 | $12,300 | $43,300 |
| 2018 | $408 | $47,900 | $11,700 | $36,200 |
| 2017 | $397 | $48,100 | $11,700 | $36,400 |
| 2016 | $1,399 | $48,100 | $11,700 | $36,400 |
| 2014 | $387 | $46,200 | $11,700 | $34,500 |
| 2013 | $395 | $44,700 | $11,700 | $33,000 |
Seller's Agent in 2025
David Whitehead
RE/MAX
(219) 793-4416
153 Total Sales
Buyer's Agent in 2025
Jaclyn Szymczak
McColly Real Estate
(219) 241-7411
7 Total Sales
Source: Northwest Indiana Association of REALTORS®
MLS Number: 819462
APN: 45-07-34-483-012.000-006
Disclaimer: Certain information contained herein is derived from information provided by parties other than Homes.com. All information provided is deemed reliable, but is not guaranteed to be accurate and should be independently verified.
All data is obtained from various sources and may not have been verified by broker or MLS GRID. Supplied Open House Information is subject to change without notice. All information should be independently reviewed and verified for accuracy. Properties may or may not be listed by the office/agent presenting the information. Some IDX listings have been excluded from this website. Copyright 2026 Multiple Listing Service of the Northwest Indiana Realtors Association Multiple Listing Service (NIRA MLS). All rights reserved. IDX information is provided exclusively for personal, non-commercial use, and may not be used for any purpose other than to identify prospective properties consumers may be interested in purchasing. Information is deemed reliable but not guaranteed.
Listings courtesy of Northwest Indiana Association of REALTORS® as distributed by MLS GRID.
Based on information submitted to the MLS GRID
Ask me questions while you tour the home.