
Nancy Williams
Roche Realty Group
(888) 613-5278
118 Total Sales
1 in Bridgewater
$841,000 Price
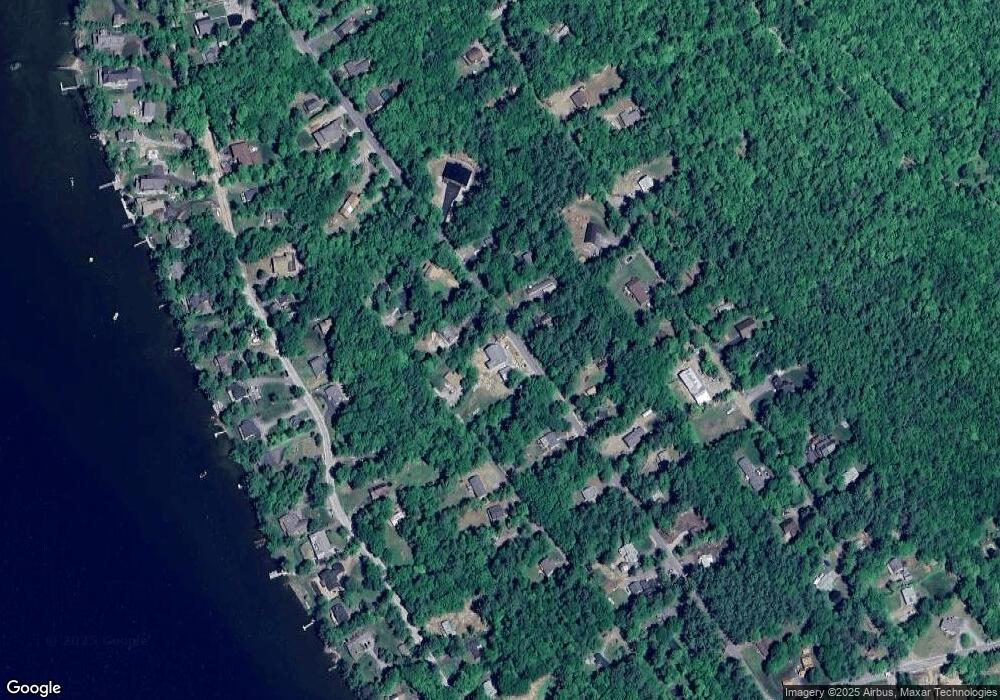

Motivated sellers. Great value. Tidy 2004 Skyline Limited Edition 2 BR, 2Bath home on its own land with detached garage and deeded beach rights to Newfound Lake. Meets standards for FHA financing. Located in peaceful setting on a paved town road in the low tax town of Bridgewater. Comvenient to I-93, exit 23 and the shopping and services of the university town of Plymouth, NH.
Last Agent to Sell the Property
Chuck Braxton
Roche Realty Group License #057475 Listed on: 03/30/2012
We collect this data history from publicly available records. To have your information removed, we recommend requesting removal directly through your county’s website.
Nancy Williams
Roche Realty Group
(888) 613-5278
118 Total Sales
1 in Bridgewater
$841,000 Price
Debbie Collyns
Keller Williams Gateway Realty/Salem
(877) 719-0667
84 Total Sales
1 in Bridgewater
$585,000 Price
Diane Daley
EXP Realty
(802) 676-7552
84 Total Sales
1 in Bridgewater
$119,900 Price
Terri Qualters
Roper Real Estate
(603) 697-7173
58 Total Sales
2 in Bridgewater
$40K - $405K Price Range
Mary Ann Shepard
Monadnock Region Real Estate Group, LLC
(833) 689-0026
63 Total Sales
1 in Bridgewater
$405,000 Price
Angela Clark
EXP Realty
(888) 850-2571
54 Total Sales
1 in Bridgewater
$315,000 Price
We collect this data history from publicly available records. To have your information removed, we recommend requesting removal directly through your county’s website.
| Date | Buyer | Sale Price | Title Company |
|---|---|---|---|
| $134,900 | -- |
We collect this data history from publicly available records. To have your information removed, we recommend requesting removal directly through your county’s website.
| Date | Status | Borrower | Loan Amount |
|---|---|---|---|
| Open | $100,000 | ||
| Closed | $35,000 | ||
| Closed | $35,000 |
We collect this data history from publicly available records. To have your information removed, we recommend requesting removal directly through your county’s website.
| Date | Event | Price | List to Sale | Price per Sq Ft |
|---|---|---|---|---|
| 04/15/2013 04/15/13 | Sold | $134,900 | 0.0% | $127 / Sq Ft |
| 03/03/2013 03/03/13 | Pending | -- | -- | -- |
| 03/30/2012 03/30/12 | For Sale | $134,900 | -- | $127 / Sq Ft |
We collect this data history from publicly available records. To have your information removed, we recommend requesting removal directly through your county’s website.
| Year | Tax Paid | Tax Assessment Tax Assessment Total Assessment is a certain percentage of the fair market value that is determined by local assessors to be the total taxable value of land and additions on the property. | Land | Improvement |
|---|---|---|---|---|
| 2025 | $1,875 | $295,200 | $217,500 | $77,700 |
| 2024 | $1,594 | $295,200 | $217,500 | $77,700 |
| 2023 | $1,353 | $167,900 | $114,900 | $53,000 |
| 2022 | $1,387 | $167,900 | $114,900 | $53,000 |
| 2021 | $1,389 | $167,900 | $114,900 | $53,000 |
| 2020 | $1,407 | $167,900 | $114,900 | $53,000 |
| 2019 | $1,420 | $145,500 | $87,300 | $58,200 |
| 2018 | $1,379 | $145,500 | $87,300 | $58,200 |
| 2017 | $1,400 | $145,500 | $87,300 | $58,200 |
| 2016 | $1,372 | $145,500 | $87,300 | $58,200 |
| 2015 | $1,521 | $156,300 | $97,000 | $59,300 |
| 2014 | $1,458 | $156,300 | $97,000 | $59,300 |
C
Seller's Agent in 2013
Chuck Braxton
Roche Realty Group
Buyer's Agent in 2013
Michael Gagne
Central Gold Key Realty
(603) 630-0316
96 Total Sales
Source: PrimeMLS
MLS Number: 4144453
Disclaimer: Certain information contained herein is derived from information provided by parties other than Homes.com. All information provided is deemed reliable, but is not guaranteed to be accurate and should be independently verified.
Copyright 2026 PrimeMLS, Inc. All rights reserved. This information is deemed reliable, but not guaranteed. The data relating to real estate displayed on this display comes in part from the IDX Program of PrimeMLS. The information being provided is for consumers’ personal, non-commercial use and may not be used for any purpose other than to identify prospective properties consumers may be interested in purchasing.
Ask me questions while you tour the home.