
William Loring
William Raveis R.E. & Home Services
(339) 444-2844
25 Total Sales
2 in South End
$1,710,000 Price Range
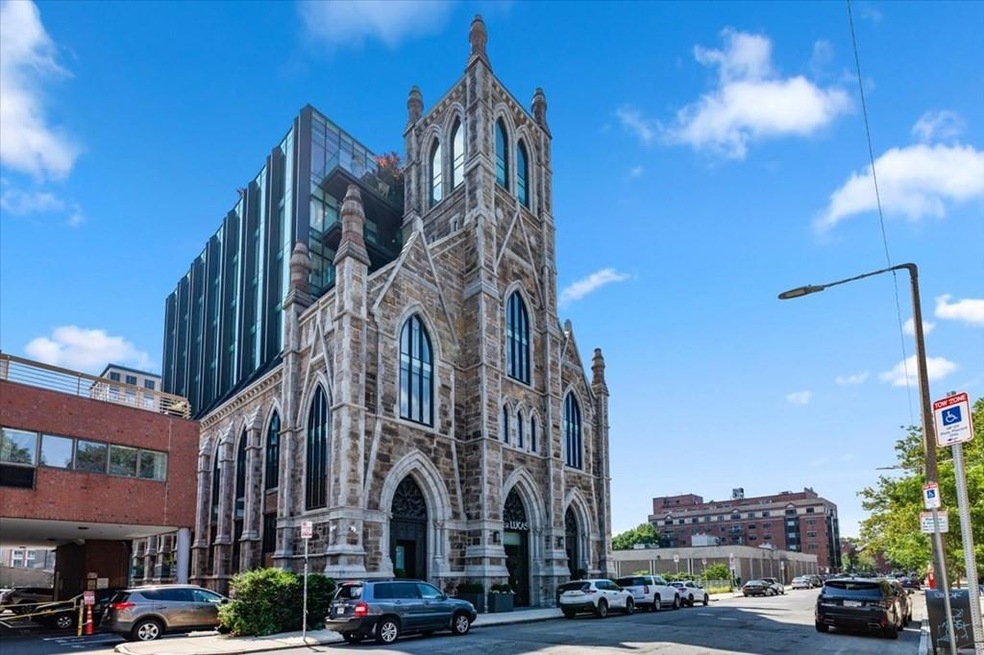
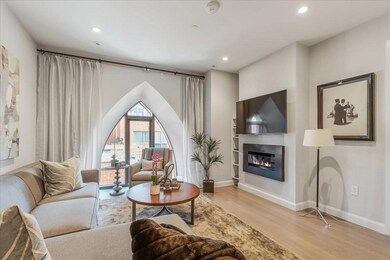
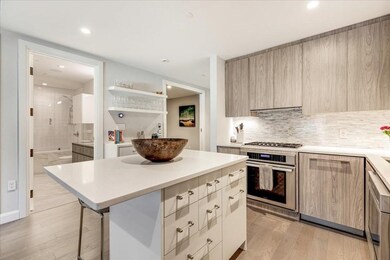
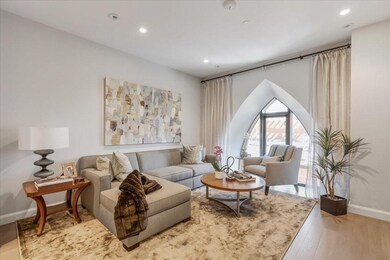
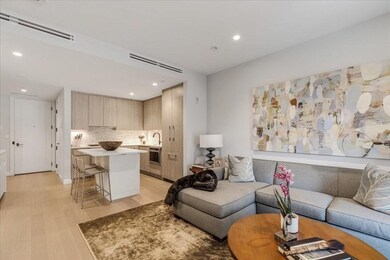
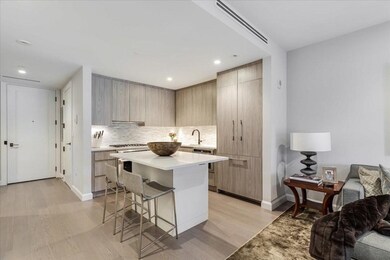
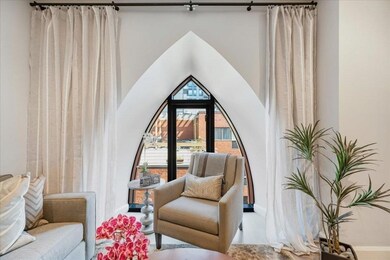
The Lucas, a premier boutique elevator building completed in 2017 is centrally located and sandwiched between the South End, Downtown & Back Bay neighborhoods. This beautifully maintained 1 bedroom PLUS den offers seamless modern luxury living. The contemporary kitchen is open to the living space and features an abundance of sleek cabinetry, Thermador appliances, Caesar Stone counters w/ island seating. The spacious living area is centered around a gas fireplace and architectural windows. The King-size Primary suite has a wall of custom closets & an en-suite modern bathroom featuring double vanities with ample storage. The interior den has been customized by CA Closets and offers the flexibility of use as an oversized home office or a guest bedroom. . The Lucas offers luxury living services including a concierge, a fitness center, lounge, a common courtyard & pet spa - located within steps to Whole Foods, art galleries, restaurants, and public transportation.
Last Agent to Sell the Property
Coldwell Banker Realty - Boston Listed on: 08/02/2021
William Loring
William Raveis R.E. & Home Services
(339) 444-2844
25 Total Sales
2 in South End
$1,710,000 Price Range
Sam Takla
Coldwell Banker Realty - Framingham
(351) 444-9205
78 Total Sales
1 in South End
$115,000 Price
John Silk
Engel & Volkers Boston
(508) 762-1632
71 Total Sales
6 in South End
$695K - $3.3M Price Range
Tim McDonald
(508) 796-8265
52 Total Sales
2 in South End
$680K - $1.9M Price Range
Franklin Knotts
Coldwell Banker Realty - Boston
(781) 752-4079
21 Total Sales
3 in South End
$739K - $1.4M Price Range
Barbara Wales
Engel & Volkers Newton
(781) 512-8233
103 Total Sales
11 in South End
$425K - $3.2M Price Range
We collect this data history from publicly available records. To have your information removed, we recommend requesting removal directly through your county’s website.
| Date | Event | Price | List to Sale | Price per Sq Ft | Prior Sale |
|---|---|---|---|---|---|
| 09/13/2021 09/13/21 | Sold | $890,000 | -1.0% | $1,092 / Sq Ft | |
| 08/13/2021 08/13/21 | Pending | -- | -- | -- | |
| 08/02/2021 08/02/21 | For Sale | $899,000 | +6.4% | $1,103 / Sq Ft | |
| 02/02/2021 02/02/21 | Sold | $845,000 | -3.4% | $1,037 / Sq Ft | View Prior Sale |
| 01/04/2021 01/04/21 | Pending | -- | -- | -- | |
| 10/13/2020 10/13/20 | For Sale | $875,000 | +29.6% | $1,074 / Sq Ft | |
| 11/09/2017 11/09/17 | Sold | $675,000 | 0.0% | $828 / Sq Ft | View Prior Sale |
| 10/29/2015 10/29/15 | Pending | -- | -- | -- | |
| 10/05/2015 10/05/15 | For Sale | $675,000 | -- | $828 / Sq Ft |
Seller's Agent in 2021
Joseph DeAngelo
Coldwell Banker Realty - Boston
(617) 680-7371
35 in this area
85 Total Sales
Seller's Agent in 2021
Megan Kopman
Compass
(617) 309-9495
33 in this area
63 Total Sales
Buyer's Agent in 2021
The Biega + Kilgore Team
Compass
(617) 504-7814
118 in this area
265 Total Sales
Seller's Agent in 2017
Ricardo Rodriguez
Coldwell Banker Realty - Boston
(617) 796-6084
81 in this area
357 Total Sales
Source: MLS Property Information Network (MLS PIN)
MLS Number: 72875058
Disclaimer: Certain information contained herein is derived from information provided by parties other than Homes.com. All information provided is deemed reliable, but is not guaranteed to be accurate and should be independently verified.
The property listing data and information, or the Images, set forth herein were provided to MLS Property Information Network, Inc. from third party sources, including sellers, lessors and public records, and were compiled by MLS Property Information Network, Inc. The property listing data and information, and the Images, are for the personal, non-commercial use of consumers having a good faith interest in purchasing or leasing listed properties of the type displayed to them and may not be used for any purpose other than to identify prospective properties which such consumers may have a good faith interest in purchasing or leasing. MLS Property Information Network, Inc. and its subscribers disclaim any and all representations and warranties as to the accuracy of the property listing data and information, or as to the accuracy of any of the Images, set forth herein.
Ask me questions while you tour the home.