$68,000
SOLD APR 28, 2026

140 Silver Run Rd Cairo, WV 26337

3 Beds
1 Bath
1,760 Sq Ft
0.29 Acre Lot

Sale Details

Date Sold: April 28, 2026

$39 Per Sq Ft

9% Below List Price

150 Days on Market

Highlights

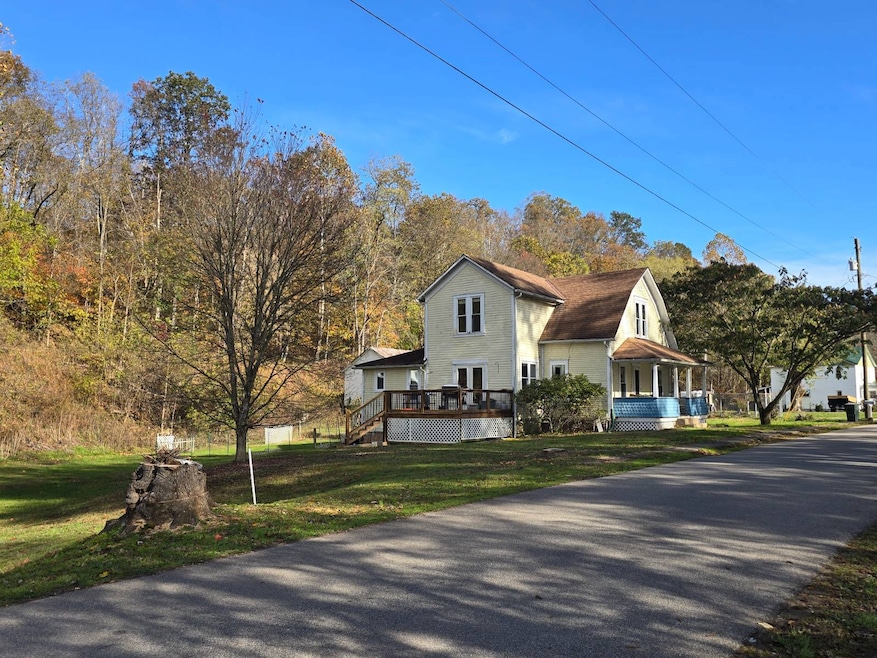
  • Scenic Views
  • Freestanding Bathtub
  • 1 Fireplace
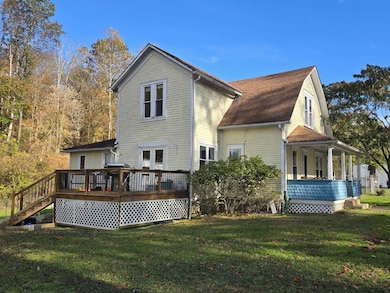
  • Deck
  • Wood Flooring
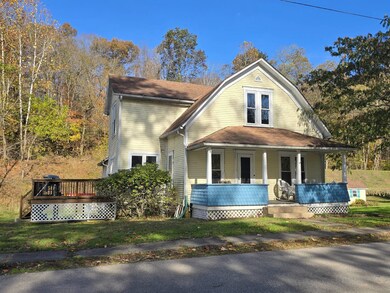
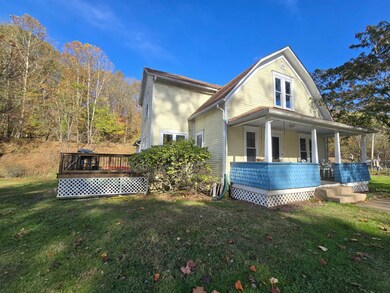
  • Covered Patio or Porch

About This Home

As of April 2026

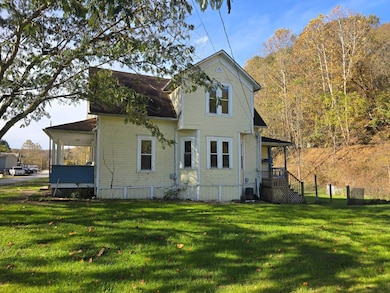
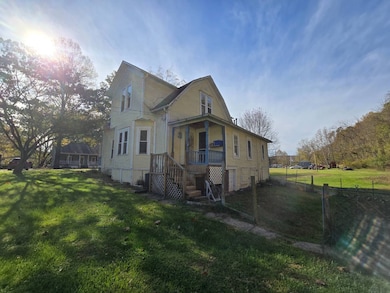
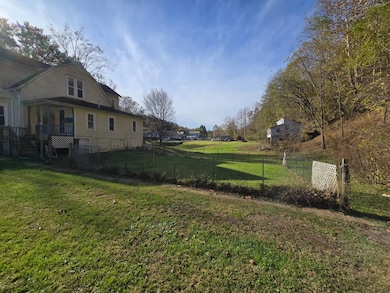
From the front entry, this home feels so cozy. Built to last in 1910, this 3 BR, 1 BA home offers so many amenities. Throughout the house, you will find beautiful original woodwork, hardwood floors, built-in cabinetry, and several details you do not see in modern homes today. The rich wood tones are just beautiful and add a lot of country charm. The kitchen features a butcher's block island, farmhouse sink, antique plate shelf, walk-in pantry, a built-in hutch, and a breakfast area with a window seat and access to the deck. The first floor also offers a formal dining room with built-in antique cabinets, an antique bath with a claw-foot tub, a living room with a beautiful, cozy fireplace, and a parlor/setting room. Upstairs offers three lovely bedrooms, a craft room that could easily be turned into another bath. Outdoors offers a front covered porch, a back covered small porch, a side deck, a playhouse, a cellar house with an overtop workshop, a garden area, a fenced-in pet/play area, an older shed building, and two large lots that both adjoin the Rail to Trails, a horseback and bicycling trail, in WV

Last Agent to Sell the Property

Alice Jane Wilson

Adrian Properties WV, LLC Listed on: 10/27/2025

Last Buyer's Agent

Non-Member Agent

Non-Member Office

Home Details

Home Type

  • Single Family

Est. Annual Taxes

  • $661

Year Built

  • Built in 1910

Lot Details

  • 12,632 Sq Ft Lot

Property Views

  • Scenic Vista
  • Woods

Home Design

  • Frame Construction
  • Asphalt Roof

Interior Spaces

  • 1,760 Sq Ft Home
  • 2-Story Property
  • 1 Fireplace
  • Entrance Foyer
  • Living Room
  • Dining Room
  • Unfinished Basement
  • Partial Basement
  • Laundry Room

Kitchen

  • Breakfast Area or Nook
  • Eat-In Kitchen
  • Oven
  • Dishwasher
  • Laminate Countertops
  • Farmhouse Sink

Flooring

  • Wood
  • Linoleum

Bedrooms and Bathrooms

  • 3 Bedrooms
  • 1 Full Bathroom
  • Freestanding Bathtub

Outdoor Features

  • Deck
  • Covered Patio or Porch
  • Shed
  • Outbuilding

Utilities

  • Propane Stove
  • Heating System Uses Propane

Home Details

Home Type

Single Family

Est. Annual Taxes

$661

Year Built

Built in 1910

Lot Details

0.29 Acres

Listing Details

  • Directions To Property: Take Rt 31 from Rt 50 to Cairo. Cross over the bridge and make a right across the bridge in town. Turn left, then immediately right, until you come to Silver Run Rd. Turn right. The house is just up Silver Run, a few blocks. Look for the sign.
  • ExteriorCoveredPorch: Yes
  • ExteriorDeck: Yes
  • FloorHardwood: Yes
  • FloorLinoleum: Yes
  • HamletID: 0
  • HeatFuelPropane: Yes
  • KitchenCounterType: Laminate
  • LandRentAmount: 0
  • Lot Size Acres: 0.29
  • Number Of Stories: 2
  • OutbuildingGeneral: Yes
  • OutbuildingShed: Yes
  • PercentageOfTaxThatIsDeductable: 0
  • PropertyCity: Cairo
  • Prop. Type: House (Detached)
  • Renovation Year: 0
  • RoofAsphalt: Yes
  • Dining Room: Yes
  • First Floor Bathroom: Yes
  • Formal Room: Yes
  • Foyer: Yes
  • Kitchen: Yes
  • Laundry Room: Yes
  • Primary Bedroom: Yes
  • SForSaleAndRForRental: S
  • StovePropane: Yes
  • USStateAbbreviation: WV
  • ViewScenic: Yes
  • ViewStreet: Yes
  • ViewWooded: Yes
  • WaterSourceType: Municipal
  • Year Built: 1910
  • Special Features: None
  • Property Sub Type: Detached
  • Stories: 2

Interior Features

  • ApplianceDishwasher: Yes
  • ApplianceOven: Yes
  • ApplianceRefrigerator: Yes
  • Basement Type: Partial
  • BasementUnfinished: Yes
  • Kitchen Type: Eat-In
  • Fireplaces: 1
  • Living Room: Yes
  • AboveArea Sq Ft: 1760

Exterior Features

  • Construction Type: Frame

Garage/Parking

  • AttachedParking: 0
  • Numberof Garage Spaces: 0

Utilities

  • Primary Heat Type Other: Yes
  • Sewer Type: Municipal

Condo/Co-op/Association

  • HOA Fees: 0
  • Units in Building: 0

Schools

  • School District: RITCHIE COUNTY SCHOOLS

Lot Info

  • Number Of Lots: 0

Multi Family

  • Unit Number of Bedrooms: 3
  • Total Taxes: 661

Tax Info

  • Tax Year: 2024
Create a Home Valuation Report for This Property
The Home Valuation Report is an in-depth analysis detailing your home's value as well as a comparison with similar homes in the area

Property History

We collect this data history from publicly available records. To have your information removed, we recommend requesting removal directly through your county’s website.

Date Event Price List to Sale Price per Sq Ft
04/28/2026 04/28/26 Sold $68,000 -8.7% $39 / Sq Ft
03/26/2026 03/26/26 Pending -- -- --
03/19/2026 03/19/26 For Sale $74,500 0.0% $42 / Sq Ft
02/21/2026 02/21/26 Off Market $74,500 -- --
02/12/2026 02/12/26 Pending -- -- --
02/05/2026 02/05/26 For Sale $74,500 0.0% $42 / Sq Ft
11/12/2025 11/12/25 Pending -- -- --
10/27/2025 10/27/25 For Sale $74,500 -- $42 / Sq Ft
Source: My State MLS

Agents Affiliated with this Home

  • Section Image
See All Agents

Map

Source: My State MLS

MLS Number: 11596829

Your Personal Tour Guide

Ask me questions while you tour the home.