
Herson Martinez
RISE REC
(401) 414-4072
105 Total Sales
1 in Palmer
$475,000 Price

Estimated Value: $450,000
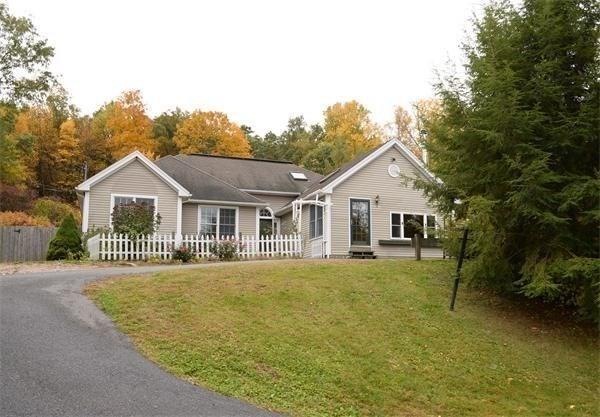
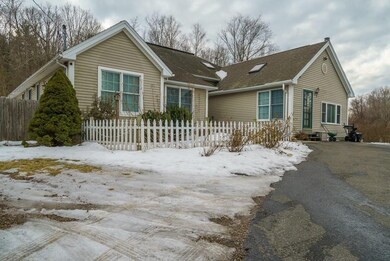
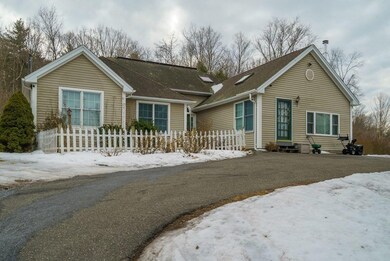
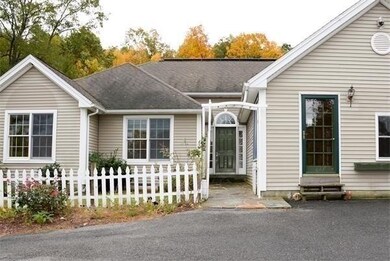
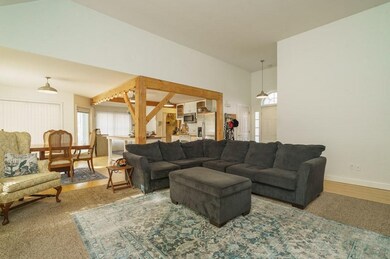
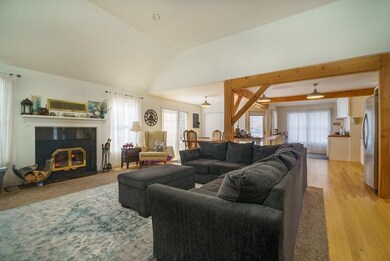
Highly sought-after 2159+ SF Executive Ranch style home offers a rustic feel with a wide-open post & beam design, hardwood & tiled flooring throughout. There 8 Rooms, 3 Bedrooms, 3 full bathrooms, a master bedroom suite with master bath that offers a Jacuzzi tub & separate shower, kitchen with dining area that has dual sliding doors that lead to patio with outdoor entertaining space and garden area, the large living room has a cathedral ceiling, recessed lighting, wood flooring & a fireplace with wood stove insert, the large family room has its own entrance and beamed cathedral ceilings with tongue & groove pine, a large loft which is a great space for a media room. Need more room? The finished area of the basement offers a full bathroom, custom built bookcases & tiled flooring. Great potential for a home office, exercise room, workshop, playroom or lots of storage space. Enjoy the Private backyard that offers a porch, deck, patio, fire pit and a fenced in garden area..
We collect this data history from publicly available records. To have your information removed, we recommend requesting removal directly through your county’s website.
Herson Martinez
RISE REC
(401) 414-4072
105 Total Sales
1 in Palmer
$475,000 Price
Robbie Greene Santos
RE/MAX One
(401) 357-0339
55 Total Sales
1 in Palmer
$400,000 Price
Amy Rio
Better Homes and Gardens Real Estate Executive Real Estate
(860) 321-8567
1,030 Total Sales
1 in Palmer
$262,000 Price
Justin Panarelli
Panarelli Properties, Inc.
(774) 300-3076
51 Total Sales
1 in Palmer
$270,000 Price
Sonia Bramhall
BHHS Verani Salem
(844) 986-2901
119 Total Sales
1 in Palmer
$369,000 Price
Elaine Evans Group
RE/MAX Generations
(774) 307-7101
154 Total Sales
1 in Palmer
$301,500 Price
We collect this data history from publicly available records. To have your information removed, we recommend requesting removal directly through your county’s website.
| Date | Buyer | Sale Price | Title Company |
|---|---|---|---|
| $369,900 | Misc Company | ||
| Baird Joann | -- | -- | |
| Bard R | $284,000 | -- | |
| Matthieu Guy | $185,000 | -- | |
| Cooke Wayne L | $32,000 | -- |
We collect this data history from publicly available records. To have your information removed, we recommend requesting removal directly through your county’s website.
| Date | Status | Borrower | Loan Amount |
|---|---|---|---|
| Open | -- | $295,920 | |
| Closed | Baird William R | $150,000 | |
| Previous Owner | Baird Jo Ann | $15,000 | |
| Previous Owner | Mathieu Guy | $130,000 | |
| Previous Owner | Cooke Wayne L | $15,000 |
We collect this data history from publicly available records. To have your information removed, we recommend requesting removal directly through your county’s website.
| Date | Event | Price | List to Sale | Price per Sq Ft |
|---|---|---|---|---|
| 04/11/2022 04/11/22 | Sold | $369,900 | 0.0% | $171 / Sq Ft |
| 02/19/2022 02/19/22 | Pending | -- | -- | -- |
| 02/14/2022 02/14/22 | For Sale | $369,900 | 0.0% | $171 / Sq Ft |
| 10/01/2018 10/01/18 | Rented | $2,200 | 0.0% | -- |
| 09/21/2018 09/21/18 | For Rent | $2,200 | +15.8% | -- |
| 06/01/2017 06/01/17 | Rented | $1,900 | 0.0% | -- |
| 05/16/2017 05/16/17 | Under Contract | -- | -- | -- |
| 04/29/2017 04/29/17 | For Rent | $1,900 | 0.0% | -- |
| 06/01/2016 06/01/16 | Rented | $1,900 | 0.0% | -- |
| 05/17/2016 05/17/16 | Under Contract | -- | -- | -- |
| 04/17/2016 04/17/16 | For Rent | $1,900 | -- | -- |
We collect this data history from publicly available records. To have your information removed, we recommend requesting removal directly through your county’s website.
| Year | Tax Paid | Tax Assessment Tax Assessment Total Assessment is a certain percentage of the fair market value that is determined by local assessors to be the total taxable value of land and additions on the property. | Land | Improvement |
|---|---|---|---|---|
| 2025 | $8,276 | $454,000 | $74,100 | $379,900 |
| 2023 | $7,515 | $381,100 | $67,200 | $313,900 |
| 2022 | $6,779 | $310,700 | $59,100 | $251,600 |
| 2021 | $6,206 | $266,600 | $65,400 | $201,200 |
| 2020 | $5,981 | $255,400 | $65,400 | $190,000 |
| 2019 | $5,849 | $255,400 | $65,400 | $190,000 |
| 2018 | $5,789 | $252,700 | $63,400 | $189,300 |
| 2017 | $5,623 | $252,700 | $63,400 | $189,300 |
| 2016 | $5,494 | $247,600 | $61,500 | $186,100 |
| 2015 | $5,286 | $247,600 | $61,500 | $186,100 |
Seller's Agent in 2022
Brenda Binczewski
RE/MAX
(413) 427-4286
123 Total Sales
Buyer's Agent in 2022
Randy Duquette
The Neighborhood Realty Group
(860) 934-6344
15 Total Sales
Seller's Agent in 2018
Colleen Westberg
Coldwell Banker Realty - Western MA
(413) 531-6073
58 Total Sales
MS
Buyer's Agent in 2018
Marilyn Spears
Coldwell Banker Realty - Western MA
KW
Seller's Agent in 2017
Karen Wallace
MA Homes, LLC
Buyer's Agent in 2017
Lori Walder
RE/MAX
(413) 262-5245
41 Total Sales
Source: MLS Property Information Network (MLS PIN)
MLS Number: 72942387
APN: PALM-000016-000032-000001
Disclaimer: Certain information contained herein is derived from information provided by parties other than Homes.com. All information provided is deemed reliable, but is not guaranteed to be accurate and should be independently verified.
The property listing data and information, or the Images, set forth herein were provided to MLS Property Information Network, Inc. from third party sources, including sellers, lessors and public records, and were compiled by MLS Property Information Network, Inc. The property listing data and information, and the Images, are for the personal, non-commercial use of consumers having a good faith interest in purchasing or leasing listed properties of the type displayed to them and may not be used for any purpose other than to identify prospective properties which such consumers may have a good faith interest in purchasing or leasing. MLS Property Information Network, Inc. and its subscribers disclaim any and all representations and warranties as to the accuracy of the property listing data and information, or as to the accuracy of any of the Images, set forth herein.
Ask me questions while you tour the home.