NOT LISTED FOR SALE

140 Windlass Point Dr Unit 21 Moneta, VA 24121

North Shore Area

Estimated Value: $697,000 - $784,000

3 Beds
3.5 Baths
2,200 Sq Ft
$331/Sq Ft Est. Value

Sale Details

Date Sold: January 31, 2022

Last sale price $555,500 $252 Per Sq Ft

Est. 31% increase in value since last sale

Current estimated payment $5,072 / mo

5 Days on Market

Highlights

  • Lake Front
  • Great Room
  • Tennis Courts
  • Property is near golf course and clubhouse
  • Community Pool
  • Skylights

About This Home

As of January 2022

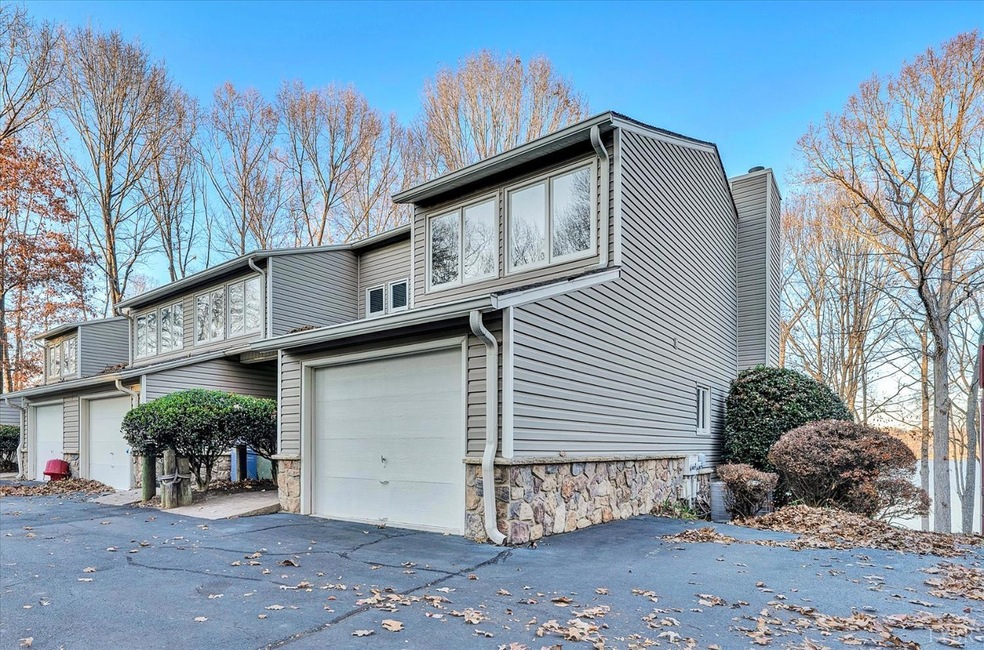
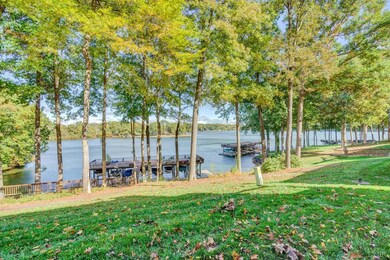
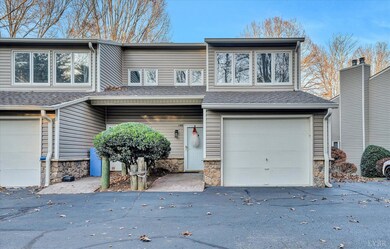
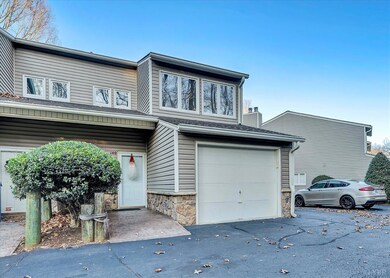
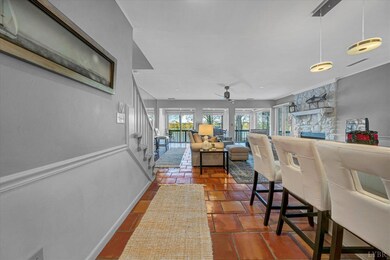
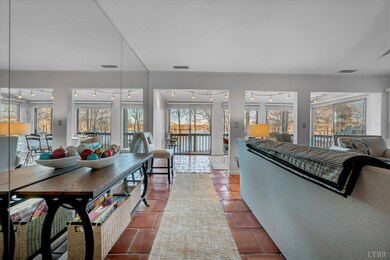
Spectacular End Unit overlooking both the main channel with water access and deeded boat slip, remote, hoist and dock in cove area. Great for swimming and water toys. This unit is larger than most The decking area on the main level is finished as a year round sunroom/dining area with excellent water views. Ceramic tile flooring on main level and lower level. Kitchen offers stainless appliances, wine cooler, and island bar. Great room has a beautiful fireplace with gas logs (Propane tank conveys with sale). Upstairs offers 2 bedrooms and 2 full baths. Master offers a large private deck for morning coffee or sunbathing. The lower level can be counted as a 3rd bedroom with a full bath and separate laundry room. There is a Murphy Bed in the wall. Downstairs offers a private covered slate patio for grilling or staying out of the sun. This great unit has a one car garage. This unit is located in The Waterfront Golf and Country Club area.

Last Agent to Sell the Property

Lynita Tuck

Century 21 ALL-SERVICE License #0225130698 Listed on: 12/09/2021

Century 21 ALL-SERVICE

Last Buyer's Agent

Marilynn Bridges

Bridges & Co. Realtors License #0225061132

Range of Values:

--
Value Increase
--
Percent Increase
--
Adjusted for Inflation
Collateral Analytics

Collateral Analytics Collateral Analytics AVMs (Automated Valuation Model) employ a number of statistical approaches combined with neighborhood-specific comparable selection guarantees the most up-to-date and precise valuations.

Not Available

Collateral Analytics does not have data for the current month. Please view the chart for historical values.

ICE

ICE Mortgage Technology ICE Mortgage Technology’s AVM (Automated Valuation Model) is a state-of-the-art online residential property valuation tool that provides a quick and accurate estimate of the value of almost any home in the U.S.

Not Available

ICE Mortgage Technology does not have data for the current month. Please view the chart for historical values.

First American

First American First American Data & Analytics’ next-generation AVM combines unrivaled data assets with a blended ensemble of valuation models to produce highly accurate, reliable valuations you can trust.

Not Available

First American does not have data for the current month. Please view the chart for historical values.

Quantarium

Quantarium Quantarium’s valuation service, repeatedly proven the industry’s most accurate and comprehensive, is supercharged with a self-learning and auto-tuning AI engine that continually becomes smarter and more accurate as it processes daily inputs from the industry’s leading RE data lake.

Not Available

Quantarium does not have data for the current month. Please view the chart for historical values.

Average Value
Not Available
List Price
Sold Price
Create a Home Valuation Report for This Property
The Home Valuation Report is an in-depth analysis detailing your home's value as well as a comparison with similar homes in the area

Townhouse Details

Home Type

  • Townhome

Est. Annual Taxes

  • $2,300

Year Built

  • Built in 1984

Lot Details

  • Lake Front
  • Landscaped

HOA Fees

  • $340 Monthly HOA Fees

Property Views

  • Water
  • Mountain

Home Design

  • Shingle Roof

Interior Spaces

  • 2,200 Sq Ft Home
  • 3-Story Property
  • Ceiling Fan
  • Skylights
  • Gas Log Fireplace
  • Great Room
  • Pull Down Stairs to Attic
  • Washer and Dryer Hookup

Kitchen

  • Electric Range
  • Microwave
  • Dishwasher

Flooring

  • Carpet
  • Ceramic Tile

Bedrooms and Bathrooms

  • 3 Bedrooms
  • En-Suite Primary Bedroom
  • Walk-In Closet

Finished Basement

  • Heated Basement
  • Walk-Out Basement
  • Basement Fills Entire Space Under The House
  • Interior Basement Entry
  • Laundry in Basement

Home Security

Parking

  • 1 Car Attached Garage
  • Garage Door Opener

Location

  • Property is near golf course and clubhouse

Utilities

  • Heat Pump System
  • Electric Water Heater
  • Septic Tank
  • Community Sewer or Septic
  • High Speed Internet
  • Cable TV Available

Community Details

Overview

  • Association fees include grounds maintenance, neighborhood lights, parking
  • Fairway Bay Subdivision

Recreation

  • Tennis Courts
  • Community Pool

Security

  • Fire and Smoke Detector

Townhouse Details

Home Type

Townhome

Est. Annual Taxes

$2,300

Year Built

Built in 1984

Lot Details

1,437 Sq Ft Lot

HOA Fees

$340 per month

Listing Details

  • AssocFeeOptional: Required
  • Directions: 122 to Scruggs Rd, left on Windlass to left on Windlass Pointe Rd.
  • Internet Providers: Shentel
  • Lot Measurement: Acres
  • Days On Market: No
  • Property Subtype1: Townhouse
  • Prop. Type: Residential
  • OFFICELIST_STATE: VA
  • Year Built: 1984
  • FullBathBelowGrade: 1
  • Heating System: Heat Pump
  • Building Stories: Three Or More
  • Foyer Area: 44.000000
  • Laundryroom Dim: 0.000 x 0.000
  • Living Room Dim: 0.000 x 0.000
  • Masterbedroom Area: 220.000000
  • Master Bedroom Dim: 20.000 x 11.000
  • Masterbedroom Len: 20.000
  • Masterbedroom Wid: 11.000
  • Office Dim: 0.000 x 0.000
  • Other Room1 Area: 96.000000
  • Other Room1 Len: 24.000
  • Special Features: None
  • Property Sub Type: Townhouses

Interior Features

  • Basement Bathrooms: 4.00
  • Bathrooms Display: 4 (3 1)
  • Lower Floor 1 Bedrooms: 3
  • Broker Approved: Yes
  • Legal Description: 400 Windlass Pointe Dr #21
  • Reciprocal Listing: No
  • Second Bedroom: 12x13 Level: Level 2 Above Grade
  • Second Bedroom Area: 156.000000
  • Third Bedroom: 19x20 Level: Below Grade
  • Third Bedroom Area: 380.000000
  • Above Grade Finished Sq Ft: 1600.00
  • ApplianceConvey: Dishwasher, Microwave, Range-Elec, Refrigerator
  • Has Attic: Pull Down
  • Has Basement: Finished, Full, Heated, Interior Entrance, Walkout
  • Flooring: Carpet, Ceramic Tile, Tile
  • Year Built Exception: 0
  • Deck: 20x11 Level: Level 2 Above Grade
  • Fireplace: 1 Fireplace, Gas Log
  • Formal Dining: 20x8 Level: Level 1 Above Grade
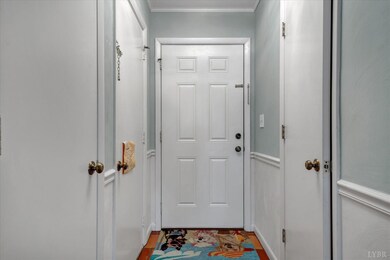
  • Foyer: 11x4 Level: Level 1 Above Grade
  • Level 2 Full Bathrooms: 2
  • Great Room: 20x13 Level: Level 1 Above Grade
  • First Level Half Bathrooms: 1
  • Interior Amenities: Cable Available, Cable Connections, Ceiling Fan(s), Drywall, Great Room, High Speed Data Aval, Master Bed w/ Bath, Skylights, Smoke Alarm, Walk-In Closet(s)
  • Dining Kitchen: 11x16 Level: Level 1 Above Grade
  • Laundry: Basement, Dryer Connection, Washer Connections
  • Master Bedroom: 20x11 Level: Level 2 Above Grade
  • Other Room 1: 24x4 Level: Level 1 Above Grade
  • Additional Room 1 Description: deck
  • GreatRoom Area: 260.000000
  • Livinggreat Room Dim: 20.000 x 13.000
  • Kitchen Area: 176.000000
  • Est Other Room1 Dim: 24.000 x 4.000
  • Est Other Room2 Dim: 0.000 x 0.000
  • Est Other Room3 Dim: 0.000 x 0.000
  • Rec Room Dim: 0.000 x 0.000
  • Sunroom Dim: 0.000 x 0.000

Exterior Features

  • Roof: Shingle
  • New Construction: Completed
  • Exterior Features: Water View, Pool Nearby, Paved Drive, Landscaped, Insulated Glass, Tennis Courts Nearby, Lake Front, Mountain Views, Club House Nearby, Golf Nearby
  • Patio: 20x11 Level: Below Grade

Garage/Parking

  • Attached Garage: 1 Car
  • Garage Spaces: Garage Door Opener
  • Garage Area: 228.000000
  • Garage Dim: 12.000 x 19.000
  • GarageLen: 12.000
  • GarageWid: 19.000

Utilities

  • Utility Electric: AEP/Appalachian Powr
  • Air Conditioner: Heat Pump
  • Sewer: Community System, Septic Tank
  • Hot Water: County
  • Water Heater: Electric

Condo/Co-op/Association

  • HOA Fee Frequency: Monthly
  • HOA Includes: Grounds Maintenance, Neighborhood Lights, Parking
  • HOA: Lynchburg Board of Realtors
  • Association Fee: 340.00
  • Subdivision Complex: Fairway Bay

Association/Amenities

  • Entry Level Unit: 21

Schools

  • School District: Other

Lot Info

  • Lot Sq Ft: 2200.00
  • Zoning: R2

Tax Info

  • Estimated Taxes: 2300

Home Values in the Area

Source: Public Records

Average Home Value in this Area


Source: Public Records

Agents Specializing in Moneta, VA

See All Agents

Property History

We collect this data history from publicly available records. To have your information removed, we recommend requesting removal directly through your county’s website.

Date Event Price List to Sale Price per Sq Ft
01/31/2022 01/31/22 Sold $555,500 +4.8% $253 / Sq Ft
12/14/2021 12/14/21 Pending -- -- --
12/09/2021 12/09/21 For Sale $529,900 -- $241 / Sq Ft
Source: Lynchburg Association of REALTORS®

Agents Affiliated with this Home

  • Section Image
  • Section Image
See All Agents

Map

Source: Lynchburg Association of REALTORS®

MLS Number: 335548

APN: 0310704100

Your Personal Tour Guide

Ask me questions while you tour the home.