
Aaron Trompeter
A Trompeter Realty
(320) 407-0555
89 Total Sales
1 in Buffalo
$210,000 Price

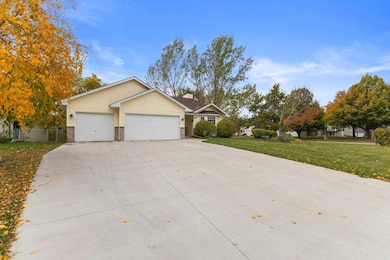
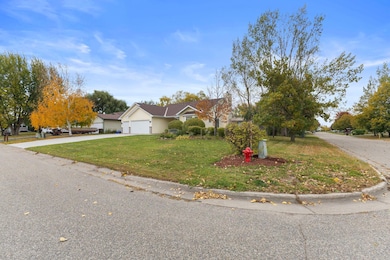
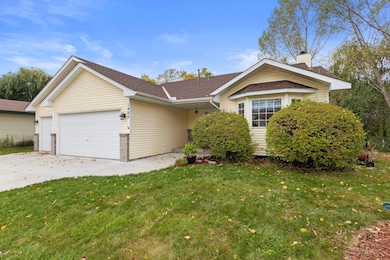
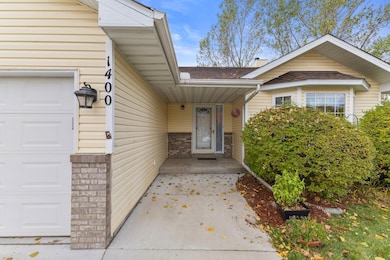
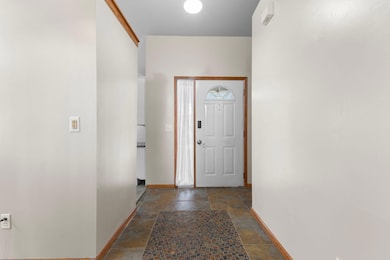
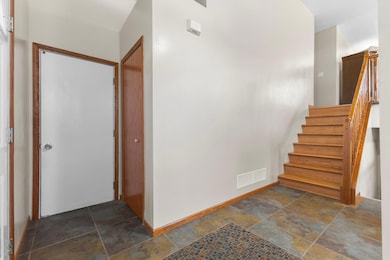
Welcome to this beautifully updated 4-level split in a quiet Buffalo neighborhood! The stunning kitchen features beautiful cabinetry, ample counter space, and newer stainless steel appliances—perfect for any
home chef. The formal dining room includes a sliding door, ideal for future deck plans. Upstairs, you'll find three spacious bedrooms, including a primary suite with a walk-in closet. The large living room
offers a perfect setting for entertaining or relaxing. The lower level boasts a massive family room with a cozy wood-burning fireplace and walk-out access to the backyard. A generous 4th bedroom, large laundry area with added storage, and a sizeable unfinished bathroom ready for your personal touch complete this level. The 4th level basement includes an egress window and is ready to be finished into a 5th bedroom or flex space—offering nearly 350 sq ft of additional potential. Recent updates include new carpet, flooring, fresh paint, and more. Don’t miss this one!
We collect this data history from publicly available records. To have your information removed, we recommend requesting removal directly through your county’s website.
Aaron Trompeter
A Trompeter Realty
(320) 407-0555
89 Total Sales
1 in Buffalo
$210,000 Price
Mandy Kruse
Keller Williams Integrity NW
(651) 571-8272
207 Total Sales
1 in Buffalo
$460,000 Price
Michael Wasem
Edina Realty, Inc.
(844) 512-0376
195 Total Sales
1 in Buffalo
$248,000 Price
Jeremy Glass
Edina Realty, Inc.
(612) 800-8445
27 Total Sales
2 in Buffalo
$355K - $1.3M Price Range
Connie Schauf
Coldwell Banker Realty
(888) 403-6290
10 Total Sales
1 in Buffalo
$165,000 Price
Amy McCune
Realty ONE Group SIMPLIFIED
(715) 220-4303
225 Total Sales
1 in Buffalo
$313,000 Price
We collect this data history from publicly available records. To have your information removed, we recommend requesting removal directly through your county’s website.
| Date | Buyer | Sale Price | Title Company |
|---|---|---|---|
| $357,500 | Guardian Title | ||
| $121,975 | -- |
We collect this data history from publicly available records. To have your information removed, we recommend requesting removal directly through your county’s website.
| Date | Status | Borrower | Loan Amount |
|---|---|---|---|
| Open | $351,024 |
We collect this data history from publicly available records. To have your information removed, we recommend requesting removal directly through your county’s website.
| Date | Event | Price | List to Sale | Price per Sq Ft |
|---|---|---|---|---|
| 04/30/2026 04/30/26 | Sold | $357,500 | +0.7% | $188 / Sq Ft |
| 03/11/2026 03/11/26 | Pending | -- | -- | -- |
| 02/21/2026 02/21/26 | For Sale | $355,000 | -0.7% | $187 / Sq Ft |
| 02/15/2026 02/15/26 | Off Market | $357,500 | -- | -- |
| 10/23/2025 10/23/25 | For Sale | $355,000 | -- | $187 / Sq Ft |
We collect this data history from publicly available records. To have your information removed, we recommend requesting removal directly through your county’s website.
| Year | Tax Paid | Tax Assessment Tax Assessment Total Assessment is a certain percentage of the fair market value that is determined by local assessors to be the total taxable value of land and additions on the property. | Land | Improvement |
|---|---|---|---|---|
| 2026 | $3,992 | $342,300 | $85,000 | $257,300 |
| 2025 | $3,992 | $334,000 | $85,000 | $249,000 |
| 2024 | $3,494 | $327,000 | $85,000 | $242,000 |
| 2023 | $3,342 | $297,600 | $70,000 | $227,600 |
| 2022 | $3,332 | $266,500 | $64,000 | $202,500 |
| 2021 | $3,410 | $239,600 | $50,000 | $189,600 |
| 2020 | $3,254 | $240,200 | $45,000 | $195,200 |
| 2019 | $2,818 | $223,800 | $0 | $0 |
| 2018 | $2,550 | $190,200 | $0 | $0 |
| 2017 | $2,296 | $171,500 | $0 | $0 |
| 2016 | $2,278 | $0 | $0 | $0 |
| 2015 | $1,946 | $0 | $0 | $0 |
| 2014 | -- | $0 | $0 | $0 |
Seller's Agent in 2026
Jeremy Stuber
Pro Flat Fee Realty LLC
(763) 238-9522
344 Total Sales
K
Seller Co-Listing Agent in 2026
Krystina Stuber
Pro Flat Fee Realty LLC
(763) 292-0965
202 Total Sales
Buyer's Agent in 2026
Julien Brown
Fathom Realty MN, LLC
(763) 381-1504
15 Total Sales
Source: NorthstarMLS
MLS Number: 6807978
APN: 103-135-003010
Disclaimer: Certain information contained herein is derived from information provided by parties other than Homes.com. All information provided is deemed reliable, but is not guaranteed to be accurate and should be independently verified.
All data is obtained from various sources and may not have been verified by broker or MLS GRID. Supplied Open House Information is subject to change without notice. All information should be independently reviewed and verified for accuracy. Properties may or may not be listed by the office/agent presenting the information. Some IDX listings have been excluded from this website.
Listings courtesy of NorthstarMLS as distributed by MLS GRID.
Based on information submitted to the MLS GRID
Ask me questions while you tour the home.