
Seller's Agent in 2026
Melissa Collins
Weichert, REALTORS-Market Edge
(870) 391-9500
184 Total Sales
Estimated Value: $302,232
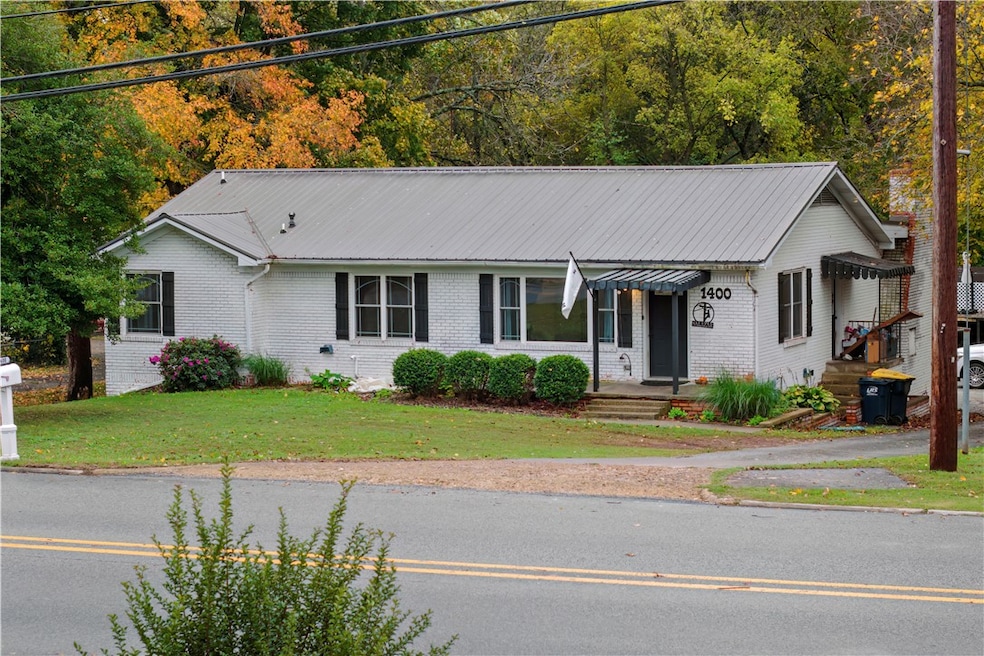
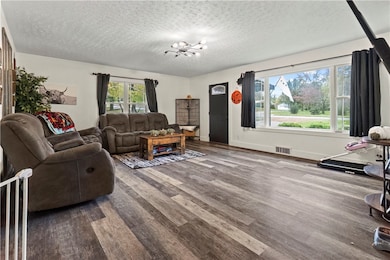
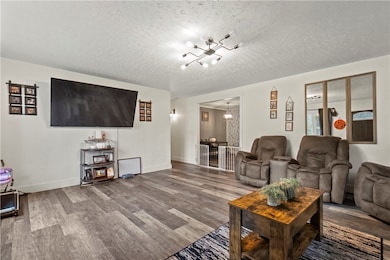
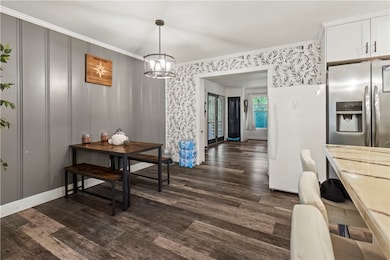
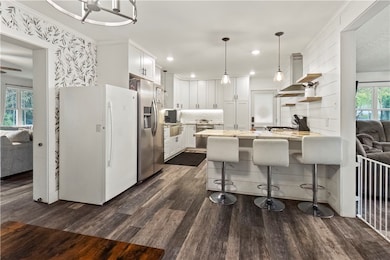
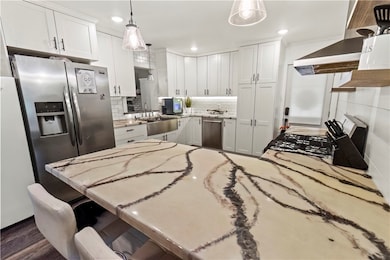
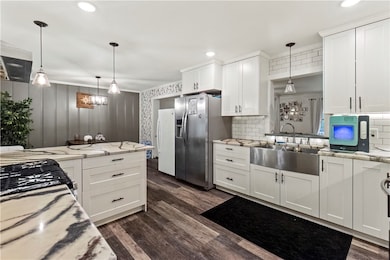
Welcome home to this thoughtfully refreshed in-town gem! Located on a spacious lot, this residence features beautiful updates throughout, along with all new electric and plumbing for modern comfort and peace of mind. The interior offers generous living areas with a comfortable flow, while the lower level provides additional rooms or flexible space to fit your needs. *NEW* drop ceilings installed in the basement. Step outside to a large backyard with a pool deck and seasonal pool that will convey with list price offer—perfect for entertaining, gardening, or relaxing. All this with the convenience of in-town living—close to schools, shopping, and dining—yet nestled in a quiet neighborhood. A rare blend of style, space, and location!
Last Agent to Sell the Property
Weichert, REALTORS-Market Edge Brokerage Phone: 870-391-9500 License #PB00069202 Listed on: 10/29/2025
We collect this data history from publicly available records. To have your information removed, we recommend requesting removal directly through your county’s website.
We collect this data history from publicly available records. To have your information removed, we recommend requesting removal directly through your county’s website.
| Date | Buyer | Sale Price | Title Company |
|---|---|---|---|
| $295,000 | Titlenet Solutions | ||
| Salazar Sebastian | $295,000 | None Listed On Document | |
| Troyer David Jon | $78,100 | Bright Line Title Llc | |
| Hutton Raymond G | $120,000 | Community First Title Inc | |
| Mears Carl Bailey | $80,000 | -- | |
| Collins | -- | -- |
We collect this data history from publicly available records. To have your information removed, we recommend requesting removal directly through your county’s website.
| Date | Status | Borrower | Loan Amount |
|---|---|---|---|
| Open | $268,818 | ||
| Closed | Salazar Sebastian | $280,250 | |
| Previous Owner | Troyer David Jon | $128,250 | |
| Previous Owner | Troyer David Jon | $140,000 | |
| Previous Owner | Hutton Krista A | $97,355 | |
| Previous Owner | Hutton Raymond G | $127,900 |
We collect this data history from publicly available records. To have your information removed, we recommend requesting removal directly through your county’s website.
| Date | Event | Price | List to Sale | Price per Sq Ft | Prior Sale |
|---|---|---|---|---|---|
| 05/28/2026 05/28/26 | Sold | $295,000 | -3.3% | $87 / Sq Ft | |
| 03/10/2026 03/10/26 | Pending | -- | -- | -- | |
| 11/17/2025 11/17/25 | Price Changed | $305,000 | -1.6% | $90 / Sq Ft | |
| 11/06/2025 11/06/25 | Price Changed | $310,000 | -3.1% | $91 / Sq Ft | |
| 10/29/2025 10/29/25 | For Sale | $320,000 | +8.5% | $94 / Sq Ft | |
| 08/14/2023 08/14/23 | Sold | $295,000 | -1.7% | $155 / Sq Ft | View Prior Sale |
| 07/15/2023 07/15/23 | Pending | -- | -- | -- | |
| 06/23/2023 06/23/23 | For Sale | $300,000 | +284.1% | $157 / Sq Ft | |
| 01/29/2019 01/29/19 | Sold | $78,100 | -35.2% | $41 / Sq Ft | View Prior Sale |
| 12/30/2018 12/30/18 | Pending | -- | -- | -- | |
| 04/11/2018 04/11/18 | For Sale | $120,500 | -- | $63 / Sq Ft |
We collect this data history from publicly available records. To have your information removed, we recommend requesting removal directly through your county’s website.
| Year | Tax Paid | Tax Assessment Tax Assessment Total Assessment is a certain percentage of the fair market value that is determined by local assessors to be the total taxable value of land and additions on the property. | Land | Improvement |
|---|---|---|---|---|
| 2025 | $1,585 | $31,070 | $3,400 | $27,670 |
| 2024 | $1,585 | $31,070 | $3,400 | $27,670 |
| 2023 | $1,549 | $31,070 | $3,400 | $27,670 |
| 2022 | $1,107 | $31,070 | $3,400 | $27,670 |
| 2021 | $1,039 | $31,070 | $3,400 | $27,670 |
| 2020 | $1,347 | $26,410 | $3,400 | $23,010 |
| 2019 | $1,365 | $26,410 | $3,400 | $23,010 |
| 2018 | $1,365 | $26,410 | $3,400 | $23,010 |
| 2017 | $1,347 | $26,410 | $3,400 | $23,010 |
| 2016 | $997 | $26,410 | $3,400 | $23,010 |
| 2015 | $1,377 | $27,000 | $3,400 | $23,600 |
| 2014 | $1,027 | $27,000 | $3,400 | $23,600 |
Seller's Agent in 2026
Melissa Collins
Weichert, REALTORS-Market Edge
(870) 391-9500
184 Total Sales
Buyer's Agent in 2026
Lakin Jones
Weichert, REALTORS-Market Edge
(870) 204-4169
54 Total Sales
WO
Seller's Agent in 2023
Wesley Oelke
Re/Max Unlimited, Inc.
11
Buyer's Agent in 2023
193 193
SKINNER & ASSOC, REALTORS
Seller's Agent in 2019
GREG MORRIS
Re/Max Unlimited, Inc.
(870) 416-4734
229 Total Sales
Buyer's Agent in 2019
Ryan Caughron
Re/Max Unlimited, Inc.
(870) 577-4756
213 Total Sales
Source: ArkansasOne MLS
MLS Number: 1327073
APN: 825-02142-000
Disclaimer: Certain information contained herein is derived from information provided by parties other than Homes.com. All information provided is deemed reliable, but is not guaranteed to be accurate and should be independently verified.
IDX information is provided exclusively for personal, non-commercial use, and may not be used for any purpose other than to identify prospective properties consumers may be interested in purchasing. Information is deemed reliable but not guaranteed.
Ask me questions while you tour the home.