
Robert Hadge
eXp Realty LLC - Corporate Office
(781) 737-7585
73 Total Sales
1 in West Roxbury
$1,375,000 Price


Estimated Value: $729,285
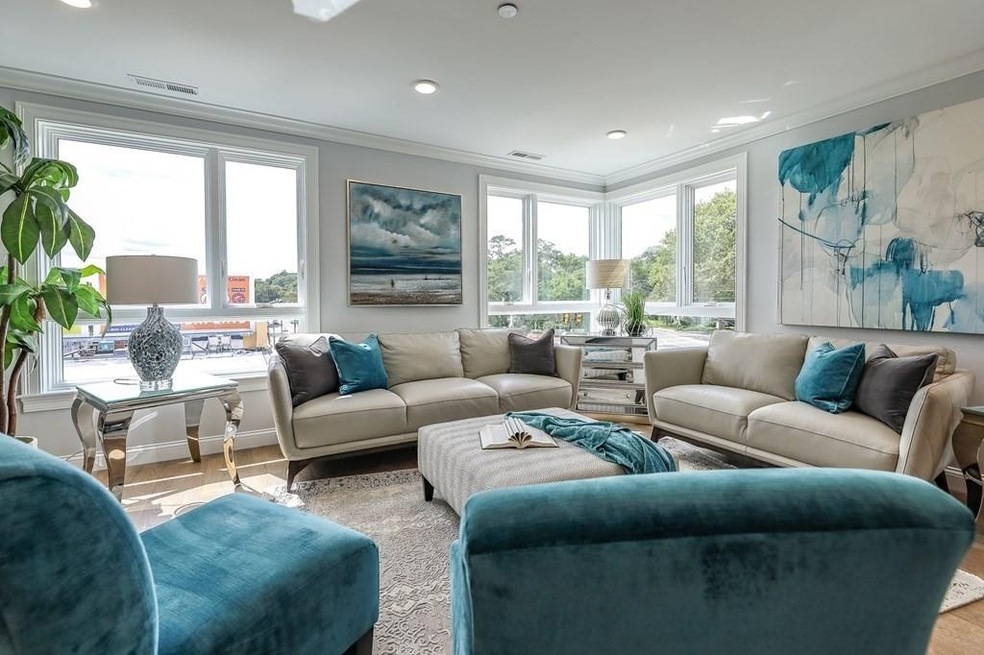
25% SOLD! A Contemporary Masterpiece located at the nexus of Roslindale, West Roxbury & Jamaica Plain! Elevator access from the garage brings residents to this 3rd-floor unit with corner exposure flooded with natural sunlight/views. A spacious open living and dining room area have crown molding and richly stained hardwood floors. A modern take on the galley kitchen has a chef-inspired appliance package including 5 burner gas range, cabinets outfitted with pull-outs, and stone counters with warm tones topped by a stylish tile backsplash. The contemporary finishes throughout retain a classic and timeless feel! Unit amenities & features include: energy-efficient heating/cooling, in-unit laundry, stunning principal bedroom suite with private bath that has a walk-in shower, great closet space, private home office space, and much more. Perfectly located close to commuter rail and the Arboretum! Easy access to highways and medical area, along with local retail, coffee houses & shopping!!
Last Agent to Sell the Property
Insight Realty Group, Inc. Listed on: 11/18/2020
We collect this data history from publicly available records. To have your information removed, we recommend requesting removal directly through your county’s website.
Robert Hadge
eXp Realty LLC - Corporate Office
(781) 737-7585
73 Total Sales
1 in West Roxbury
$1,375,000 Price
Jay McHugh
LAER Realty Partners
(339) 666-1524
60 Total Sales
1 in West Roxbury
$650,000 Price
Mary Forde
Insight Realty Group, Inc.
(781) 404-3642
60 Total Sales
8 in West Roxbury
$635K - $1.5M Price Range
Gary Rogers
RE/MAX On the Charles
(857) 663-0335
68 Total Sales
1 in West Roxbury
$760,000 Price
Rachel Hillman Foy
Hillman Homes
(774) 806-8325
136 Total Sales
1 in West Roxbury
$710,000 Price
Bob Raiche
LAER Realty Partners
(781) 776-5710
60 Total Sales
1 in West Roxbury
$585,000 Price
We collect this data history from publicly available records. To have your information removed, we recommend requesting removal directly through your county’s website.
| Date | Buyer | Sale Price | Title Company |
|---|---|---|---|
| -- | None Available | ||
| Lobovits Alan | $692,500 | None Available |
We collect this data history from publicly available records. To have your information removed, we recommend requesting removal directly through your county’s website.
| Date | Status | Borrower | Loan Amount |
|---|---|---|---|
| Open | $450,000 |
We collect this data history from publicly available records. To have your information removed, we recommend requesting removal directly through your county’s website.
| Date | Event | Price | List to Sale | Price per Sq Ft |
|---|---|---|---|---|
| 02/11/2021 02/11/21 | Sold | $692,500 | +0.5% | $555 / Sq Ft |
| 11/23/2020 11/23/20 | Pending | -- | -- | -- |
| 11/18/2020 11/18/20 | For Sale | $689,000 | -- | $552 / Sq Ft |
We collect this data history from publicly available records. To have your information removed, we recommend requesting removal directly through your county’s website.
| Year | Tax Paid | Tax Assessment Tax Assessment Total Assessment is a certain percentage of the fair market value that is determined by local assessors to be the total taxable value of land and additions on the property. | Land | Improvement |
|---|---|---|---|---|
| 2025 | $7,822 | $675,500 | $0 | $675,500 |
| 2024 | $7,027 | $644,700 | $0 | $644,700 |
| 2023 | $6,787 | $631,900 | $0 | $631,900 |
Seller's Agent in 2021
Insight Realty Group
Insight Realty Group, Inc.
(617) 323-2300
6 in this area
98 Total Sales
Buyer's Agent in 2021
Brenda vanderMerwe
Hammond Residential Real Estate
(617) 731-4644
129 Total Sales
Source: MLS Property Information Network (MLS PIN)
MLS Number: 72758697
APN: CBOS W:20 P:05120 S:020
Disclaimer: Certain information contained herein is derived from information provided by parties other than Homes.com. All information provided is deemed reliable, but is not guaranteed to be accurate and should be independently verified.
The property listing data and information, or the Images, set forth herein were provided to MLS Property Information Network, Inc. from third party sources, including sellers, lessors and public records, and were compiled by MLS Property Information Network, Inc. The property listing data and information, and the Images, are for the personal, non-commercial use of consumers having a good faith interest in purchasing or leasing listed properties of the type displayed to them and may not be used for any purpose other than to identify prospective properties which such consumers may have a good faith interest in purchasing or leasing. MLS Property Information Network, Inc. and its subscribers disclaim any and all representations and warranties as to the accuracy of the property listing data and information, or as to the accuracy of any of the Images, set forth herein.
Ask me questions while you tour the home.