
Judie Parks
BERKSHIRE HATHAWAY HomeServices, Parks & Weisberg Realtors
(502) 677-4391
189 Total Sales
2 in Anchorage
$436K - $950K Price Range


Estimated Value: $736,576 - $844,000
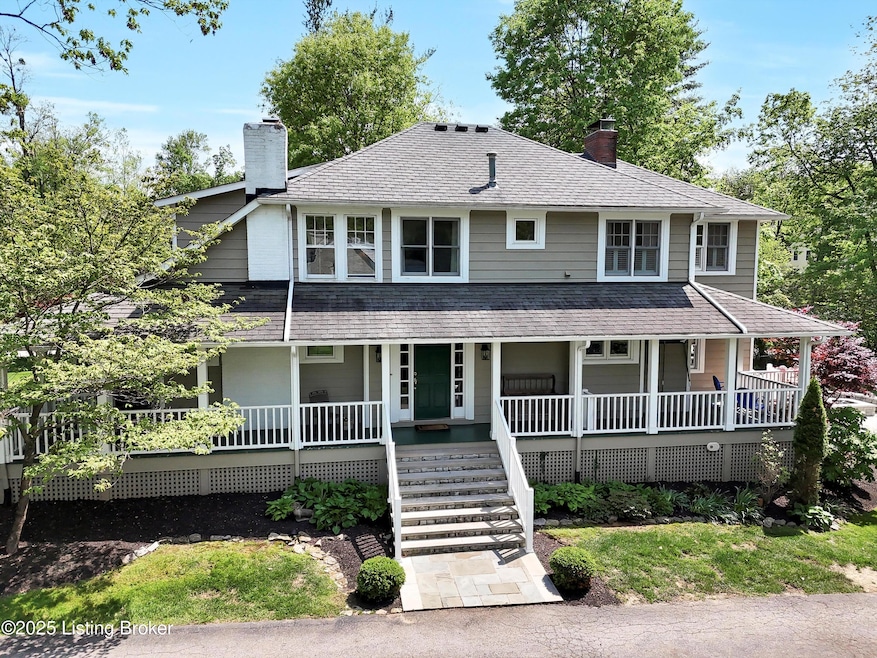
Located in the heart of Anchorage's historic district, this charming, 1930s bungalow welcomes all with wrap-around porches in a tranquil setting. Within walking distance of the award winning Anchorage school and downtown area, 1400 Elm is a cozy and well loved home. In 1994, the current owners renovated the home and built an addition. Stained glass windows, created by an artistic previous owner, were strategically repurposed in the first floor laundry and duplicated in custom oak doors leading to the kitchen from the dining room. Original oak floors downstairs are complemented by beautiful hickory and oak floors upstairs. The kitchen, with custom cherry cabinets and soapstone bar counter, opens into a family room with a wood burning fireplace. The living room has the original fireplace which is visible from the dining room. The sunroom / office overlooks the spacious backyard and patio, including a fire pit and circular stone seating area. Upstairs are three bedrooms and two full baths. The second floor primary bath was remodeled with a marble shower, double sink vanity and whirlpool bathtub. A library, also upstairs, has a gas fireplace for winter evenings and access to a covered porch to enjoy on summer nights. In the basement, the original coal cellar was transformed into a wine cellar with a custom wood door. It is a great space for game tables or exercise equipment as well.
Last Agent to Sell the Property
Schuler Bauer Real Estate Services ERA Powered License #189842 Listed on: 05/06/2025
We collect this data history from publicly available records. To have your information removed, we recommend requesting removal directly through your county’s website.
Judie Parks
BERKSHIRE HATHAWAY HomeServices, Parks & Weisberg Realtors
(502) 677-4391
189 Total Sales
2 in Anchorage
$436K - $950K Price Range
Jason Wade
Parkside Realty
(812) 382-3830
73 Total Sales
2 in Anchorage
$412K - $935K Price Range
Cathy Henn
Genesis Realty LLC
(502) 586-5015
176 Total Sales
1 in Anchorage
$431,000 Price
Mark Hack
Green Tree Real Estate Services
(812) 382-3966
145 Total Sales
1 in Anchorage
$700,000 Price
Alissa Meriwether
Julie Pogue Properties
(502) 754-4109
41 Total Sales
1 in Anchorage
$762,500 Price
The Noe Group
Lenihan Sotheby's Int'l Realty
(502) 754-3063
111 Total Sales
1 in Anchorage
$725,000 Price
We collect this data history from publicly available records. To have your information removed, we recommend requesting removal directly through your county’s website.
| Date | Buyer | Sale Price | Title Company |
|---|---|---|---|
| $732,000 | None Listed On Document | ||
| Cherry Steven Wayne | $732,000 | None Listed On Document | |
| Jessee William J | -- | None Available |
We collect this data history from publicly available records. To have your information removed, we recommend requesting removal directly through your county’s website.
| Date | Status | Borrower | Loan Amount |
|---|---|---|---|
| Open | $338,000 | ||
| Previous Owner | Jessee William J | $300,000 |
We collect this data history from publicly available records. To have your information removed, we recommend requesting removal directly through your county’s website.
| Date | Event | Price | List to Sale | Price per Sq Ft |
|---|---|---|---|---|
| 07/03/2025 07/03/25 | Sold | $732,000 | -7.9% | $252 / Sq Ft |
| 06/10/2025 06/10/25 | Pending | -- | -- | -- |
| 06/03/2025 06/03/25 | Price Changed | $794,900 | -3.0% | $274 / Sq Ft |
| 05/23/2025 05/23/25 | Price Changed | $819,900 | -3.5% | $282 / Sq Ft |
| 05/06/2025 05/06/25 | For Sale | $849,900 | -- | $293 / Sq Ft |
We collect this data history from publicly available records. To have your information removed, we recommend requesting removal directly through your county’s website.
| Year | Tax Paid | Tax Assessment Tax Assessment Total Assessment is a certain percentage of the fair market value that is determined by local assessors to be the total taxable value of land and additions on the property. | Land | Improvement |
|---|---|---|---|---|
| 2025 | $1,499 | $424,760 | $160,500 | $264,260 |
| 2024 | $1,525 | $424,760 | $160,500 | $264,260 |
| 2023 | $1,506 | $424,760 | $160,500 | $264,260 |
| 2022 | $1,695 | $386,130 | $137,650 | $248,480 |
| 2021 | $1,772 | $386,130 | $137,650 | $248,480 |
| 2020 | $1,533 | $386,130 | $137,650 | $248,480 |
| 2019 | $1,517 | $386,130 | $137,650 | $248,480 |
| 2018 | $1,508 | $386,130 | $137,650 | $248,480 |
| 2017 | $965 | $279,390 | $30,910 | $248,480 |
| 2013 | $2,625 | $262,520 | $100,000 | $162,520 |
Seller's Agent in 2025
Michael Jessee
Schuler Bauer Real Estate Services ERA Powered
(502) 905-3340
32 Total Sales
Buyer's Agent in 2025
Karin Tyrer
simpler.realestate
(502) 992-4155
55 Total Sales
Source: Metro Search, Inc.
MLS Number: 1686063
APN: 029000310000
Disclaimer: Certain information contained herein is derived from information provided by parties other than Homes.com. All information provided is deemed reliable, but is not guaranteed to be accurate and should be independently verified.
Based on information submitted to the MLS GRID. All data is obtained from various sources and may not have been verified by broker or MLS GRID. Supplied Open House Information is subject to change without notice. All information should be independently reviewed and verified for accuracy. Properties may or may not be listed by the office/agent presenting the information. Some IDX listings have been excluded from this website. IDX information is provided exclusively for personal, non-commercial use, and may not be used for any purpose other than to identify prospective properties consumers may be interested in purchasing.
IDX listing data provided by Multiple Listing Service, Inc. Information is supplied by the seller and other third parties and has not been verified.
Based on information submitted to the MLS GRID
Ask me questions while you tour the home.