
Seller's Agent in 2026
Joanie Hynes
EXP Realty, LLC
(443) 375-0002
2 in this area
175 Total Sales


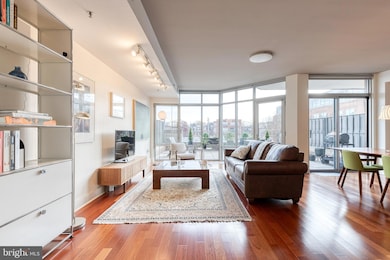
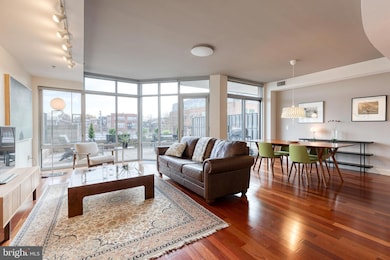


Meticulously maintained (1853 sq. ft. of living space), turnkey, 2 level, 2 bedroom, 2.5 baths, east facing light filled unit with walls of windows in living room, dining room and primary suite. Gourmet kitchen features granite counters, breakfast bar, double sink, weave tiled back splash, garbage disposal, wall oven/microwave and gas range. Main level office (exclusive of this unit). Engineered hardwood flooring throughout and radiant heated floors on main level. Large patio off dining room, (grills allowed), views of historic Fells Point. Upper level includes 2 Bedroom Suites with En Suite Bathrooms. Primary bedroom faces east, walk out to a large balcony and relax, unwind and enjoy the views. Spa like primary bathroom features corner jetted jacuzzi tub, double sink with granite counter, travertine tile floor and walk in shower. Laundry room is easily accessed by both bedrooms. 2nd bedroom includes balcony access, lots of natural light from east facing windows, walk in closet providing room for storage. Upgrades include: HVAC/gas heat system (2 years), custom blinds, neutral color paint throughout. Secure assigned garage parking with secure storage area. Need parking for guests? There is a list available to owners of units that have parking spots available if needed. A fine feature of this building is the on site security staff and concierge service. Enjoy the maintenance free lifestyle this amazing property has to offer. Walk or bike ride to restaurants, shopping and entertainment. Easy to Show! Showings are confirmed immediately!!
Last Agent to Sell the Property
(888) 860-7369 md.broker@exprealty.net EXP Realty, LLC Brokerage Phone: 8888607369 License #590100 Listed on: 12/06/2025
Last Buyer's Agent
(410) 823-0033 realtor@cummingsrealtors.com Cummings & Co. Realtors License #5014120
We collect this data history from publicly available records. To have your information removed, we recommend requesting removal directly through your county’s website.
We collect this data history from publicly available records. To have your information removed, we recommend requesting removal directly through your county’s website.
| Date | Type | Sale Price | Title Company |
|---|---|---|---|
| Deed | $424,000 | Allied Title & Escrow | |
| Deed | $490,000 | Brennan Title Co | |
| Deed | $420,000 | None Available | |
| Deed | $330,000 | Gemini Title & Escrow Llc | |
| Deed | $328,500 | -- | |
| Deed | $785,400 | -- |
We collect this data history from publicly available records. To have your information removed, we recommend requesting removal directly through your county’s website.
| Date | Status | Loan Amount | Loan Type |
|---|---|---|---|
| Open | $351,400 | New Conventional | |
| Previous Owner | $247,500 | New Conventional | |
| Previous Owner | $117,810 | Purchase Money Mortgage | |
| Previous Owner | $628,320 | Purchase Money Mortgage |
We collect this data history from publicly available records. To have your information removed, we recommend requesting removal directly through your county’s website.
| Date | Event | Price | List to Sale | Price per Sq Ft | Prior Sale |
|---|---|---|---|---|---|
| 06/22/2026 06/22/26 | Sold | $420,000 | -4.3% | $227 / Sq Ft | |
| 04/24/2026 04/24/26 | Price Changed | $439,000 | -3.5% | $237 / Sq Ft | |
| 03/27/2026 03/27/26 | Price Changed | $455,000 | -2.2% | $246 / Sq Ft | |
| 02/26/2026 02/26/26 | Price Changed | $465,000 | -1.7% | $251 / Sq Ft | |
| 01/29/2026 01/29/26 | Price Changed | $473,000 | -1.3% | $255 / Sq Ft | |
| 01/05/2026 01/05/26 | Price Changed | $479,000 | -1.7% | $258 / Sq Ft | |
| 12/06/2025 12/06/25 | For Sale | $487,500 | +15.0% | $263 / Sq Ft | |
| 10/14/2022 10/14/22 | Sold | $424,000 | -1.2% | $229 / Sq Ft | View Prior Sale |
| 08/21/2022 08/21/22 | Pending | -- | -- | -- | |
| 07/18/2022 07/18/22 | Price Changed | $429,000 | -4.5% | $232 / Sq Ft | |
| 06/01/2022 06/01/22 | For Sale | $449,000 | 0.0% | $242 / Sq Ft | |
| 01/01/2021 01/01/21 | Rented | $2,700 | -3.6% | -- | |
| 12/10/2020 12/10/20 | Under Contract | -- | -- | -- | |
| 11/11/2020 11/11/20 | Price Changed | $2,800 | -6.7% | $2 / Sq Ft | |
| 09/02/2020 09/02/20 | For Rent | $3,000 | 0.0% | -- | |
| 05/09/2017 05/09/17 | Sold | $490,000 | -1.8% | $264 / Sq Ft | View Prior Sale |
| 04/10/2017 04/10/17 | Pending | -- | -- | -- | |
| 04/04/2017 04/04/17 | For Sale | $499,000 | +18.8% | $269 / Sq Ft | |
| 08/01/2014 08/01/14 | Sold | $420,000 | -8.7% | $227 / Sq Ft | View Prior Sale |
| 06/10/2014 06/10/14 | Pending | -- | -- | -- | |
| 05/14/2014 05/14/14 | For Sale | $459,900 | -- | $248 / Sq Ft |
We collect this data history from publicly available records. To have your information removed, we recommend requesting removal directly through your county’s website.
| Year | Tax Paid | Tax Assessment Tax Assessment Total Assessment is a certain percentage of the fair market value that is determined by local assessors to be the total taxable value of land and additions on the property. | Land | Improvement |
|---|---|---|---|---|
| 2025 | $8,974 | $415,200 | $103,800 | $311,400 |
| 2024 | $11,547 | $491,633 | ||
| 2023 | $11,446 | $487,300 | $121,800 | $365,500 |
| 2022 | $11,500 | $487,300 | $121,800 | $365,500 |
| 2021 | $11,500 | $487,300 | $121,800 | $365,500 |
| 2020 | $9,957 | $489,100 | $122,200 | $366,900 |
| 2019 | $9,473 | $459,400 | $0 | $0 |
| 2018 | $9,224 | $429,700 | $0 | $0 |
| 2017 | $8,786 | $400,000 | $0 | $0 |
| 2016 | $18,476 | $376,667 | $0 | $0 |
| 2015 | $18,476 | $353,333 | $0 | $0 |
| 2014 | $18,476 | $330,000 | $0 | $0 |
Seller's Agent in 2026
Joanie Hynes
EXP Realty, LLC
(443) 375-0002
2 in this area
175 Total Sales
Buyer's Agent in 2026
Mark Hunt
Cummings & Co Realtors
(443) 377-8953
2 in this area
48 Total Sales
Seller's Agent in 2022
Jay Kramer
Coldwell Banker (NRT-Southeast-MidAtlantic)
(410) 984-2692
8 in this area
88 Total Sales
L
Buyer's Agent in 2022
Leah Johnson
Cummings & Co Realtors
Seller's Agent in 2017
Lucie Dulin
Compass
(410) 804-7141
84 Total Sales
Seller's Agent in 2014
Linda Seidel
Long & Foster
(410) 375-6532
1 in this area
193 Total Sales
Source: Bright MLS
MLS Number: MDBA2193260
APN: 1807-010
Disclaimer: Certain information contained herein is derived from information provided by parties other than Homes.com. All information provided is deemed reliable, but is not guaranteed to be accurate and should be independently verified.
The data relating to real estate for sale on this website appears in part through the BRIGHT Internet Data Exchange program, a voluntary cooperative exchange of property listing data between licensed real estate brokerage firms, and is provided by BRIGHT through a licensing agreement.
Listing information is from various brokers who participate in the Bright MLS IDX program and not all listings may be visible on the site.
The property information being provided on or through the website is for the personal, non-commercial use of consumers and such information may not be used for any purpose other than to identify prospective properties consumers may be interested in purchasing.
Some properties which appear for sale on the website may no longer be available because they are for instance, under contract, sold or are no longer being offered for sale.
Property information displayed is deemed reliable but is not guaranteed.
Copyright 2026 Bright MLS, Inc.
Ask me questions while you tour the home.