
Seller's Agent in 2021
Jeanette Schouten
Powerhouse Realty
(209) 918-6811
27 Total Sales
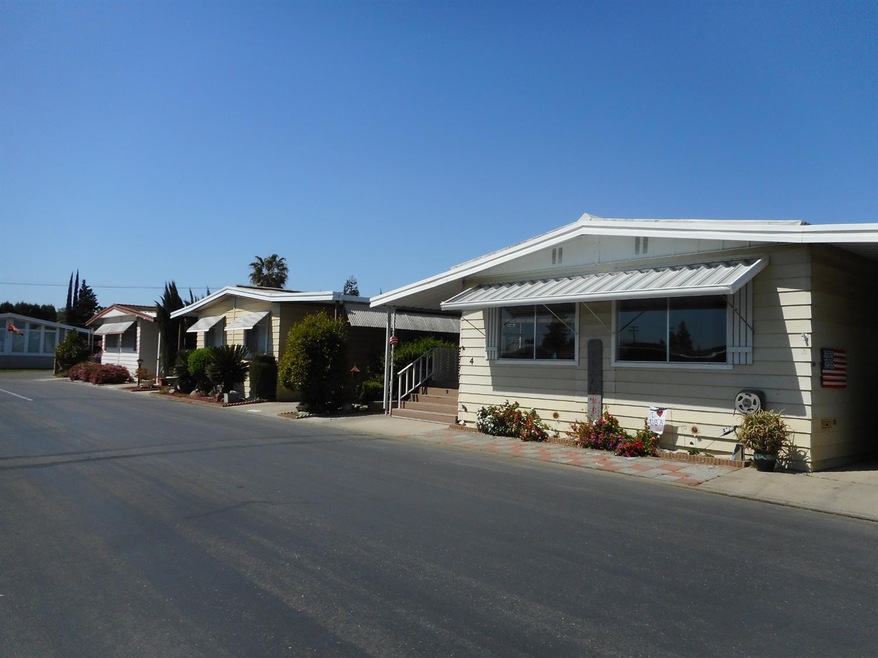
Freshly painted, immaculate 2 bedroom 2 bath, large front living room that looks out to the beautiful well maintained park like area complete with Sycamore tree & lights at night, bench around tree to sit & enjoy the lovely weather. Possible 3rd bedroom, front living room in the past was used as 3rd bedroom. Also across street is swimming pool, spa, sauna, & billiard's room. Clubhouse with big screen TV, piano, library, table & chairs, full kitchen, available by reservation for activities. (Once Covid restrictions are lifted) Kitchen cabinets galore, 5 burner gas cooktop, granite counters. Dining area has Built in china hutch with endless drawers, & storage space. Master has 2 closets, along with sunken tub & stall shower. Large private covered side yard, lots of patio space, great BBQ outdoor space. Sliding door to front porch leads to your great covered concrete Patio. Great place to sit, even when it's raining. This home is move in ready.
Last Agent to Sell the Property
Powerhouse Realty License #01429801 Listed on: 04/02/2021
We collect this data history from publicly available records. To have your information removed, we recommend requesting removal directly through your county’s website.
| Date | Event | Price | List to Sale | Price per Sq Ft | Prior Sale |
|---|---|---|---|---|---|
| 06/21/2021 06/21/21 | Sold | $89,000 | -0.6% | $56 / Sq Ft | |
| 05/20/2021 05/20/21 | Pending | -- | -- | -- | |
| 05/03/2021 05/03/21 | For Sale | -- | -- | -- | |
| 04/29/2021 04/29/21 | Pending | -- | -- | -- | |
| 04/02/2021 04/02/21 | For Sale | $89,500 | +23.4% | $57 / Sq Ft | |
| 12/06/2019 12/06/19 | Sold | $72,500 | -8.8% | $46 / Sq Ft | View Prior Sale |
| 10/20/2019 10/20/19 | Pending | -- | -- | -- | |
| 09/17/2019 09/17/19 | For Sale | $79,500 | +17.8% | $50 / Sq Ft | |
| 10/26/2018 10/26/18 | Sold | $67,500 | -3.4% | $43 / Sq Ft | View Prior Sale |
| 10/16/2018 10/16/18 | Pending | -- | -- | -- | |
| 10/15/2018 10/15/18 | For Sale | $69,900 | -- | $44 / Sq Ft |
We collect this data history from publicly available records. To have your information removed, we recommend requesting removal directly through your county’s website.
| Year | Tax Paid | Tax Assessment Tax Assessment Total Assessment is a certain percentage of the fair market value that is determined by local assessors to be the total taxable value of land and additions on the property. | Land | Improvement |
|---|---|---|---|---|
| 2025 | -- | -- | ||
| 2024 | -- | -- | ||
| 2023 | -- | -- | ||
| 2022 | $173 | $0 | $0 | $0 |
| 2021 | -- | $20,700 | $0 | $20,700 |
| 2020 | $0 | $18,700 | $0 | $18,700 |
| 2019 | $0 | $21,500 | $0 | $21,500 |
| 2018 | $0 | $10,562 | $0 | $10,562 |
| 2017 | $0 | $10,355 | $0 | $10,355 |
| 2016 | $0 | $10,152 | $0 | $10,152 |
| 2015 | -- | $11,600 | $0 | $11,600 |
| 2014 | -- | $11,300 | $0 | $11,300 |
Seller's Agent in 2021
Jeanette Schouten
Powerhouse Realty
(209) 918-6811
27 Total Sales
Buyer's Agent in 2021
Scott Synder
Aspire Home Real Estate, Inc.
(209) 648-3201
43 Total Sales
Seller's Agent in 2018
Joe Moitoso
Century 21 Select Real Estate
(209) 678-0383
34 Total Sales
HH
Buyer's Agent in 2018
Howard Hartvickson
Century 21 MM
Source: MetroList
MLS Number: 221029164
APN: 910-005-780-000
Disclaimer: Certain information contained herein is derived from information provided by parties other than Homes.com. All information provided is deemed reliable, but is not guaranteed to be accurate and should be independently verified.
IDX information is provided exclusively for personal, non-commercial use, and may not be used for any purpose other than to identify prospective properties consumers may be interested in purchasing. Information is deemed reliable but not guaranteed.
Ask me questions while you tour the home.