
Neil Bacchus
EXP Realty, LLC
(301) 281-6383
129 Total Sales
1 in 16th Street Heights
$1,190,000 Price



Estimated Value: $223,000 - $257,000
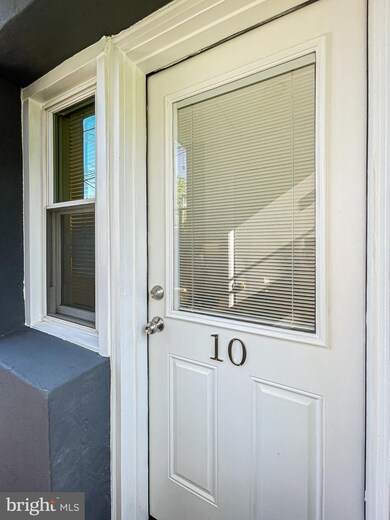
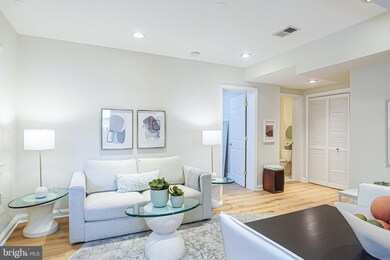
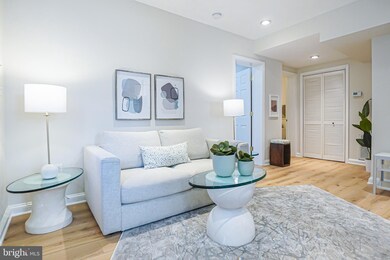
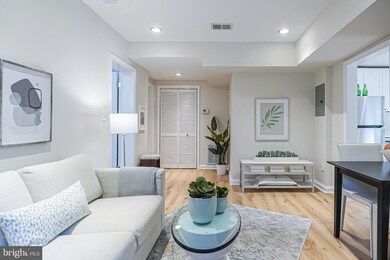
Stunning, NEWLY RENOVATED 1 BEDROOM + DEN, turnkey condo nestled on the terrace level of this boutique building in the hip 16th Street Heights neighborhood. Everything is NEW! New Kitchen Cabinets. New suite of Samsung Stainless Steel Appliances. New Bathroom. New wide plank White Oak Floors throughout. North-facing windows provide consistent "artist's sunlight" throughout the day, while west-facing windows provide extended sunlight in the afternoon. Condo has great recessed lighting throughout. Brand new Front-Loading GE Washer & Dryer set. This is what you’ve been looking for! Includes two private outdoor spaces and a beautiful shared outdoor space perfect for grilling and entertaining. 1 Parking Space and a Storage Unit are included. HOA is friendly to pets.
This condo community is well located in the city, a block away from Rock Creek Park and blocks away from the new 'The Parks at Walter Reed’ development, where you may enjoy an abundance of outdoor amenities, which include the Whole Foods which is scheduled to open this year! Just a few miles from American University. Popular Moreland's Tavern and Oohh's & Aahh's Soul Food, Walmart & Safeway, and Second Wind Crossfit are all close by.
Features You’ll Love:
1 Bedroom, 1 Den - Den is a legal bedroom!
1 Parking Space
Storage Space
Low Condo Fee: $251
Square Footage: 622
Brand new Front-Loading stackable GE Washer & Dryer set!
2 Private Patios & a shared outdoor area with seating and a grill!
Built in 1938. Renovated in 2022!
Walk Score - 73 / Very Walkable
Bike Score - 72 / Very Bikeable
Last Agent to Sell the Property
(202) 386-6330 lou@vivathelife.com Compass License #598827 Listed on: 05/10/2022
We collect this data history from publicly available records. To have your information removed, we recommend requesting removal directly through your county’s website.
Neil Bacchus
EXP Realty, LLC
(301) 281-6383
129 Total Sales
1 in 16th Street Heights
$1,190,000 Price
Catrina Jackson
RLAH @properties
(240) 775-2559
49 Total Sales
1 in 16th Street Heights
$630,000 Price
Michael Moore
Compass
(844) 421-4871
92 Total Sales
3 in 16th Street Heights
$503K - $1.3M Price Range
Casey Aboulafia
Compass
(855) 908-5667
222 Total Sales
9 in 16th Street Heights
$385K - $1.6M Price Range
Erin Sobanski
Compass
(240) 241-7376
72 Total Sales
1 in 16th Street Heights
$900,000 Price
Carl Bender
Compass
(844) 233-6199
35 Total Sales
1 in 16th Street Heights
$825,000 Price
We collect this data history from publicly available records. To have your information removed, we recommend requesting removal directly through your county’s website.
| Date | Buyer | Sale Price | Title Company |
|---|---|---|---|
| $276,000 | Rgs Title | ||
| $300,000 | Federal Title & Escrow Co | ||
| $237,500 | -- | ||
| $179,000 | -- |
We collect this data history from publicly available records. To have your information removed, we recommend requesting removal directly through your county’s website.
| Date | Status | Borrower | Loan Amount |
|---|---|---|---|
| Open | $220,800 | ||
| Previous Owner | $210,000 | ||
| Previous Owner | $230,375 | ||
| Previous Owner | $170,050 |
We collect this data history from publicly available records. To have your information removed, we recommend requesting removal directly through your county’s website.
| Date | Event | Price | List to Sale | Price per Sq Ft | Prior Sale |
|---|---|---|---|---|---|
| 07/15/2022 07/15/22 | Sold | $276,000 | -8.0% | $444 / Sq Ft | |
| 06/06/2022 06/06/22 | Price Changed | $299,900 | -5.1% | $482 / Sq Ft | |
| 05/31/2022 05/31/22 | Price Changed | $315,950 | -1.6% | $508 / Sq Ft | |
| 05/24/2022 05/24/22 | Price Changed | $320,950 | -1.2% | $516 / Sq Ft | |
| 05/10/2022 05/10/22 | For Sale | $324,900 | +8.3% | $522 / Sq Ft | |
| 10/11/2018 10/11/18 | Sold | $300,000 | +5.3% | $482 / Sq Ft | View Prior Sale |
| 09/17/2018 09/17/18 | Pending | -- | -- | -- | |
| 09/13/2018 09/13/18 | For Sale | $285,000 | +20.0% | $458 / Sq Ft | |
| 05/22/2015 05/22/15 | Sold | $237,500 | -5.0% | $382 / Sq Ft | View Prior Sale |
| 04/22/2015 04/22/15 | Pending | -- | -- | -- | |
| 03/26/2015 03/26/15 | For Sale | $249,900 | +39.6% | $402 / Sq Ft | |
| 09/18/2012 09/18/12 | For Sale | $179,000 | 0.0% | $320 / Sq Ft | |
| 08/24/2012 08/24/12 | Sold | $179,000 | 0.0% | $320 / Sq Ft | View Prior Sale |
| 07/05/2012 07/05/12 | Price Changed | $179,000 | -5.3% | $320 / Sq Ft | |
| 06/20/2012 06/20/12 | For Sale | $189,000 | -- | $338 / Sq Ft |
We collect this data history from publicly available records. To have your information removed, we recommend requesting removal directly through your county’s website.
| Year | Tax Paid | Tax Assessment Tax Assessment Total Assessment is a certain percentage of the fair market value that is determined by local assessors to be the total taxable value of land and additions on the property. | Land | Improvement |
|---|---|---|---|---|
| 2025 | $2,287 | $284,760 | $85,430 | $199,330 |
| 2024 | $2,279 | $283,350 | $85,000 | $198,350 |
| 2023 | $2,169 | $269,870 | $80,960 | $188,910 |
| 2022 | $1,393 | $256,310 | $76,890 | $179,420 |
| 2021 | $1,577 | $278,880 | $83,660 | $195,220 |
| 2020 | $1,542 | $257,100 | $77,130 | $179,970 |
| 2019 | $1,327 | $240,540 | $72,160 | $168,380 |
| 2018 | $1,218 | $236,130 | $0 | $0 |
| 2017 | $1,114 | $219,360 | $0 | $0 |
| 2016 | $1,019 | $191,610 | $0 | $0 |
| 2015 | $992 | $188,090 | $0 | $0 |
| 2014 | -- | $183,410 | $0 | $0 |
Seller's Agent in 2022
Lou Vivas
Compass
(202) 968-3937
1 in this area
45 Total Sales
J
Buyer's Agent in 2022
Janaina Gutu
Compass
(240) 475-7575
1 in this area
92 Total Sales
Seller's Agent in 2018
Karen Krueger
Samson Properties
(301) 526-8986
20 Total Sales
Buyer's Agent in 2018
Cory Miller
Keller Williams Gateway LLC
(443) 801-4297
46 Total Sales
Seller's Agent in 2015
Kristy Moore
Local Expert Realty
(571) 337-2609
140 Total Sales
Buyer's Agent in 2015
Jacques Edelin
EXP Realty, LLC
(240) 498-1987
65 Total Sales
Source: Bright MLS
MLS Number: DCDC2048936
APN: 2724-2010
Disclaimer: Certain information contained herein is derived from information provided by parties other than Homes.com. All information provided is deemed reliable, but is not guaranteed to be accurate and should be independently verified.
The data relating to real estate for sale on this website appears in part through the BRIGHT Internet Data Exchange program, a voluntary cooperative exchange of property listing data between licensed real estate brokerage firms, and is provided by BRIGHT through a licensing agreement.
Listing information is from various brokers who participate in the Bright MLS IDX program and not all listings may be visible on the site.
The property information being provided on or through the website is for the personal, non-commercial use of consumers and such information may not be used for any purpose other than to identify prospective properties consumers may be interested in purchasing.
Some properties which appear for sale on the website may no longer be available because they are for instance, under contract, sold or are no longer being offered for sale.
Property information displayed is deemed reliable but is not guaranteed.
Copyright 2026 Bright MLS, Inc.
Ask me questions while you tour the home.