NOT LISTED FOR SALE

1400 Ryan Rd Sedgwick, KS 67135

Estimated Value: $496,516 - $503,000

3 Beds
3 Baths
4,618 Sq Ft
$108/Sq Ft Est. Value

Sale Details

Date Sold: March 5, 2025

Current estimated payment $3,199 / mo

173 Days on Market

Highlights

  • Private Water Access
  • Pond
  • Mud Room
  • Deck
  • Recreation Room
  • No HOA

About This Home

As of March 2025

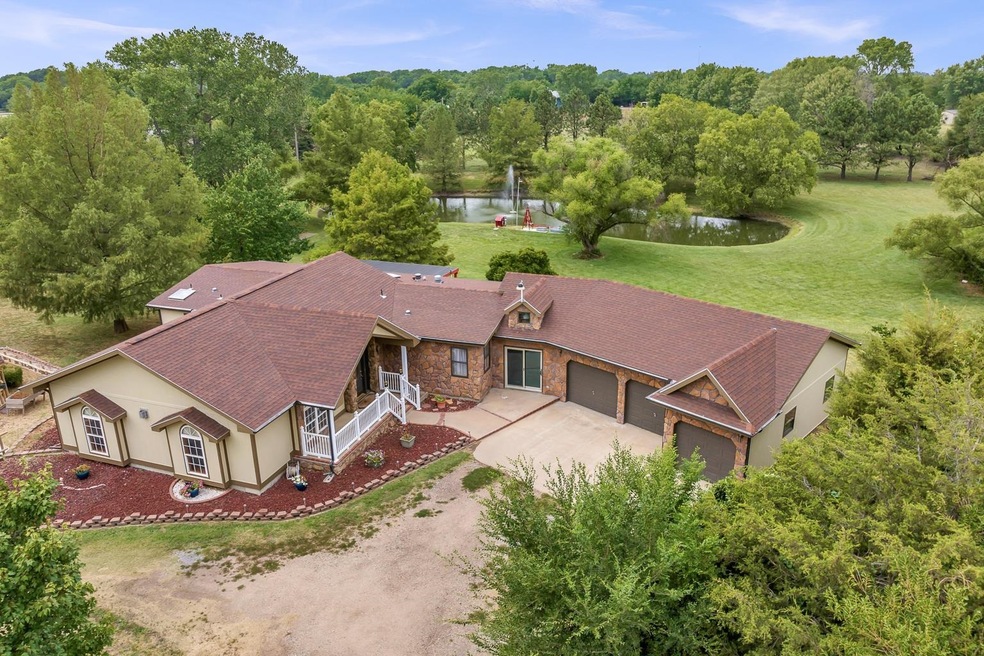
Interior painting is completed and showings are ready to resume! Check out this one-of-a-kind property located between Newton and Wichita situated on 5.13 acres! Valley Center Schools! This home has everything you need from the 30x50 shop, roomy interior with abundant spaces for entertainment, and a stocked spring fed pond with a fountain that’s never been dry! The captivating grand family room features a stunning gas fireplace, gorgeous oak vaulted ceilings measuring in at 20 feet high, and lovely windows to filter the natural light throughout. Down the 4ft-wide stairs you’ll enter the spacious walk-out basement with rec room that features picturesque views of the backyard and pond, room to roam, relax or entertain. There is plenty of room to add additional bedrooms if desired. A concrete safe room (below the entryway above), large bathroom, and a second FULL KITCHEN. The basement is one of a kind to appreciate! Back upstairs you have an additional living area, master bedroom with ensuite, two additional bedrooms, kitchen & dining, main floor laundry, and a bonus room. The finished bonus “breezeway” room between house and three-car garage would be a great office, home gym, workshop area or simply what your heart desires. Just off the kitchen you can access the freshly painted deck with the best views. The property has several beautiful trees, a garden area, gazebo, and gorgeous pond! Did I mention the 30x50 shop with concrete floor? Important items to note include 2"x6” construction, replacement windows, newer roof & new gutters, fresh exterior paint, newer cultured rock on the home, water softener with RO, new septic system and backup Generac generator over the last few years! Schedule your private showing to see all that this home has to offer you. Appointment required to be on property grounds.

Last Agent to Sell the Property

Aimee Monares

RE/MAX Associates Brokerage Phone: 316-288-1789 License #00236696 Listed on: 08/09/2024

RE/MAX Associates

Last Buyer's Agent

Amanda Zorn

LPT Realty, LLC License #00230866

LPT Realty, LLC

Home Details

Home Type

  • Single Family

Est. Annual Taxes

  • $4,270

Year Built

  • Built in 1988

Lot Details

  • 5.13 Acre Lot
  • Cul-De-Sac

Parking

  • 3 Car Attached Garage

Home Design

  • Composition Roof

Interior Spaces

  • 1-Story Property
  • Ceiling Fan
  • Skylights
  • Gas Fireplace
  • Mud Room
  • Living Room
  • Combination Kitchen and Dining Room
  • Recreation Room
  • Bonus Room
  • Walk-Out Basement
  • Storm Windows

Kitchen

  • Dishwasher
  • Laminate Countertops

Flooring

  • Carpet
  • Laminate

Bedrooms and Bathrooms

  • 3 Bedrooms
  • 3 Full Bathrooms

Laundry

  • Laundry on main level
  • Dryer
  • Washer
  • 220 Volts In Laundry

Outdoor Features

  • Private Water Access
  • Pond
  • Deck
  • Patio

Schools

  • Valley Center Elementary School
  • Valley Center High School

Utilities

  • Forced Air Heating and Cooling System
  • Propane
  • Irrigation Well
  • Water Purifier
  • Water Softener is Owned
  • Septic Tank

Community Details

  • No Home Owners Association
  • None Listed On Tax Record Subdivision

Listing and Financial Details

  • Assessor Parcel Number 087-022-04-0-14-00-004.00-

Home Details

Home Type

Single Family

Est. Annual Taxes

$4,270

Year Built

Built in 1988

Lot Details

5.13 Acres

Parking

3

Listing Details

  • Property Type: Residential
  • Year Built: 1988
  • Property Sub-Type: Single Family Onsite Built
  • ResoLaundryFeatures: Main Floor, 220 equipment
  • ResoLotFeatures: Cul-De-Sac, Pond/Lake
  • Lot Size Acres: 5.13
  • Road Frontage Type: Unpaved
  • Attribution Contact: CELL: 316-288-1789
  • Co List Office Phone: 316-283-1000
  • Ownership: Individual
  • MLS Status: Sold-Co-Op w/mbr
  • Subdivision Name: NONE LISTED ON TAX RECORD
  • Above Grade Finished Sq Ft: 2806
  • Architectural Style: Ranch, Other
  • Reso Fireplace Features: One, Gas
  • Reso Interior Features: Ceiling Fan(s), Water Softener-Own, Vaulted Ceiling(s), Water Pur. System, Window Coverings-All
  • Reso Window Features: Storm Window(s), Skylight(s)
  • DiningArea: Kitchen/Dining Combo
  • FloodInsurance: Unknown
  • KitchenFeatures: Laminate Counters
  • TransactionType: For Sale
  • MarketingRemarks: Presented by Aimee Monares RE/MAX Associates 316.288.1789 >>Interior painting is completed and showings are ready to resume! Check out this one-of-a-kind property located between Newton and Wichita situated on 5.13 acres! Valley Center Schools! This home has everything you need from the 30x50 shop, roomy interior with abundant spaces for entertainment, and a stocked spring fed pond with a fountain that’s never been dry! The captivating grand family room features a stunning gas fireplace, gorgeous oak vaulted ceilings measuring in at 20 feet high, and lovely windows to filter the natural light throughout. Down the 4ft-wide stairs you’ll enter the spacious walk-out basement with rec room that features picturesque views of the backyard and pond, room to roam, relax or entertain. There is plenty of room to add additional bedrooms if desired. A concrete safe room (below the entryway above), large bathroom, and a second FULL KITCHEN. The basement is one of a kind to appreciate! Back upstairs you have an additional living area, master bedroom with ensuite, two additional bedrooms, kitchen & dining, main floor laundry, and a bonus room. The finished bonus “breezeway” room between house and three-car garage would be a great office, home gym, workshop area or simply what your heart desires. Just off the kitchen you can access the freshly painted deck with the best views. The property has several beautiful trees, a garden area, gazebo, and gorgeous pond! Did I mention the 30x50 shop with concrete floor? Important items to note include 2"x6” construction, replacement windows, newer roof & new gutters, fresh exterior paint, newer cultured rock on the home, water softener with RO, new septic system and backup Generac generator over the last few years! Schedule your private showing to see all that this home has to offer you. Appointment required to be on property grounds.
  • ShortSaleYN: No
  • SCK_RoomFlooring: Carpet
  • SCK_RoomFlooring: Carpet
  • SCK_RoomFlooring: Laminate - Other
  • SCK_RoomFlooring: Carpet
  • SCK_RoomFlooring: Carpet
  • SCK_RoomFlooring: Carpet
  • Special Features: VirtualTour
  • Property Sub Type: Detached

Interior Features

  • Appliances: Dishwasher, Refrigerator, Range, Washer, Dryer
  • Basement: Finished
  • Levels: One
  • Full Bathrooms: 3
  • Total Bedrooms: 3
  • Below Grade Sq Ft: 1812
  • Flooring: Laminate

Exterior Features

  • Roof: Composition
  • Exterior Features: Guttering - ALL, Irrigation Well, Frame w/Less than 50% Mas, Other
  • Foundation Details: Walk Out At Grade, View Out
  • Other Structures: Storage
  • Patio And Porch Features: Patio, Deck

Garage/Parking

  • Garage Spaces: 3
  • Parking Features: RV Access/Parking

Utilities

  • Cooling: Central Air, Electric
  • Heating: Forced Air, Propane Rented
  • Utilities: Propane
  • Sewer: Septic Tank
  • Water Source: Private

Condo/Co-op/Association

  • Association: No

Schools

  • Elementary School: Valley Center
  • High School: Valley Center
  • Junior High Dist: Valley Center Pub School (USD 262)
  • Middle Or Junior School: Valley Center

Lot Info

  • Parcel Number: 087-022-04-0-14-00-004.00-
  • Acreage: 5.01 - 10 Acres

Tax Info

  • Tax Annual Amount: 4270

Ownership History

We collect this data history from publicly available records. To have your information removed, we recommend requesting removal directly through your county’s website.

Date Name Owned For Owner Type

Purchase Details

Listed on
Aug 9, 2024
Closed on
Mar 5, 2025
Sold by
Bought by
Seller's Agent
Aimee Monares
RE/MAX Associates
Buyer's Agent
Amanda Zorn
LPT Realty, LLC
List Price
$599,000
Views
313
Current Estimated Value
$499,758

Home Financials for this Owner

Home Financials are based on the most recent Mortgage that was taken out on this home.
Avg. Annual Appreciation
0.11%
Original Mortgage
$403,200
Outstanding Balance
$399,781
Interest Rate
6.96%
Mortgage Type
New Conventional
Estimated Equity
$99,977
Source: Public Records

Range of Values:

--
Value Increase
--
Percent Increase
--
Adjusted for Inflation
Collateral Analytics

Collateral Analytics Collateral Analytics AVMs (Automated Valuation Model) employ a number of statistical approaches combined with neighborhood-specific comparable selection guarantees the most up-to-date and precise valuations.

Not Available

Collateral Analytics does not have data for the current month. Please view the chart for historical values.

ICE

ICE Mortgage Technology ICE Mortgage Technology’s AVM (Automated Valuation Model) is a state-of-the-art online residential property valuation tool that provides a quick and accurate estimate of the value of almost any home in the U.S.

Not Available

ICE Mortgage Technology does not have data for the current month. Please view the chart for historical values.

First American

First American First American Data & Analytics’ next-generation AVM combines unrivaled data assets with a blended ensemble of valuation models to produce highly accurate, reliable valuations you can trust.

Not Available

First American does not have data for the current month. Please view the chart for historical values.

Quantarium

Quantarium Quantarium’s valuation service, repeatedly proven the industry’s most accurate and comprehensive, is supercharged with a self-learning and auto-tuning AI engine that continually becomes smarter and more accurate as it processes daily inputs from the industry’s leading RE data lake.

Not Available

Quantarium does not have data for the current month. Please view the chart for historical values.

Average Value
Not Available
List Price
Sold Price
Create a Home Valuation Report for This Property
The Home Valuation Report is an in-depth analysis detailing your home's value as well as a comparison with similar homes in the area

Property History

We collect this data history from publicly available records. To have your information removed, we recommend requesting removal directly through your county’s website.

Date Event Price List to Sale Price per Sq Ft
03/05/2025 03/05/25 Sold -- -- --
01/29/2025 01/29/25 Pending -- -- --
12/27/2024 12/27/24 Price Changed $499,000 -5.8% $108 / Sq Ft
11/08/2024 11/08/24 Price Changed $530,000 -3.6% $115 / Sq Ft
10/08/2024 10/08/24 Price Changed $550,000 -4.3% $119 / Sq Ft
09/26/2024 09/26/24 Price Changed $575,000 -4.0% $125 / Sq Ft
08/09/2024 08/09/24 For Sale $599,000 -- $130 / Sq Ft
Source: South Central Kansas MLS

Agents Affiliated with this Home

  • Section Image
  • Section Image
See All Agents

Map

Source: South Central Kansas MLS

MLS Number: 643049

South Central Kansas MLS

APN: 022-04-0-14-00-004.00

Your Personal Tour Guide

Ask me questions while you tour the home.