
Tracy Norris
Cascade Hasson Sotheby's International Realty
(888) 623-2291
61 Total Sales
1 in Canby
$498,000 Price
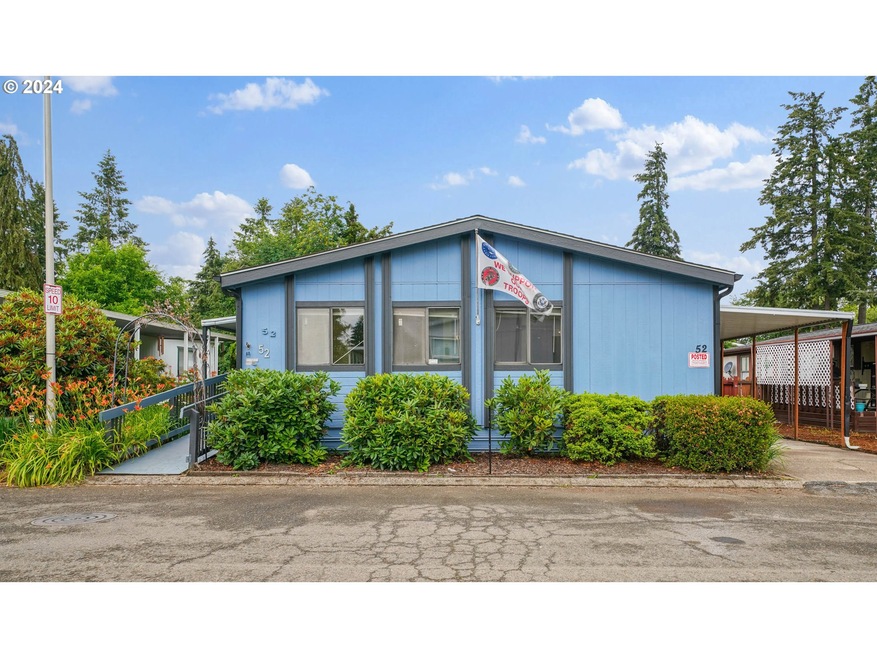
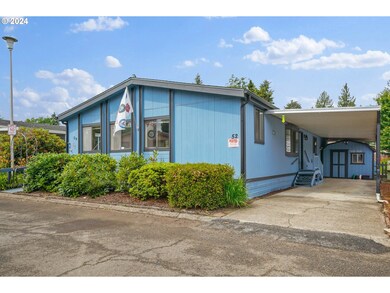
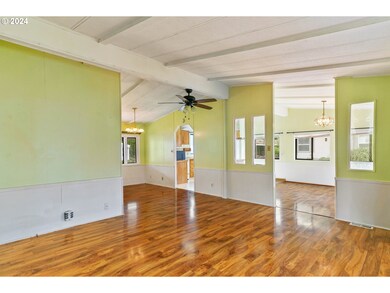
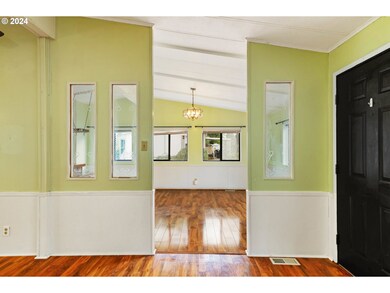

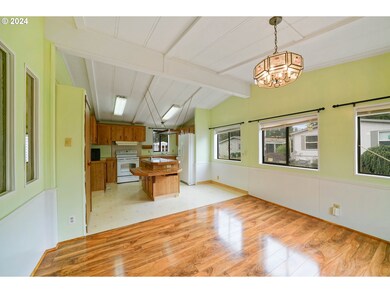
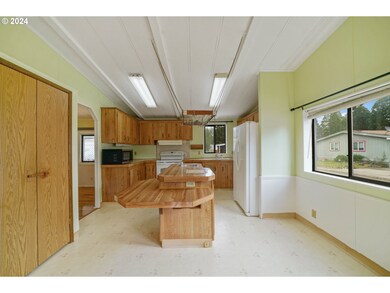
Nicely cared for home with newer AC and a huge fenced back yard! Wonderfully managed all age family park. Canby Schools and easy access to town and shopping. Attached tandem carport with 2 storage sheds. Kitchen with an island with chef sink. Formal dining room plus 2 living space. Vaulted ceilings with tons of natural light!! $652/mo space rent + utilities. Financing is available!
Last Agent to Sell the Property
MORE Realty Brokerage Email: info@jmaproperties.com License #201011016 Listed on: 06/20/2024
Tracy Norris
Cascade Hasson Sotheby's International Realty
(888) 623-2291
61 Total Sales
1 in Canby
$498,000 Price
Jodi Huot
Soldera Properties, Inc
(971) 297-1715
83 Total Sales
4 in Canby
$375K - $649K Price Range
Sandra Paoli
WINDERMERE PACIFIC WEST PROP
(503) 945-2769
77 Total Sales
2 in Canby
$347,100 Price Range
Bev Blume
Keller Williams Realty Portland Elite
(541) 327-4010
215 Total Sales
1 in Canby
$524,900 Price
Ariel Sasser
PROPERTY GROUP NW
(360) 803-4498
244 Total Sales
2 in Canby
$730K - $1.2M Price Range
David Riener
RE/MAX Equity Group
(971) 228-6198
33 Total Sales
12 in Canby
$158K - $729K Price Range
We collect this data history from publicly available records. To have your information removed, we recommend requesting removal directly through your county’s website.
| Date | Event | Price | List to Sale | Price per Sq Ft |
|---|---|---|---|---|
| 08/30/2024 08/30/24 | Sold | $130,000 | 0.0% | $86 / Sq Ft |
| 07/24/2024 07/24/24 | Pending | -- | -- | -- |
| 07/10/2024 07/10/24 | Off Market | $130,000 | -- | -- |
| 06/20/2024 06/20/24 | For Sale | $155,000 | -- | $103 / Sq Ft |
We collect this data history from publicly available records. To have your information removed, we recommend requesting removal directly through your county’s website.
| Year | Tax Paid | Tax Assessment Tax Assessment Total Assessment is a certain percentage of the fair market value that is determined by local assessors to be the total taxable value of land and additions on the property. | Land | Improvement |
|---|---|---|---|---|
| 2025 | $712 | $39,636 | ||
| 2024 | $313 | $47,709 | ||
| 2023 | $313 | $46,320 | $0 | $0 |
| 2022 | $288 | $44,971 | $0 | $0 |
| 2021 | $264 | $43,662 | $0 | $0 |
| 2020 | $226 | $40,560 | $0 | $0 |
| 2019 | $186 | $37,600 | $0 | $0 |
| 2018 | $175 | $36,080 | $0 | $0 |
| 2017 | $120 | $31,980 | $0 | $0 |
| 2016 | $85 | $29,200 | $0 | $0 |
| 2015 | $64 | $27,250 | $0 | $0 |
| 2014 | $67 | $26,700 | $0 | $0 |
BR
Seller's Agent in 2024
Benjamin Roth
MORE Realty
(503) 309-7444
76 Total Sales
Buyer's Agent in 2024
Beth Fernandez
Premiere Property Group, LLC
(503) 875-8151
16 Total Sales
Source: Regional Multiple Listing Service (RMLS)
MLS Number: 24186994
Disclaimer: Certain information contained herein is derived from information provided by parties other than Homes.com. All information provided is deemed reliable, but is not guaranteed to be accurate and should be independently verified.
The content relating to real estate for sale on this web site comes in part from the IDX program of the RMLS™ of Portland, Oregon. Real estate listings held by brokerage firms other than Ten-X are marked with the RMLS™ logo, and detailed information about these properties includes the names of the listing brokers. Listing content is copyright © 2026 RMLS™, Portland, Oregon. Some properties which appear for sale on this web site may subsequently have sold or may no longer be available. All information provided is deemed reliable but is not guaranteed and should be independently verified.
Ask me questions while you tour the home.