
Maria De Jesus De Santiago
Responds Quickly
Pak Home Realty
(562) 317-8615
30 Total Sales
1 in Upland
$625,000 Price
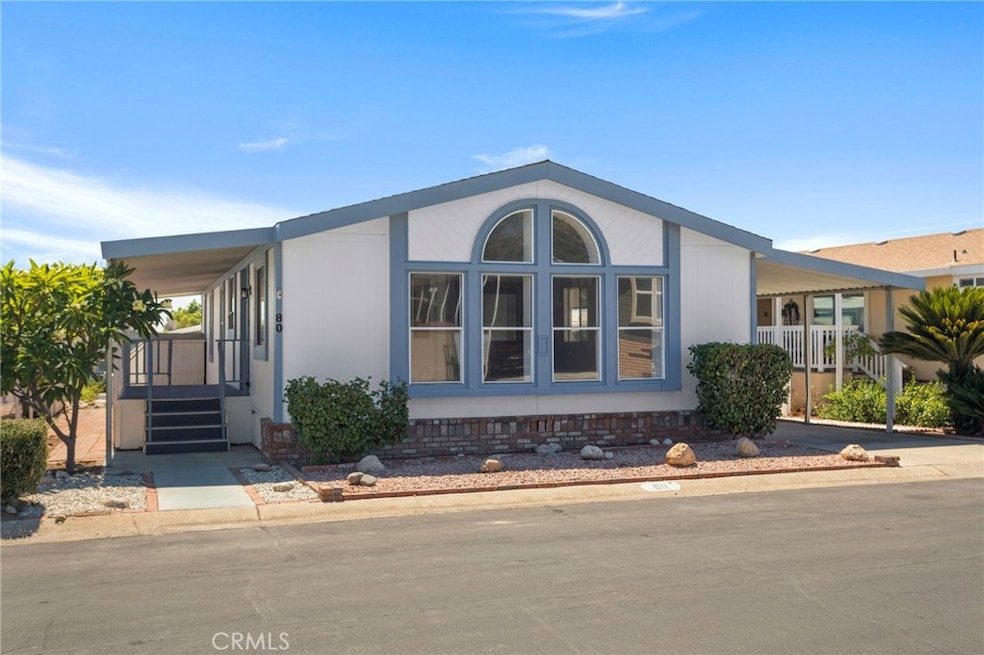
Located in the sought-after Upland Eldorado Mobile Home Park for adults 55+, this move-in-ready 2-bedroom, 2-bath home has been tastefully updated. Freshly painted inside and out, it features new luxury vinyl plank flooring, new carpet, and a newer HVAC system. The open floorplan with vaulted ceilings creates a light and airy feel, while large windows offer gorgeous mountain views. The spacious primary suite includes a walk-in closet, and the kitchen comes equipped with newer appliances and plenty of storage. Enjoy a low monthly land lease and access to all the community amenities, including a swimming pool, spa, clubhouse, billiard room, RV parking (at an additional monthly cost) and more. Don’t miss your chance to enjoy low-maintenance living in one of the areas most welcoming 55+ communities!
Last Agent to Sell the Property
EXP REALTY OF CALIFORNIA INC Brokerage Phone: 909-910-7757 License #01965472 Listed on: 09/05/2025
Maria De Jesus De Santiago
Pak Home Realty
(562) 317-8615
30 Total Sales
1 in Upland
$625,000 Price
John Simcoe
Keller Williams Realty
(951) 476-2949
179 Total Sales
3 in Upland
$638K - $700K Price Range
Will Sinon
Kielty Realty
(949) 822-8454
38 Total Sales
1 in Upland
$950,000 Price
ZACHARY BLOUNT
OMEGA REAL ESTATE
(951) 877-5325
44 Total Sales
5 in Upland
$590K - $915K Price Range
Andrew Villagomez
Real Broker
(442) 327-1202
78 Total Sales
1 in Upland
$680,000 Price
Donald Morgan
RE/MAX TIME REALTY
(951) 749-6595
26 Total Sales
3 in Upland
$730K - $950K Price Range
We collect this data history from publicly available records. To have your information removed, we recommend requesting removal directly through your county’s website.
| Date | Event | Price | List to Sale | Price per Sq Ft |
|---|---|---|---|---|
| 03/02/2026 03/02/26 | Sold | $230,000 | -4.1% | $171 / Sq Ft |
| 01/26/2026 01/26/26 | Pending | -- | -- | -- |
| 12/17/2025 12/17/25 | For Sale | $239,900 | 0.0% | $178 / Sq Ft |
| 12/06/2025 12/06/25 | Pending | -- | -- | -- |
| 11/18/2025 11/18/25 | Price Changed | $239,900 | -2.1% | $178 / Sq Ft |
| 11/14/2025 11/14/25 | For Sale | $245,000 | 0.0% | $182 / Sq Ft |
| 10/29/2025 10/29/25 | Pending | -- | -- | -- |
| 09/05/2025 09/05/25 | For Sale | $245,000 | -- | $182 / Sq Ft |
Seller's Agent in 2026
Kristin Gutierrez
EXP REALTY OF CALIFORNIA INC
(909) 910-7757
41 Total Sales
Buyer's Agent in 2026
Robert Sanchez
ehomes
(909) 557-6890
106 Total Sales
Source: California Regional Multiple Listing Service (CRMLS)
MLS Number: CV25195103
Disclaimer: Certain information contained herein is derived from information provided by parties other than Homes.com. All information provided is deemed reliable, but is not guaranteed to be accurate and should be independently verified.
The multiple listing data appearing on this website, or contained in reports produced therefrom, is owned and copyrighted by California Regional Multiple Listing Service, Inc. ("CRMLS") and is protected by all applicable copyright laws. Information provided is for viewer's personal, non-commercial use and may not be used for any purpose other than to identify prospective properties the viewer may be interested in purchasing. All listing data, including but not limited to square footage and lot size is believed to be accurate, but the listing Agent, listing Broker and CRMLS and its affiliates do not warrant or guarantee such accuracy. The viewer should independently verify the listed data prior to making any decisions based on such information by personal inspection and/or contacting a real estate professional.
Based on information from California Regional Multiple Listing Service, Inc. and /or other sources. All data, including all measurements and calculations of area, is obtained from various sources and has not been, and will not be, verified by broker or MLS. All information should be independently reviewed and verified for accuracy. Properties may or may not be listed by the office/agent presenting the information
Ask me questions while you tour the home.