NOT LISTED FOR SALE

14000 23rd St Perry, KS 66073

Estimated Value: $692,000 - $725,973

5 Beds
4.5 Baths
4,024 Sq Ft
$176/Sq Ft Est. Value

Sale Details

Date Sold: May 16, 2016

Current estimated payment $4,626 / mo

206 Days on Market

Highlights

  • Spa
  • Deck
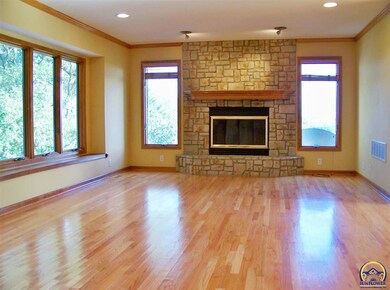
  • Wood Flooring
  • Fireplace in Primary Bedroom
  • Recreation Room
  • Whirlpool Bathtub

About This Home

As of May 2016



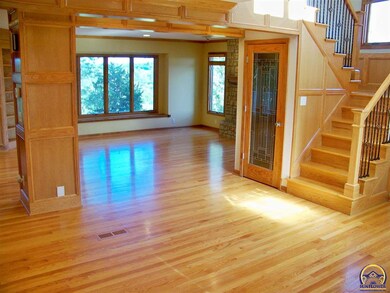
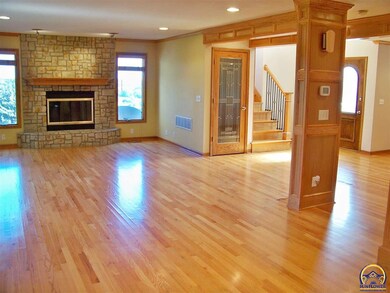
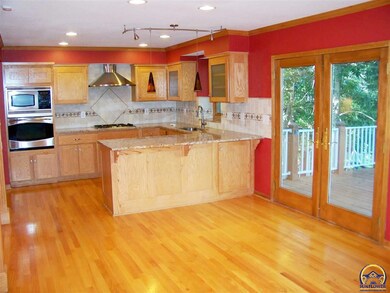
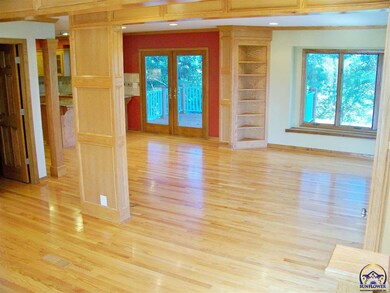
Beautiful 5 BR 5 BA sprawling, modern, open floor plan ranch with walk-out finished basement on 16 +/- acres with a pond. Many bonus rooms. Sits atop a high point with panoramic scenic views of the Kaw Valley. Great outdoor spaces. Over-sized detached 4 car garage has 2nd 1 BR living quarters above. Property is beautifully landscaped. All the extras: walk-ins, granite, hardwood, stainless steel appliances, zoned HVAC. Move-in ready!

Last Agent to Sell the Property

Joy Mestagh

Pia Friend Realty Listed on: 09/15/2015

Last Buyer's Agent

House Non Member

SUNFLOWER ASSOCIATION OF REALT

Home Details

Home Type

  • Single Family

Est. Annual Taxes

  • $5,005

Year Built

  • Built in 1993

Lot Details

  • Partially Fenced Property
  • Sprinkler System
  • Unpaved Streets

Parking

  • 4 Car Garage
  • Parking Available
  • Garage Door Opener

Home Design

  • Frame Construction
  • Composition Roof
  • Stick Built Home

Interior Spaces

  • 4,024 Sq Ft Home
  • 2-Story Property
  • Central Vacuum
  • Multiple Fireplaces
  • Gas Fireplace
  • Family Room
  • Living Room with Fireplace
  • Formal Dining Room
  • Recreation Room

Kitchen

  • Built-In Oven
  • Gas Cooktop
  • Microwave
  • Dishwasher

Flooring

  • Wood
  • Carpet

Bedrooms and Bathrooms

  • 5 Bedrooms
  • Fireplace in Primary Bedroom
  • Whirlpool Bathtub

Laundry

  • Laundry Room
  • Laundry on main level

Partially Finished Basement

  • Walk-Out Basement
  • Partial Basement

Outdoor Features

  • Spa
  • Deck
  • Patio
  • Outbuilding

Schools

  • Perry-Lecompton Middle School
  • Perry-Lecompton High School

Utilities

  • Forced Air Heating and Cooling System
  • Humidifier
  • Heat Pump System
  • Heating System Powered By Leased Propane
  • Rural Water
  • Water Softener is Owned
  • Septic Tank

Community Details

  • No Home Owners Association
  • Perry Subdivision

Listing and Financial Details

  • Assessor Parcel Number 0442241700000009010

Home Details

Home Type

Single Family

Est. Annual Taxes

$5,005

Year Built

Built in 1993

Lot Details

16.22 Acres

Parking

4

Listing Details

  • Year Built: 1993
  • Property Sub Type: Single House
  • Prop. Type: Residential
  • Lot Size: 16.22 acres
  • Subdivision Name: Perry
  • Architectural Style: Two Story
  • Structure Type: Stick Built
  • Special Features: None

Interior Features

  • Appliances: Gas Cooktop, Wall Oven, Microwave, Dishwasher, Refrigerator, Central Vacuum, Garage Opener Control(s), Water Softener Owned, Humidifier, Whirlpool Tub
  • Basement: Partial, Partially Finished, Walkout
  • Basement YN: Yes
  • Full Bathrooms: 4
  • Half Bathrooms: 1
  • Total Bedrooms: 5
  • Fireplace Features: Two, Gas, Primary Bedroom, Living Room
  • Interior Amenities: Carpet, Hardwood, Ceramic Tile
  • Living Area: 4024
  • ApproxTotalFinishedArea: 4001-5000
  • BasementFinishedArea: 525
  • DiningFeatures: Formal
  • OtherRooms: Office/Computer Room,1st Floor Primary Bedroom,Primary Bath,Rec Room,Pantry,1st Fl Full Bath,1st Fl Half Bath
  • LowerLevelFinishedArea: 0

Exterior Features

  • Roof: Composition
  • Construction Type: Frame
  • Exterior Features: Patio, Deck, Inground Sprinkler, Fence Partial, Hot Tub, Outbuildings

Garage/Parking

  • Garaged Spaces: 4
  • Parking Features: Attached, Detached, Extra Parking
  • Garage Capacity: Four or More

Utilities

  • Cooling: Forced Air Electric
  • Heating: Forced Air Gas, Heat Pump, Propane Rented
  • Laundry Features: Main Level, Separate Room
  • Sewer: Rural Water, Septic Tank
  • AreUtilitiesOnYN: Yes

Condo/Co-op/Association

  • Association: No

Schools

  • Elementary School: Other Schools
  • High School: Perry-Lecompton High School/USD 343
  • Middle Or Junior School: Perry-Lecompton Middle School/USD 343

Lot Info

  • Lot Features: Unpaved Road
  • Parcel #: 0442241700000009010
  • FloodZone: Unknown
  • ApproximateLotSize: 11-20 Acres

Tax Info

  • Tax Annual Amount: 5005
  • GeneralTax: 5005
  • SpecTax: 0

Ownership History

We collect this data history from publicly available records. To have your information removed, we recommend requesting removal directly through your county’s website.

Date Name Owned For Owner Type

Purchase Details

Listed on
Sep 15, 2015
Closed on
May 16, 2016
Sold by
Bought by
Seller's Agent
Joy Mestagh
Pia Friend Realty
Buyer's Agent
House Non Member
SUNFLOWER ASSOCIATION OF REALT
List Price
$483,000
Current Estimated Value
$708,987

Home Financials for this Owner

Home Financials are based on the most recent Mortgage that was taken out on this home.
Avg. Annual Appreciation
4.35%
Original Mortgage
$417,000
Outstanding Balance
$331,202
Interest Rate
3.59%
Mortgage Type
New Conventional
Estimated Equity
$377,785
Source: Public Records
Create a Home Valuation Report for This Property
The Home Valuation Report is an in-depth analysis detailing your home's value as well as a comparison with similar homes in the area

Purchase History

We collect this data history from publicly available records. To have your information removed, we recommend requesting removal directly through your county’s website.

Date Buyer Sale Price Title Company
$521,250 Kansas Secured Title
Source: Public Records

Mortgage History

We collect this data history from publicly available records. To have your information removed, we recommend requesting removal directly through your county’s website.

Date Status Borrower Loan Amount
Open $417,000
Source: Public Records

Property History

We collect this data history from publicly available records. To have your information removed, we recommend requesting removal directly through your county’s website.

Date Event Price List to Sale Price per Sq Ft
05/16/2016 05/16/16 Sold -- -- --
04/06/2016 04/06/16 Pending -- -- --
09/13/2015 09/13/15 For Sale $483,000 -- $120 / Sq Ft
Source: Sunflower Association of REALTORS®

Tax History

We collect this data history from publicly available records. To have your information removed, we recommend requesting removal directly through your county’s website.

Year Tax Paid Tax Assessment Tax Assessment Total Assessment is a certain percentage of the fair market value that is determined by local assessors to be the total taxable value of land and additions on the property. Land Improvement
2025 $9,833 $77,175 $6,947 $70,228
2024 $9,429 $73,427 $5,973 $67,454
2023 $8,188 $63,462 $4,978 $58,484
2022 $6,649 $56,769 $4,000 $52,769
2021 $6,649 $50,497 $4,070 $46,427
2020 $6,649 $49,270 $4,154 $45,116
2019 $6,558 $48,636 $4,072 $44,564
2018 $6,465 $47,473 $3,890 $43,583
2017 $6,266 $45,534 $3,725 $41,809
2016 $5,375 $39,054 $3,905 $35,149
2015 -- $36,631 $3,550 $33,081
2014 -- $37,504 $3,840 $33,664
Source: Public Records

Agents Affiliated with this Home

  • Section Image
See All Agents

Map

Source: Sunflower Association of REALTORS®

MLS Number: 186148

Sunflower Association of REALTORS®

APN: 224-17-0-00-00-009-01-0

Your Personal Tour Guide

Ask me questions while you tour the home.