
Gayla Hiatt
Keller Williams KC North
(816) 300-9474
159 Total Sales
2 in Grandview
$32K - $299K Price Range

Estimated Value: $145,611
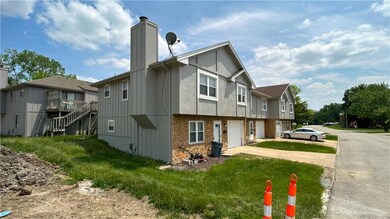
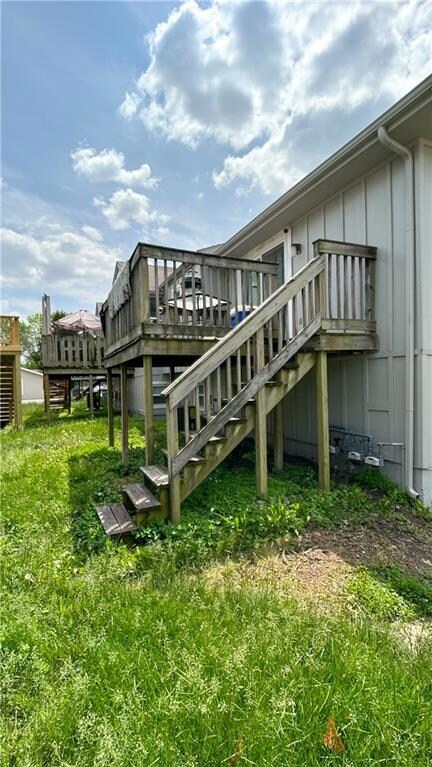
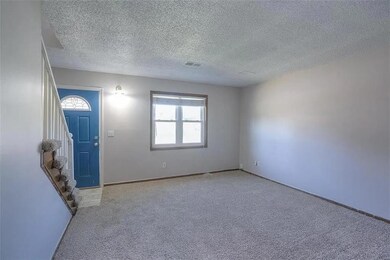
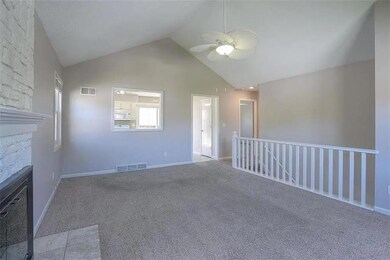
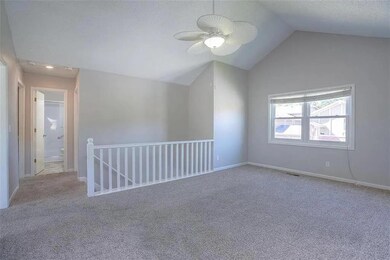
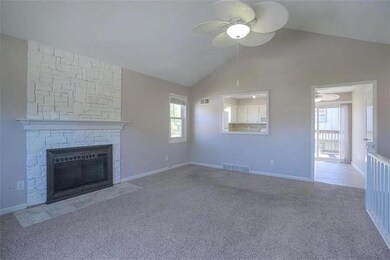
This is a tenant-occupied rental property. The lease is M2M, and the current income is $1,295/month. Nestled in the heart of Grandview, Missouri, this 3-bedroom, 2-bath townhome, constructed in 1980, presents an inviting opportunity. The interior offers a spacious layout with plush carpeting in the bedrooms, stylish updated finishes, and a welcoming fireplace, creating a cozy ambiance. Additionally, the property comes with a private attached garage, ensuring convenience and security.
Currently under a month-to-month lease at $1,295 per month, this townhome holds potential for increased income, as market rents in the area are trending toward $1,550.
The location in Grandview provides easy access to nearby amenities and a welcoming neighborhood atmosphere. Don't hesitate to seize this exceptional opportunity for homeownership or investment. This listing is poised to find a new owner or investor rapidly due to its attractive features and ideal location. Make your move now!
Last Agent to Sell the Property
Lutz Sales + Investments Brokerage Phone: 913-426-5576 License #SP00239672 Listed on: 12/06/2023
We collect this data history from publicly available records. To have your information removed, we recommend requesting removal directly through your county’s website.
Gayla Hiatt
Keller Williams KC North
(816) 300-9474
159 Total Sales
2 in Grandview
$32K - $299K Price Range
Christopher Kelly
EXP Realty LLC
(913) 359-3666
257 Total Sales
4 in Grandview
$130K - $253K Price Range
Ryan Finn
Keller Williams Southland
(816) 400-1733
209 Total Sales
4 in Grandview
$165K - $312K Price Range
Holly Jones
Weichert Realtors - Generations
(816) 608-6410
77 Total Sales
2 in Grandview
$156K - $250K Price Range
Lance Tomlin
ReeceNichols - Lees Summit
(913) 386-7415
233 Total Sales
1 in Grandview
$149,900 Price
Rick Sanford
Compass Realty Group
(913) 318-4515
134 Total Sales
4 in Grandview
$178K - $210K Price Range
We collect this data history from publicly available records. To have your information removed, we recommend requesting removal directly through your county’s website.
| Date | Buyer | Sale Price | Title Company |
|---|---|---|---|
| -- | None Listed On Document | ||
| -- | None Listed On Document | ||
| -- | Security 1St Title |
We collect this data history from publicly available records. To have your information removed, we recommend requesting removal directly through your county’s website.
| Date | Status | Borrower | Loan Amount |
|---|---|---|---|
| Previous Owner | $92,000 |
We collect this data history from publicly available records. To have your information removed, we recommend requesting removal directly through your county’s website.
| Date | Event | Price | List to Sale | Price per Sq Ft | Prior Sale |
|---|---|---|---|---|---|
| 01/31/2024 01/31/24 | Sold | -- | -- | -- | |
| 01/01/2024 01/01/24 | Price Changed | $125,000 | -12.0% | $91 / Sq Ft | |
| 12/06/2023 12/06/23 | For Sale | $142,000 | +35.2% | $104 / Sq Ft | |
| 11/13/2020 11/13/20 | Sold | -- | -- | -- | View Prior Sale |
| 10/02/2020 10/02/20 | Pending | -- | -- | -- | |
| 10/02/2020 10/02/20 | For Sale | $105,000 | -- | $77 / Sq Ft |
We collect this data history from publicly available records. To have your information removed, we recommend requesting removal directly through your county’s website.
| Year | Tax Paid | Tax Assessment Tax Assessment Total Assessment is a certain percentage of the fair market value that is determined by local assessors to be the total taxable value of land and additions on the property. | Land | Improvement |
|---|---|---|---|---|
| 2025 | $1,692 | $23,923 | $1,816 | $22,107 |
| 2024 | $1,692 | $20,803 | $1,634 | $19,169 |
| 2023 | $1,663 | $20,804 | $1,167 | $19,637 |
| 2022 | $1,582 | $18,430 | $1,283 | $17,147 |
| 2021 | $1,581 | $18,430 | $1,283 | $17,147 |
| 2020 | $1,307 | $16,136 | $1,283 | $14,853 |
| 2019 | $1,260 | $16,136 | $1,283 | $14,853 |
| 2018 | $475 | $5,657 | $827 | $4,830 |
| 2017 | $473 | $5,657 | $827 | $4,830 |
| 2016 | $473 | $5,516 | $944 | $4,572 |
| 2014 | $479 | $5,516 | $944 | $4,572 |
Seller's Agent in 2024
Michelle Lutz
Lutz Sales + Investments
(913) 308-0303
211 Total Sales
Buyer's Agent in 2024
Michelle Campbell
Keller Williams Realty Partners Inc.
(913) 568-3367
210 Total Sales
Seller's Agent in 2020
Doug Mitts
Keller Williams Realty Partners Inc.
(913) 266-5825
186 Total Sales
B
Seller Co-Listing Agent in 2020
Bryan Boykin
Keller Williams Realty Partners Inc.
(913) 906-5400
41 Total Sales
L
Buyer's Agent in 2020
Laura Redmon
KW Diamond Partners
Source: Heartland MLS
MLS Number: 2461681
APN: 67-620-09-75-00-0-00-000
Disclaimer: Certain information contained herein is derived from information provided by parties other than Homes.com. All information provided is deemed reliable, but is not guaranteed to be accurate and should be independently verified.
All data is obtained from various sources and may not have been verified by broker or MLS GRID. Supplied Open House Information is subject to change without notice. All information should be independently reviewed and verified for accuracy. Properties may or may not be listed by the office/agent presenting the information. Some IDX listings have been excluded from this website. Prices displayed on all Sold listings are the Last Known Listing Price and may not be the actual selling price.
Listings courtesy of Heartland MLS as distributed by MLS GRID.
Based on information submitted to the MLS GRID
Listing Information presented by local MLS brokerage: TEN-X, INC., local REALTOR®- Arlene Richardson - (888) 952-6393
Ask me questions while you tour the home.