NOT LISTED FOR SALE

14002 N 49th Ave Unit 1021 Glendale, AZ 85306

Deer Valley Neighborhood

Estimated Value: $239,301

2 Beds
2 Baths
940 Sq Ft
$255/Sq Ft Est. Value

Highlights

  • Contemporary Architecture
  • Main Floor Primary Bedroom
  • Community Pool
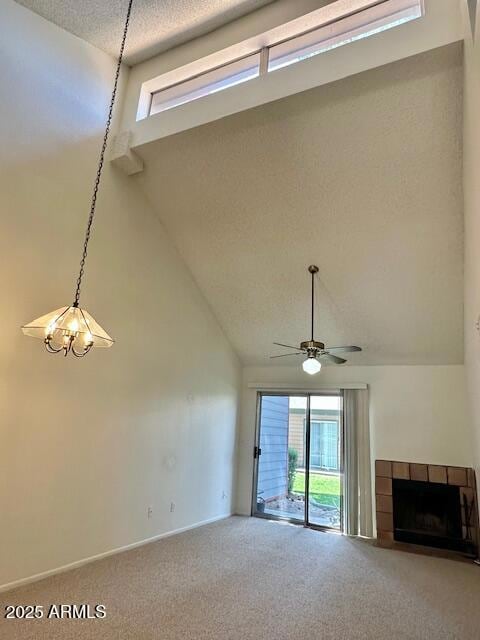
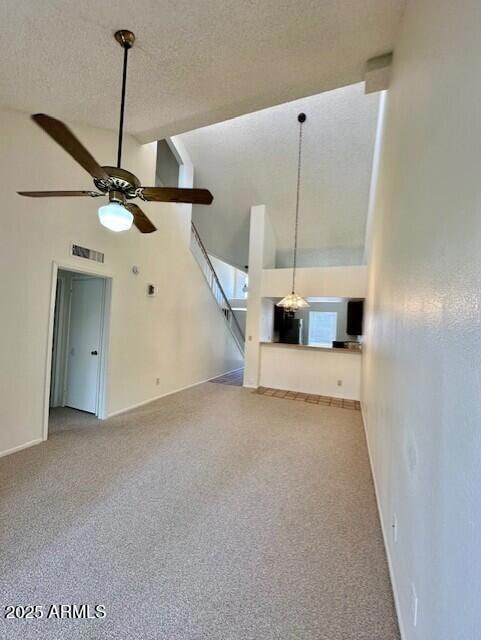
  • Vaulted Ceiling
  • 1 Fireplace
  • Skylights

About This Home

As of August 2025

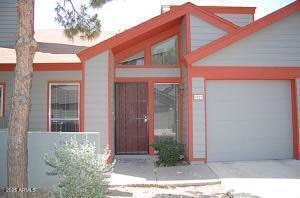

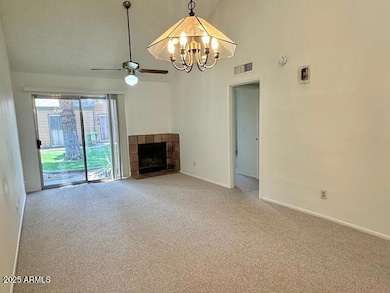
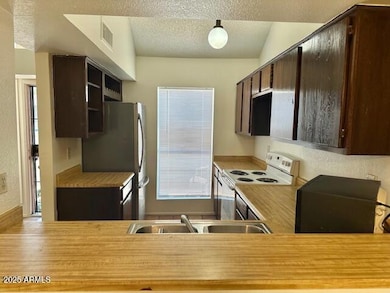
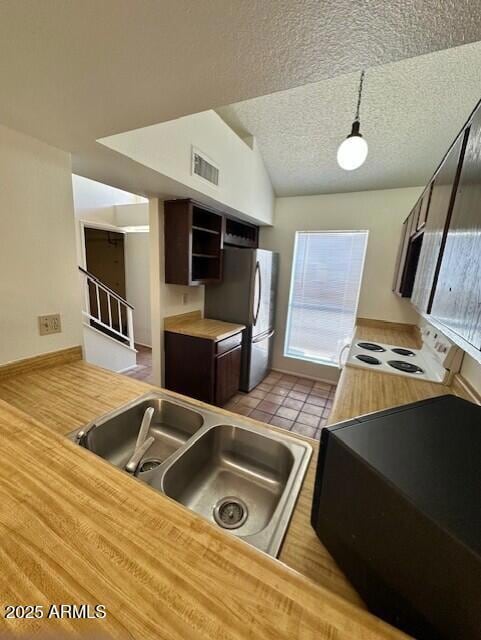
LANDLORD HAS ACCEPTED AN APPLICATION!!---CHARMING, OPEN AND BRIGHT FLOORPLAN. READY TO MOVE IN!! THIS TWO BEDROOM/TWO BATHS TOWNHOME IS LOCATED IN THE VERY DESIRABLE AND WELL MAINTEINED ''THE PINES COMMUNITY''. INDOOR RECENTLY PAINTED, NEW CARPETING, TILE IN THE RIGHT PLACES. SOARING VAULTED CEILINGS IN GREAT ROOM GIVES THE FEELING OF SPACIOSNESS. WASHER & DRYER INCLUDED, LOCATED IN THE GARAGE. PATIO DOOR TO THE GREENBELT. ENJOY THE CONVENIENCE OF AN ATTACHED GARAGE AND PERMITTED PARKING FOR 2ND VEHICLE. CONVENIENTLY LOCATED CLOSE TO ASU WEST, AZ CHRISTIAN UNIVERSITY, MIDWESTERN UNIVERSITY, SHOPPING, RESTAURANTS, ARROWHEAD MALL. QUICK ACCESS TO FREEWAYS FOR EASY COMMUTING.

Last Agent to Rent the Property

M Carmen McIntosh

Coldwell Banker Realty License #SA536511000 Listed on: 06/06/2025

Coldwell Banker Realty

Last Renter's Agent

M Carmen McIntosh

Coldwell Banker Realty License #SA536511000 Listed on: 06/06/2025

Coldwell Banker Realty
Create a Home Valuation Report for This Property
The Home Valuation Report is an in-depth analysis detailing your home's value as well as a comparison with similar homes in the area

Townhouse Details

Home Type

  • Townhome

Year Built

  • Built in 1986

Lot Details

  • 1,113 Sq Ft Lot
  • Two or More Common Walls
  • Grass Covered Lot

Parking

  • 1 Car Garage
  • Unassigned Parking

Home Design

  • Contemporary Architecture
  • Wood Frame Construction
  • Composition Roof

Interior Spaces

  • 940 Sq Ft Home
  • 2-Story Property
  • Vaulted Ceiling
  • Ceiling Fan
  • Skylights
  • 1 Fireplace
  • Vertical Blinds
  • Family Room
  • Combination Dining and Living Room

Kitchen

  • Breakfast Bar
  • Electric Oven
  • Electric Range
  • Dishwasher

Flooring

  • Carpet
  • Tile

Bedrooms and Bathrooms

  • 2 Bedrooms
  • Primary Bedroom on Main
  • Split Bedroom Floorplan
  • Primary Bathroom is a Full Bathroom

Laundry

  • Laundry in Garage
  • Dryer
  • Washer

Eco-Friendly Details

  • North or South Exposure
  • Smoke Free Home

Schools

  • Sunburst Elementary And Middle School
  • Greenway High School

Utilities

  • Central Air
  • Heating Available
  • Electric Water Heater
  • Multiple Phone Lines
  • Cable TV Available

Additional Features

  • Patio
  • Property is near bus stop

Listing and Financial Details

  • Property Available on 6/15/25
  • $50 Move-In Fee
  • 12-Month Minimum Lease Term
  • $50 Application Fee
  • Tax Lot 1021
  • Assessor Parcel Number 207-33-450

Community Details

Overview

  • Property has a Home Owners Association
  • Asa Association, Phone Number (623) 691-0567
  • The Pines Subdivision

Amenities

  • Common Area

Recreation

  • Community Pool
  • Community Spa

Townhouse Details

Home Type

Townhome

Year Built

Built in 1986

Lot Details

1,113 Sq Ft Lot

Parking

1

Rental Info

  • HOA Paid By: Landlord
  • Available Date: 2025-06-15

Listing Details

  • Cross Street: Thunderbird Road and 49th Avenue
  • Property Type: Residential Lease
  • Separate Den Office Sep Den Office: N
  • Year Built: 1986
  • Non Assistive Animals: Lessor Approval
  • Initial Move In Costs Application Fee: 50.0
  • Lease Term Minimum Lease Term Months: 12
  • Property Sub Type: Townhouse
  • Horses: No
  • Lot Size Acres: 0.03
  • Subdivision Name: THE PINES
  • Architectural Style: Contemporary
  • Property Attached Yn: No
  • Structure Type: String
  • Const - Finish:Const - Finish: Painted
  • Cooling:Cooling: Central Air, Ceiling Fan(s)
  • Other Rooms:Other Rooms: Family Room
  • Technology:Technology: 3+ Exist Tele Lines, Cable TV Avail
  • Plumbing:Plumbing: Electric Hot Wtr Htr
  • Lease Information:Lease Information: No Smoking Allowed, Application Lister's, Lister Writes Lease
  • Structure Type:Structure Type: String
  • Special Features: None

Interior Features

  • Flooring: Carpet, Tile
  • Basement YN: No
  • Furnished: Unfurnished
  • Spa Features: None
  • Appliances: Dishwasher, Refrigerator, Electric Range, Electric Oven, Dryer, Washer
  • Total Bedrooms: 2
  • Fireplaces: 1
  • Fireplace: Yes
  • Interior Amenities: Full Bth Master Bdrm, Breakfast Bar, Master Downstairs, Vaulted Ceiling(s)
  • Living Area: 940.0
  • Stories: 2
  • Window Features: Blinds, Skylight(s)
  • Additional Bedroom:Additional Bedroom: Other Bedroom Split
  • Dining Area:Dining Area: Breakfast Bar, Dining in LR/GR
  • Interior Features:Interior Features: Skylight(s), Vaulted Ceiling(s)
  • Kitchen Features:Kitchen Features: Dishwasher, Refrigerator, Electric Range, Electric Oven
  • Master Bathroom:Master Bathroom: Full Bth Master Bdrm
  • Master Bedroom:Master Bedroom: Downstairs, Split
  • Laundry Features:Laundry Features: Dryer Included, In Garage, Washer Included
  • Window Coverings:Window Coverings: Vertical Blinds, Blinds

Exterior Features

  • Fencing: None
  • Lot Features: Borders Common Area, North/South Exposure, Dirt Front, Grass Back
  • Pool Private: No
  • Disclosures: Agency Discl Req
  • Common Walls: 2+ Common Walls, Two Levels
  • Construction Type: Wood Frame, Painted
  • Patio And Porch Features: Patio
  • Roof: Composition
  • General Property Description:Community Pool YN2: Yes
  • General Property Description:Private Pool YN2: No
  • Community Pool Features:Community Pool Features: Outdoor

Garage/Parking

  • Total Covered Spaces: 1.0
  • Parking Features: Garage Door Opener, Unassigned
  • Attached Garage: No
  • Garage Spaces: 1.0

Utilities

  • Cooling: Ceiling Fan(s)
  • Heating: Electric
  • Laundry Features: In Garage
  • Cooling Y N: Yes
  • Heating Yn: Yes
  • Water Source: Public
  • Utilities:Utilities: APS

Condo/Co-op/Association

  • Community Features: Community Spa, Community Spa Htd, Near Bus Stop
  • Association Name: ASA
  • Phone: 623-691-0567
  • Association: Yes
  • Pets Allowed: Lessor Approval

Schools

  • Elementary School: Sunburst School
  • High School: Greenway High School
  • Junior High Dist: Glendale Union High School District
  • Middle Or Junior School: Sunburst School

Lot Info

  • Lot Size Sq Ft: 1113.0
  • Parcel #: 207-33-450

Building Info

  • Builder Name: Unkown

Tax Info

  • Tax Book Number: 207.0
  • Tax Lot: 1021
  • Tax Map Number: 33.0

Ownership History

We collect this data history from publicly available records. To have your information removed, we recommend requesting removal directly through your county’s website.

Date Name Owned For Owner Type

Purchase Details

Closed on
Sep 26, 1995
Sold by
Neal Paul L and Neal Kristy L
Bought by
Current Estimated Value
$239,301
Source: Public Records

Home Values in the Area

Source: Public Records

Average Home Value in this Area


Source: Public Records

Agents Specializing in Deer Valley, AZ

See All Agents

Property History

We collect this data history from publicly available records. To have your information removed, we recommend requesting removal directly through your county’s website.

Date Event Price List to Sale Price per Sq Ft
08/01/2025 08/01/25 Rented $1,350 0.0% --
07/28/2025 07/28/25 Under Contract -- -- --
07/01/2025 07/01/25 Price Changed $1,350 -15.6% $1 / Sq Ft
06/06/2025 06/06/25 For Rent $1,600 -- --
Source: Arizona Regional Multiple Listing Service (ARMLS)

Tax History

We collect this data history from publicly available records. To have your information removed, we recommend requesting removal directly through your county’s website.

Year Tax Paid Tax Assessment Tax Assessment Total Assessment is a certain percentage of the fair market value that is determined by local assessors to be the total taxable value of land and additions on the property. Land Improvement
2025 $650 $5,832
2024 $613 $5,555
2023 $613 $15,810 $3,160 $12,650
2022 $591 $12,100 $2,420 $9,680
2021 $606 $11,350 $2,270 $9,080
2020 $590 $9,480 $1,890 $7,590
2019 $579 $8,960 $1,790 $7,170
2018 $563 $8,100 $1,620 $6,480
2017 $561 $7,280 $1,450 $5,830
2016 $551 $6,730 $1,340 $5,390
2015 $511 $5,760 $1,150 $4,610
Source: Public Records

Agents Affiliated with this Home

  • Section Image
See All Agents

Map

Source: Arizona Regional Multiple Listing Service (ARMLS)

MLS Number: 6880306

Arizona Regional Multiple Listing Service (ARMLS)

APN: 207-33-450

Your Personal Tour Guide

Ask me questions while you tour the home.