
Toni Oldaker
Pacific Shore Real Estate, Inc
(661) 427-2737
8 Total Sales
3 in Rio Bravo Country Club
$345K - $595K Price Range


Estimated Value: $432,066
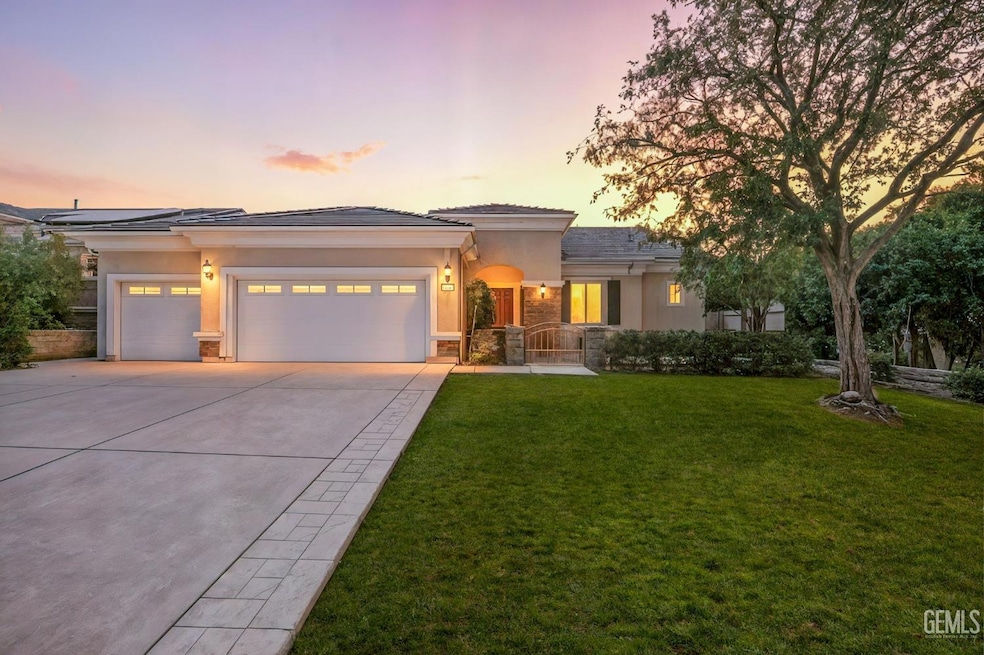
Welcome to your dream home in one of the best Active Adult communities. Perfectly set on a tranquil cul-de-sac w/breathtaking views, this elegant courtyard-style home features 3 spacious bedrooms & 2.5 baths, designed for comfort & convenience. Step inside to gleaming wood floors, soaring 10-ft ceilings, refined lighting that enhances the great room. A stylish office/media room off the entry hall offers a perfect workspace. The gourmet kitchen, w/a cozy nook opens to an inviting covered patio, ideal for relaxation. The split-wing layout includes a private primary suite w/plush carpeting, large walk-in closet, and a spa-like bath w/dual vanities, tub, shower & 18-inch tile flooring. Two bedrooms share a dual access bath. Enjoy a half bath, laundry room, and 3-car garage w/ epoxy flooring. A three-zone HVAC, thick insulation, ceiling fans, and tankless water heater ensure efficiency. The secluded backyard has synthetic turf. Pool, spa, bocce, tennis and more amenities available.
Last Agent to Sell the Property
Coldwell Banker Preferred,RLT License #01471707 Listed on: 08/19/2025
We collect this data history from publicly available records. To have your information removed, we recommend requesting removal directly through your county’s website.
Toni Oldaker
Pacific Shore Real Estate, Inc
(661) 427-2737
8 Total Sales
3 in Rio Bravo Country Club
$345K - $595K Price Range
George Hernandez
Ascend Real Estate and Propert
(661) 451-5743
116 Total Sales
1 in Rio Bravo Country Club
$400,000 Price
Doreen Lane
Watson Realty
(661) 491-7050
24 Total Sales
1 in Rio Bravo Country Club
$365,000 Price
Terri Garcia
New Generation Real Estate Gro
(661) 218-2187
98 Total Sales
1 in Rio Bravo Country Club
$450,000 Price
Jeff Bussman
Coldwell Banker Preferred,RLT
(661) 404-7926
69 Total Sales
1 in Rio Bravo Country Club
$365,900 Price
Eduardo Farfan
The Mora Partners Inc.
(661) 426-8247
58 Total Sales
1 in Rio Bravo Country Club
$245,000 Price
We collect this data history from publicly available records. To have your information removed, we recommend requesting removal directly through your county’s website.
| Date | Buyer | Sale Price | Title Company |
|---|---|---|---|
| -- | Ticor Title | ||
| $415,000 | Ticor Title | ||
| $415,000 | Ticor Title | ||
| -- | None Listed On Document | ||
| $282,000 | First American Title Company | ||
| $260,000 | First American Title Ins Co |
We collect this data history from publicly available records. To have your information removed, we recommend requesting removal directly through your county’s website.
| Date | Status | Borrower | Loan Amount |
|---|---|---|---|
| Previous Owner | $192,000 | ||
| Previous Owner | $207,674 |
We collect this data history from publicly available records. To have your information removed, we recommend requesting removal directly through your county’s website.
| Date | Event | Price | List to Sale | Price per Sq Ft | Prior Sale |
|---|---|---|---|---|---|
| 09/10/2025 09/10/25 | Sold | $415,000 | 0.0% | $175 / Sq Ft | |
| 08/27/2025 08/27/25 | Pending | -- | -- | -- | |
| 08/19/2025 08/19/25 | For Sale | $415,000 | +47.2% | $175 / Sq Ft | |
| 09/11/2017 09/11/17 | Sold | $282,000 | -6.0% | $119 / Sq Ft | View Prior Sale |
| 08/12/2017 08/12/17 | Pending | -- | -- | -- | |
| 08/06/2017 08/06/17 | For Sale | $299,950 | -- | $126 / Sq Ft |
We collect this data history from publicly available records. To have your information removed, we recommend requesting removal directly through your county’s website.
| Year | Tax Paid | Tax Assessment Tax Assessment Total Assessment is a certain percentage of the fair market value that is determined by local assessors to be the total taxable value of land and additions on the property. | Land | Improvement |
|---|---|---|---|---|
| 2026 | $4,458 | $415,000 | $115,000 | $300,000 |
| 2025 | $4,395 | $320,862 | $62,578 | $258,284 |
| 2024 | $4,603 | $314,571 | $61,351 | $253,220 |
| 2023 | $4,603 | $308,404 | $60,149 | $248,255 |
| 2022 | $4,563 | $302,358 | $58,970 | $243,388 |
| 2021 | $4,436 | $296,430 | $57,814 | $238,616 |
| 2020 | $4,366 | $293,392 | $57,222 | $236,170 |
| 2019 | $4,293 | $293,392 | $57,222 | $236,170 |
| 2018 | $4,216 | $282,000 | $55,000 | $227,000 |
| 2017 | $2,359 | $250,000 | $63,000 | $187,000 |
| 2016 | $2,333 | $254,000 | $64,000 | $190,000 |
| 2015 | $2,420 | $259,000 | $65,000 | $194,000 |
| 2014 | $2,509 | $273,775 | $63,178 | $210,597 |
Seller's Agent in 2025
Kevin Peters
Coldwell Banker Preferred,RLT
(661) 900-5230
1 in this area
86 Total Sales
C
Buyer's Agent in 2025
Coleen Peters
Coldwell Banker Preferred,RLT
(661) 747-9001
1 in this area
61 Total Sales
J
Seller's Agent in 2017
John Lindsay
Marc Luter Referral Office
T
Seller Co-Listing Agent in 2017
Tonia Upshaw
Elite Team Properties
(661) 979-8119
7 in this area
33 Total Sales
A
Buyer's Agent in 2017
Abraham Magana
Unknown Broker
Source: Bakersfield Association of REALTORS® / GEMLS
MLS Number: 202509475
APN: 387-690-09-00-8
Disclaimer: Certain information contained herein is derived from information provided by parties other than Homes.com. All information provided is deemed reliable, but is not guaranteed to be accurate and should be independently verified.
Information is deemed reliable but not guaranteed.
Copyright Golden Empire MLS, Inc. 2026.
Ask me questions while you tour the home.