
Jodie Brethour
Compass Realty Group
(913) 794-3374
166 Total Sales
16 in South Overland Park
$353K - $2.2M Price Range
Estimated Value: $1,345,000 - $1,403,000
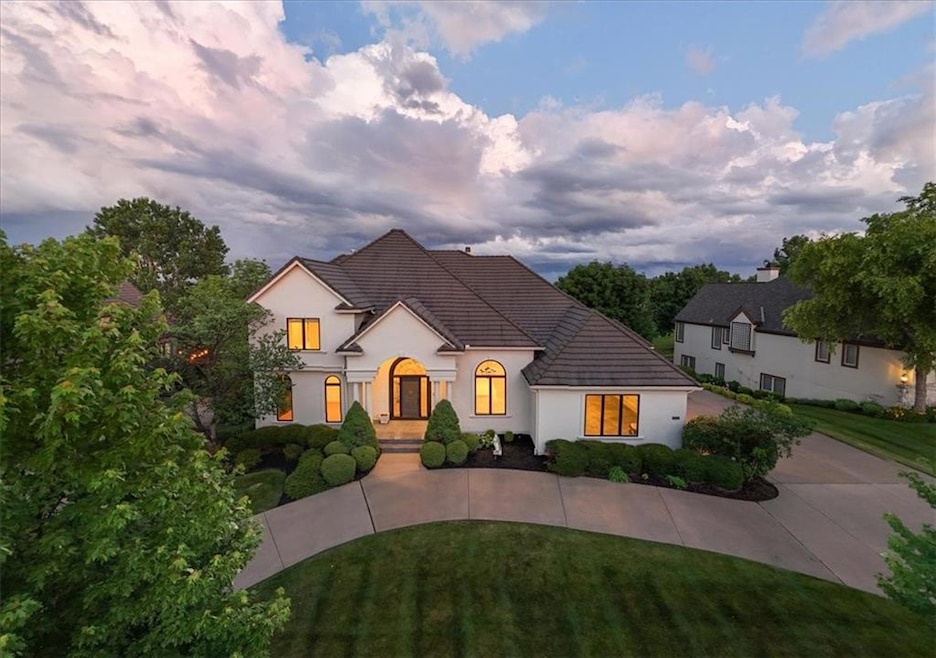
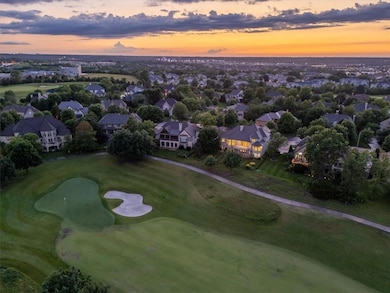
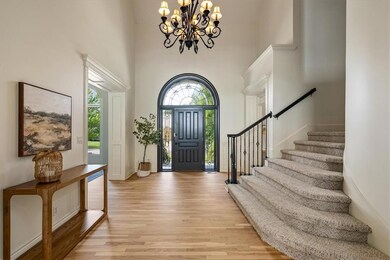
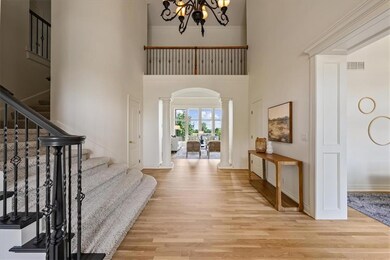
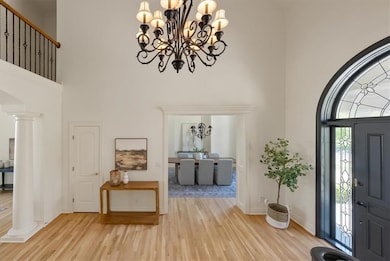
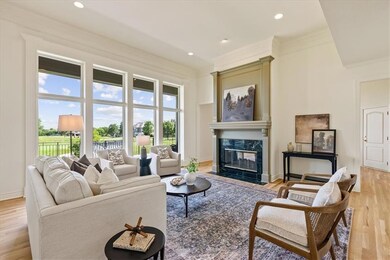
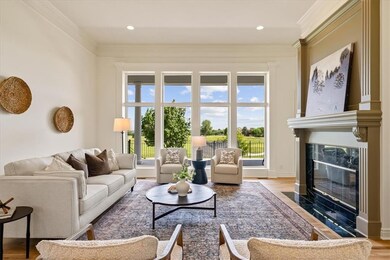
FANTASTIC LOCATION CLOSE TO PRARIE FIRE, CORBIN PARK & THE BEST LOT in Overland Parks premier subdivision on the 18th green of the Links of Lionsgate. South East panoramic views across 60 acres of open golf course on its expansive covered deck. QUIET and PRIVATE. 102 FOOT WIDE LOT offers plenty of parking plus CIRCLE DRIVE and Oversized SIDE ENTRY garages. ENERGY EFFICIENT with EASY MAINTENANCE offering Concrete Roof, Masonry Stucco, Clad Windows, WALKOUT LOWER LEVEL with TWO ENTRANCES. REMODELED with all new exterior & interior paint. NEW Carpeting & Pad, New White Oak Hardwood Floors, NEW SS Appliances. Lot is perfect for a PRIVATE POOL. ONE OWNER home is pre-inspected, GREAT CONDITION in and out.
Last Agent to Sell the Property
CYPRESS REALTY LLC Brokerage Phone: 913-915-9477 License #BR00039836 Listed on: 07/31/2025
We collect this data history from publicly available records. To have your information removed, we recommend requesting removal directly through your county’s website.
Jodie Brethour
Compass Realty Group
(913) 794-3374
166 Total Sales
16 in South Overland Park
$353K - $2.2M Price Range
Laura Fosha
KW Diamond Partners
(816) 608-7739
78 Total Sales
3 in South Overland Park
$470K - $835K Price Range
Maria Zuluaga
Weichert, Realtors Welch & Co.
(913) 354-7538
205 Total Sales
5 in South Overland Park
$550K - $900K Price Range
Sharon Sigman
RE/MAX State Line
(913) 359-4478
184 Total Sales
4 in South Overland Park
$465K - $1.2M Price Range
Lesia McMillin
KW One Legacy Partners, LLC
(785) 329-4654
133 Total Sales
1 in South Overland Park
$615,000 Price
Brent Sledd
Weichert, Realtors Welch & Co.
(913) 318-5624
355 Total Sales
45 in South Overland Park
$268K - $1.8M Price Range
We collect this data history from publicly available records. To have your information removed, we recommend requesting removal directly through your county’s website.
| Date | Buyer | Sale Price | Title Company |
|---|---|---|---|
| -- | Stewart Title Company | ||
| -- | None Listed On Document | ||
| -- | None Listed On Document | ||
| -- | -- | ||
| -- | Security Land Title Company |
We collect this data history from publicly available records. To have your information removed, we recommend requesting removal directly through your county’s website.
| Date | Status | Borrower | Loan Amount |
|---|---|---|---|
| Open | $1,064,000 |
We collect this data history from publicly available records. To have your information removed, we recommend requesting removal directly through your county’s website.
| Date | Event | Price | List to Sale | Price per Sq Ft |
|---|---|---|---|---|
| 09/19/2025 09/19/25 | Sold | -- | -- | -- |
| 09/15/2025 09/15/25 | Pending | -- | -- | -- |
| 07/31/2025 07/31/25 | For Sale | $1,490,000 | -- | $297 / Sq Ft |
We collect this data history from publicly available records. To have your information removed, we recommend requesting removal directly through your county’s website.
| Year | Tax Paid | Tax Assessment Tax Assessment Total Assessment is a certain percentage of the fair market value that is determined by local assessors to be the total taxable value of land and additions on the property. | Land | Improvement |
|---|---|---|---|---|
| 2025 | $11,628 | $112,574 | $31,671 | $80,903 |
| 2024 | $11,116 | $107,387 | $31,671 | $75,716 |
| 2023 | $10,945 | $104,558 | $31,671 | $72,887 |
| 2022 | $9,408 | $88,320 | $31,671 | $56,649 |
| 2021 | $9,363 | $83,732 | $27,536 | $56,196 |
| 2020 | $9,219 | $81,868 | $22,940 | $58,928 |
| 2019 | $9,038 | $78,568 | $19,955 | $58,613 |
| 2018 | $8,896 | $75,797 | $19,955 | $55,842 |
| 2017 | $8,867 | $74,187 | $19,955 | $54,232 |
| 2016 | $8,612 | $72,002 | $19,955 | $52,047 |
| 2015 | $8,499 | $70,714 | $19,955 | $50,759 |
| 2013 | -- | $69,506 | $19,955 | $49,551 |
Seller's Agent in 2025
Mark Neighbors
CYPRESS REALTY LLC
(913) 915-9477
2 in this area
12 Total Sales
Buyer's Agent in 2025
Lola Block
ReeceNichols - Leawood
(816) 215-8025
6 in this area
93 Total Sales
Source: Heartland MLS
MLS Number: 2566600
APN: NP85420000-0008
Disclaimer: Certain information contained herein is derived from information provided by parties other than Homes.com. All information provided is deemed reliable, but is not guaranteed to be accurate and should be independently verified.
All data is obtained from various sources and may not have been verified by broker or MLS GRID. Supplied Open House Information is subject to change without notice. All information should be independently reviewed and verified for accuracy. Properties may or may not be listed by the office/agent presenting the information. Some IDX listings have been excluded from this website. Prices displayed on all Sold listings are the Last Known Listing Price and may not be the actual selling price.
Listings courtesy of Heartland MLS as distributed by MLS GRID.
Based on information submitted to the MLS GRID
Listing Information presented by local MLS brokerage: TEN-X, INC., local REALTOR®- Arlene Richardson - (888) 952-6393
Ask me questions while you tour the home.