
Greta Carter-Wilson
COLDWELL BANKER AMERICAN HOME - LAWRENCE
(785) 829-4588
82 Total Sales
1 in South Overland Park
$659,000 Price


Estimated Value: $1,272,000 - $1,330,682
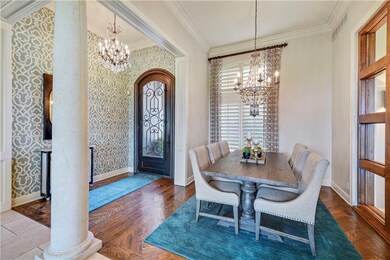
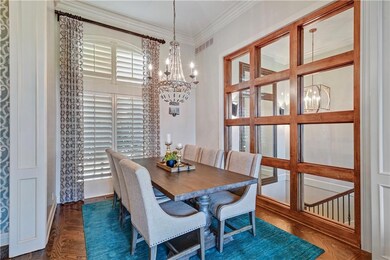
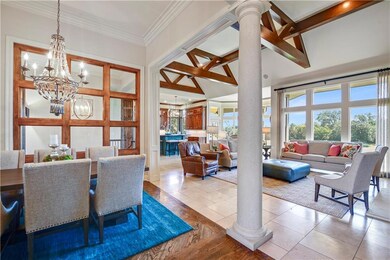
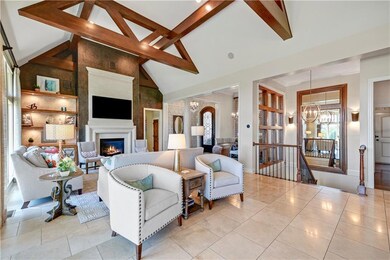
AMAZING VALUE: PRICE REDUCED $50K AND NEW ENGINEERED HARDWOODS IN LOWER LEVEL. You don't want to miss this Luxury Villa in the Club Villas of the Links of Lionsgate. Villa oozes upgrades. Sitting perfectly on #4 of the Nicklaus Golf Club home boasts FIVE Bedrooms, TWO on main floor and THREE in the Walk Out Lower Level. Quality and Style is featured around every corner of the home. Hardwoods in the Entry and Dining Room. Travertine in Great Room, Kitchen and Breakfast Room. Completely OPEN Floor plan. Cast Stone Fireplace. Vaulted Ceiling with Huge Beams. Wall of glass in the Dining Room adds an open airy feeling to the space. Kitchen Island seats SIX. Primary Suite is a Sanctuary and Updated with all of the current features: stand alone tub, multiple shower heads, quartz counters, custom closet. LOWER LEVEL has open staircase down, THREE BEDROOMS all ensuite, UPDATED Wet Bar. Walk Out to Golf Views and magnificent Outdoor Living Space. NEW PAINT ON THE ISLAND. Large Rectangular Gas Firepit, Hot Tub, Outdoor Kitchen with 2 burners for cooking and gas range for grilling, bar seating, oversized concrete tile flooring, sitting wall, outdoor landscape lighting and professional landscaping. Everything is in place to entertain family and friends. Quality everywhere, Wrought Iron Entry Door, Brick Front Steps, Concrete Tile Roof, Masonry Stucco, Epoxy Garage Floor with Custom Cabinetry and extra overhead storage racks above the parking spaces. Nothing to do but say yes and make this stunning home yours.
Last Agent to Sell the Property
ReeceNichols - Overland Park Brokerage Phone: 913-206-7878 License #SP00216526 Listed on: 07/16/2025
We collect this data history from publicly available records. To have your information removed, we recommend requesting removal directly through your county’s website.
Greta Carter-Wilson
COLDWELL BANKER AMERICAN HOME - LAWRENCE
(785) 829-4588
82 Total Sales
1 in South Overland Park
$659,000 Price
Ryan Finn
Keller Williams Southland
(816) 400-1733
208 Total Sales
1 in South Overland Park
$850,000 Price
Lance Tomlin
ReeceNichols - Lees Summit
(913) 386-7415
229 Total Sales
3 in South Overland Park
$593K - $790K Price Range
Rick Sanford
Compass Realty Group
(913) 318-4515
133 Total Sales
4 in South Overland Park
$415K - $1.2M Price Range
Natasa Gacpar-helixon
ReeceNichols - Overland Park
(360) 634-0165
105 Total Sales
1 in South Overland Park
$855,000 Price
Rachel Hunt
ReeceNichols - Overland Park
(913) 379-2579
72 Total Sales
8 in South Overland Park
$348K - $2M Price Range
We collect this data history from publicly available records. To have your information removed, we recommend requesting removal directly through your county’s website.
| Date | Buyer | Sale Price | Title Company |
|---|---|---|---|
| -- | Mccaffree Short Title | ||
| -- | None Listed On Document | ||
| -- | Continental Title | ||
| -- | None Available | ||
| -- | None Available | ||
| -- | None Available | ||
| -- | First American Title Ins Co | ||
| -- | Security Land Title Co |
We collect this data history from publicly available records. To have your information removed, we recommend requesting removal directly through your county’s website.
| Date | Status | Borrower | Loan Amount |
|---|---|---|---|
| Previous Owner | $550,000 | ||
| Previous Owner | $629,460 | ||
| Previous Owner | $815,000 |
We collect this data history from publicly available records. To have your information removed, we recommend requesting removal directly through your county’s website.
| Date | Event | Price | List to Sale | Price per Sq Ft |
|---|---|---|---|---|
| 12/15/2025 12/15/25 | Sold | -- | -- | -- |
| 11/15/2025 11/15/25 | Pending | -- | -- | -- |
| 10/09/2025 10/09/25 | Price Changed | $1,297,500 | -3.9% | $312 / Sq Ft |
| 08/29/2025 08/29/25 | Price Changed | $1,350,000 | -3.2% | $325 / Sq Ft |
| 08/05/2025 08/05/25 | Price Changed | $1,395,000 | -2.1% | $336 / Sq Ft |
| 07/18/2025 07/18/25 | For Sale | $1,425,000 | -- | $343 / Sq Ft |
We collect this data history from publicly available records. To have your information removed, we recommend requesting removal directly through your county’s website.
| Year | Tax Paid | Tax Assessment Tax Assessment Total Assessment is a certain percentage of the fair market value that is determined by local assessors to be the total taxable value of land and additions on the property. | Land | Improvement |
|---|---|---|---|---|
| 2025 | $15,030 | $145,142 | $31,063 | $114,079 |
| 2024 | $14,837 | $142,910 | $32,616 | $110,294 |
| 2023 | $13,935 | $132,974 | $32,616 | $100,358 |
| 2022 | $12,162 | $114,022 | $32,616 | $81,406 |
| 2021 | $12,208 | $109,147 | $28,357 | $80,790 |
| 2020 | $12,824 | $113,838 | $31,052 | $82,786 |
| 2019 | $12,682 | $110,193 | $27,055 | $83,138 |
| 2018 | $12,583 | $107,157 | $27,055 | $80,102 |
| 2017 | $13,056 | $109,181 | $27,055 | $82,126 |
| 2016 | $12,803 | $106,973 | $27,055 | $79,918 |
| 2015 | $12,353 | $102,695 | $19,604 | $83,091 |
| 2013 | -- | $87,291 | $18,623 | $68,668 |
Seller's Agent in 2025
Cathy Maxwell
ReeceNichols - Overland Park
(913) 652-5342
11 in this area
57 Total Sales
Buyer's Agent in 2025
Nick Gadwood
NextHome Gadwood Group
(913) 271-4091
4 in this area
183 Total Sales
Source: Heartland MLS
MLS Number: 2563246
APN: NP38370000-0009
Disclaimer: Certain information contained herein is derived from information provided by parties other than Homes.com. All information provided is deemed reliable, but is not guaranteed to be accurate and should be independently verified.
All data is obtained from various sources and may not have been verified by broker or MLS GRID. Supplied Open House Information is subject to change without notice. All information should be independently reviewed and verified for accuracy. Properties may or may not be listed by the office/agent presenting the information. Some IDX listings have been excluded from this website. Prices displayed on all Sold listings are the Last Known Listing Price and may not be the actual selling price.
Listings courtesy of Heartland MLS as distributed by MLS GRID.
Based on information submitted to the MLS GRID
Listing Information presented by local MLS brokerage: TEN-X, INC., local REALTOR®- Arlene Richardson - (888) 952-6393
Ask me questions while you tour the home.