
Jeff Ramm
Coldwell Banker Realty
(380) 201-9467
270 Total Sales
1 in Laurel Greene
$270,000 Price
Estimated Value: $256,618
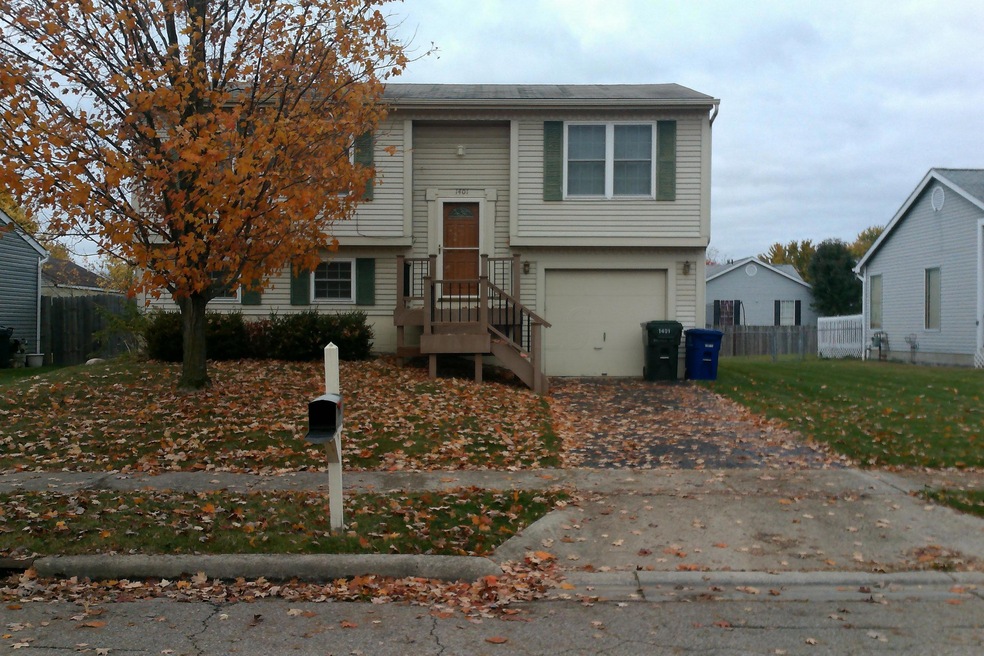
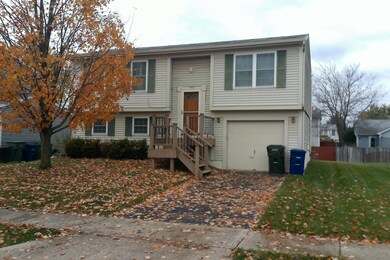
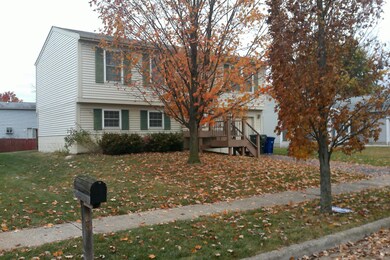
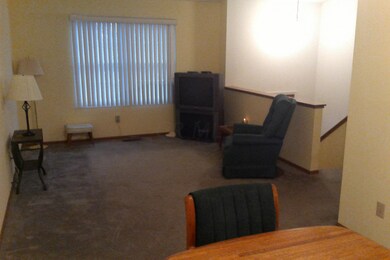
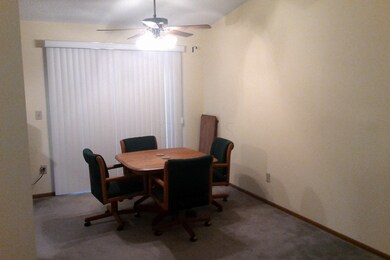
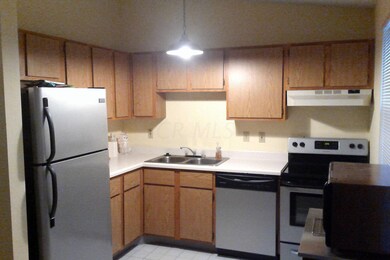
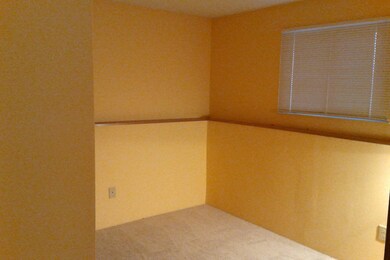
This well-kept 3bd/2ba bi-level is situated in Laurel Green on a dead end street with a huge lot, 2 decks, new carpet in lower level, brand new stainless steel appliances, new maintenance free front deck, freshly painted. 2 bd/1ba, dining room, living room and kitchen upstairs with access to outside from kitchen, downstairs family room, bedroom, full bath. Located only minutes to new Prairie County Community Center.
Last Agent to Sell the Property
Tena Thompson
RE/MAX Elite Services Listed on: 10/28/2015
Last Buyer's Agent
Chad Dailey
Keller Williams Consultants
We collect this data history from publicly available records. To have your information removed, we recommend requesting removal directly through your county’s website.
Jeff Ramm
Coldwell Banker Realty
(380) 201-9467
270 Total Sales
1 in Laurel Greene
$270,000 Price
Scott Harmsen
Red 1 Realty
(616) 345-5478
80 Total Sales
1 in Laurel Greene
$360,000 Price
Shannon Grimm
Howard Hanna Real Estate Svcs
(740) 809-3123
201 Total Sales
1 in Laurel Greene
$290,000 Price
Elijah Johnson
NextHome Experience
(614) 802-5874
57 Total Sales
2 in Laurel Greene
$250K - $349K Price Range
Philip Herman, CCIM
RE/MAX Real Estate Specialists
(513) 951-3552
65 Total Sales
1 in Laurel Greene
$296,450 Price
Sue Van Woerkom
Keller Williams Capital Ptnrs
(380) 666-3402
88 Total Sales
2 in Laurel Greene
$253K - $280K Price Range
We collect this data history from publicly available records. To have your information removed, we recommend requesting removal directly through your county’s website.
| Date | Buyer | Sale Price | Title Company |
|---|---|---|---|
| $113,000 | Valmer Land Title Agency Box | ||
| Mcquillen Toni S C | -- | None Available | |
| Covington Terri L | $80,000 | -- | |
| -- | $71,800 | -- | |
| -- | $217,500 | -- |
We collect this data history from publicly available records. To have your information removed, we recommend requesting removal directly through your county’s website.
| Date | Status | Borrower | Loan Amount |
|---|---|---|---|
| Open | $104,000 | ||
| Previous Owner | Covington Terri Lynn | $53,925 |
We collect this data history from publicly available records. To have your information removed, we recommend requesting removal directly through your county’s website.
| Date | Event | Price | List to Sale | Price per Sq Ft |
|---|---|---|---|---|
| 12/15/2015 12/15/15 | Sold | $113,000 | -5.8% | $93 / Sq Ft |
| 11/15/2015 11/15/15 | Pending | -- | -- | -- |
| 10/24/2015 10/24/15 | For Sale | $119,900 | -- | $98 / Sq Ft |
We collect this data history from publicly available records. To have your information removed, we recommend requesting removal directly through your county’s website.
| Year | Tax Paid | Tax Assessment Tax Assessment Total Assessment is a certain percentage of the fair market value that is determined by local assessors to be the total taxable value of land and additions on the property. | Land | Improvement |
|---|---|---|---|---|
| 2025 | $2,492 | $68,360 | $21,880 | $46,480 |
| 2024 | $2,492 | $68,360 | $21,880 | $46,480 |
| 2023 | $2,448 | $68,355 | $21,875 | $46,480 |
| 2022 | $2,026 | $41,510 | $8,820 | $32,690 |
| 2021 | $2,067 | $41,510 | $8,820 | $32,690 |
| 2020 | $2,255 | $41,510 | $8,820 | $32,690 |
| 2019 | $1,940 | $34,580 | $7,350 | $27,230 |
| 2018 | $965 | $34,580 | $7,350 | $27,230 |
| 2017 | $1,922 | $34,580 | $7,350 | $27,230 |
| 2016 | $1,959 | $32,380 | $6,340 | $26,040 |
| 2015 | $1,008 | $32,380 | $6,340 | $26,040 |
| 2014 | $1,961 | $32,380 | $6,340 | $26,040 |
| 2013 | $1,024 | $34,090 | $6,685 | $27,405 |
TT
Seller's Agent in 2015
Tena Thompson
RE/MAX Elite Services
CD
Buyer's Agent in 2015
Chad Dailey
Keller Williams Consultants
Source: Columbus and Central Ohio Regional MLS
MLS Number: 215038593
APN: 570-182149
Disclaimer: Certain information contained herein is derived from information provided by parties other than Homes.com. All information provided is deemed reliable, but is not guaranteed to be accurate and should be independently verified.
IDX information is provided exclusively for personal, non-commercial use, and may not be used for any purpose other than to identify prospective properties consumers may be interested in purchasing.
Information is deemed reliable but not guaranteed.
Ask me questions while you tour the home.