NOT LISTED FOR SALE

Estimated Value: $343,000 - $369,000

2 Beds
3 Baths
4,145 Sq Ft
$86/Sq Ft Est. Value

Sale Details

Date Sold: June 29, 2022

Last sale price $315,000 $76 Per Sq Ft

Est. 14% increase in value since last sale

Current estimated payment $2,236 / mo

32 Days on Market

Highlights

  • Deck
  • Main Floor Primary Bedroom
  • Formal Dining Room
  • Wood Flooring
  • Workshop
  • 2 Car Detached Garage

About This Home

As of June 2022

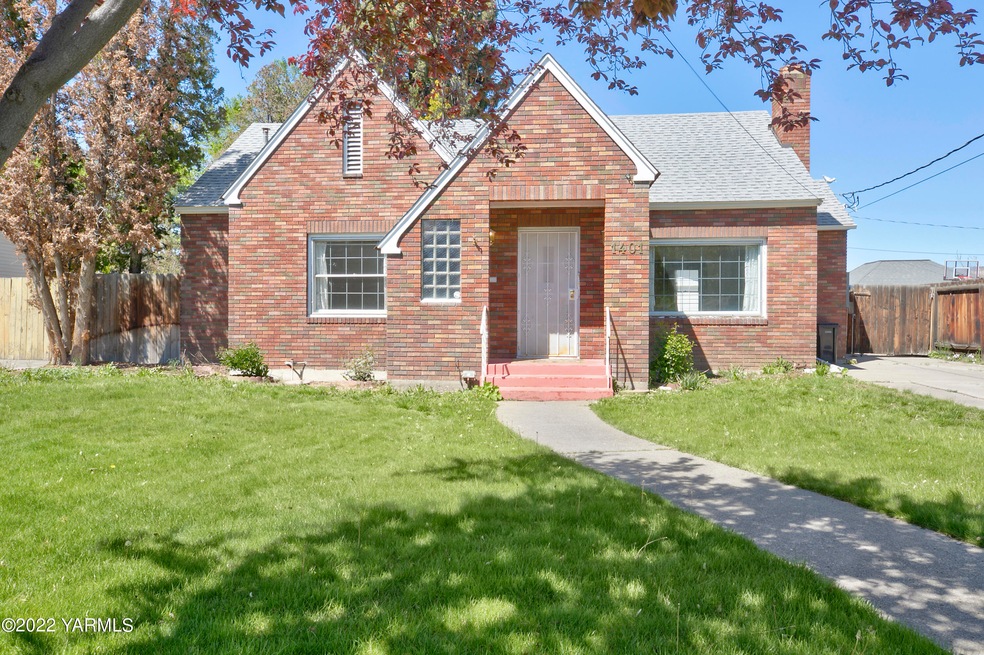
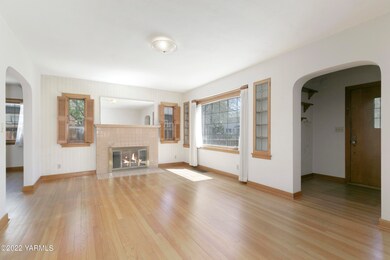
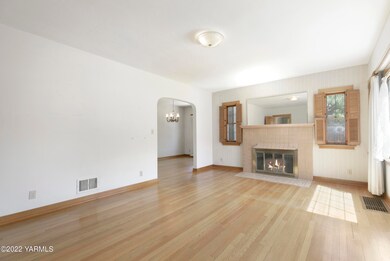
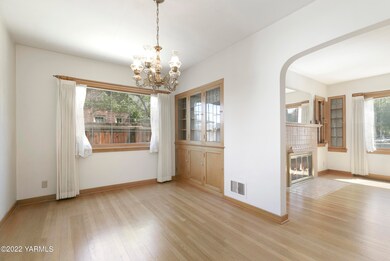
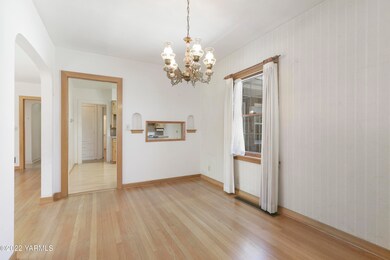
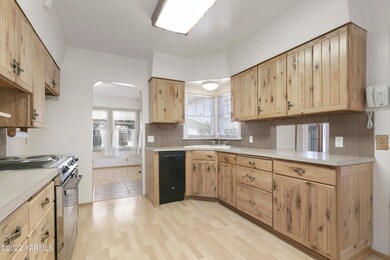
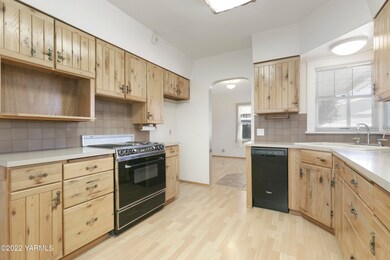
Enter the home by the original oak door and start to see the extensive hardwood floors that you will learn to love. Also, at the front door, begin to notice the original Art Deco door knobs. Much of the ''bones'' of this home are original. Now you're in the Living Room. Look to your right to see the gas log fireplace. However, the beautiful, and original tile surrounding the fireplace is still there, as it has been since 1930. From the living room, you'll enter the formal dining room. This home truly has all of the historic home features. Back to the living room, to your left you'll enter the central hallway. Straight ahead is the main bath. To your left is bedroom #1 with its own half bath. To your right is bedroom #2, and yes, with its own half bath as well. Circling around you'll enter the spacious kitchen. It even has a pass thru to the formal dining, and is so convenient to entertaining in the formal dining room. Off of the kitchen is a very large everyday eating area. Then onto the laundry room, and inti the Butler's Pantry. I bet you haven't seen one of those in awhile. Upstairs is storage galore with all kinds of possibilities. Only you imagination would limit what you can do with this space. Downstairs is the service basement. Over $10,000 have been spent on electrical alone and even more dollars have been spent on multiple other updates, in the last two months. Step onto the back porch, notice the large two car garage with the brand new garage door. The back yard is fully fenced, and very private. There's a storage room with sprinkler timer for the underground sprinklers. This is a great historic home and has huge potential. So many upgrades have been done without ruining its architectural charm.

Last Agent to Sell the Property

Wayne Nelson

John L Scott Yakima License #11312 Listed on: 05/05/2022

John L Scott Yakima

Last Buyer's Agent

Gordon Hayashi

Windermere Professional Partners License #20109586

Windermere Professional Partners

Home Details

Home Type

  • Single Family

Est. Annual Taxes

  • $2,868

Year Built

  • Built in 1930

Lot Details

  • 9,148 Sq Ft Lot
  • Lot Dimensions are 140 x 60
  • Back Yard Fenced
  • Level Lot
  • Sprinkler System
  • Garden
  • Property is zoned R2 - 2 Fam Res

Home Design

  • Brick Exterior Construction
  • Concrete Foundation
  • Frame Construction
  • Composition Roof

Interior Spaces

  • 4,145 Sq Ft Home
  • 2-Story Property
  • Gas Fireplace
  • Formal Dining Room
  • Unfinished Basement
  • Workshop

Kitchen

  • Eat-In Kitchen
  • Range
  • Dishwasher

Flooring

  • Wood
  • Vinyl

Bedrooms and Bathrooms

  • 2 Bedrooms
  • Primary Bedroom on Main

Parking

  • 2 Car Detached Garage
  • Off-Street Parking

Outdoor Features

  • Deck
  • Storage Shed

Utilities

  • Forced Air Heating and Cooling System
  • Heating System Uses Gas
  • Cable TV Available

Listing and Financial Details

  • Assessor Parcel Number 18132423472

Home Details

Home Type

Single Family

Est. Annual Taxes

$2,868

Year Built

Built in 1930

Lot Details

9,148 Sq Ft Lot

Listing Details

  • Estimated Lot Size: 0.21
  • Estimated First Floor Sq Ft: 1900.00
  • Estimated Second Floor Sq Ft: 1900.00
  • Estimated Lower Sq Ft: 345.00
  • Directions: North on 16th Ave. to Browne Ave. Right on Browne Ave to home on your left.
  • Irrigation Irrigation District: City
  • Listing Member Name: Wayne Nelson
  • Estimated Lot Dimension Depth: 140.00
  • Estimated Lot Dimension Front: 60.00
  • Prop. Type: Residential
  • Selling Member Short Id: GHaya
  • Spec Tax Designation: None
  • Building Style: 2 Story w/Basement
  • Property Sub Type: Residential/Site Built
  • Total Apx S F: 4145.00
  • Total B A R O O M S: 3.00
  • Year Built: 1930
  • Special Features: None
  • Stories: 2

Interior Features

  • Appliances: Dishwasher, Range
  • Has Basement: Unfinished, Workshop
  • Dining Room: Formal, Kitch Eating Space
  • Fireplace: Gas
  • Floor Coverings: Agent Remarks, Vinyl, Wood
  • Dining Kitchen: Pantry
  • P R I M A R Y B E D R O O M: 1/2 Bath, Main Floor

Exterior Features

  • Exterior Construction: Frame
  • Exterior Features: Cable Avail, Deck/Patio, Garden Space
  • Foundation: Concrete
  • Lot Features: Curbs/Gutters, Fenced Back, Level, Paved Road, Sprinkler Full
  • Out Buildings: Storage Shed
  • Roof: Composition
  • Exterior Construction: Brick

Garage/Parking

  • Additional Parking: Detached, Off Street
  • Garage Capacity: 2
  • Garage Type: Detached

Utilities

  • Sewer: Connected
  • Air Conditioner: Central Air
  • Domestic Water: Public Water
  • Heating: Forced Air, Gas

Fee Information

  • Taxes: 2867.57

Lot Info

  • Irrigation: Yes
  • Lot Size: 0 - .25 Acres
  • Parcel #: 18132423472
  • Zoning: R2 - 2 Fam Res

Tax Info

  • Year: 2022

Multi Family

  • Total Bedrooms: 2
  • Total Full Baths: 1
  • Total Half Baths: 2

Ownership History

We collect this data history from publicly available records. To have your information removed, we recommend requesting removal directly through your county’s website.

Date Name Owned For Owner Type

Purchase Details

Listed on
May 5, 2022
Closed on
Jun 29, 2022
Sold by
Bought by
Seller's Agent
Wayne Nelson
John L Scott Yakima
Buyer's Agent
Gordon Hayashi
Windermere Professional Partners
List Price
$325,000
Sold Price
$315,000
Premium/Discount to List
-$10,000
-3.08%
Current Estimated Value
$358,277

Home Financials for this Owner

Home Financials are based on the most recent Mortgage that was taken out on this home.
Estimated Appreciation
$43,277
Avg. Annual Appreciation
3.22%
Original Mortgage
$220,500
Interest Rate
0.0509%
Mortgage Type
New Conventional
Source: Public Records

Range of Values:

--
Value Increase
--
Percent Increase
--
Adjusted for Inflation
Collateral Analytics

Collateral Analytics Collateral Analytics AVMs (Automated Valuation Model) employ a number of statistical approaches combined with neighborhood-specific comparable selection guarantees the most up-to-date and precise valuations.

Not Available

Collateral Analytics does not have data for the current month. Please view the chart for historical values.

ICE

ICE Mortgage Technology ICE Mortgage Technology’s AVM (Automated Valuation Model) is a state-of-the-art online residential property valuation tool that provides a quick and accurate estimate of the value of almost any home in the U.S.

Not Available

ICE Mortgage Technology does not have data for the current month. Please view the chart for historical values.

First American

First American First American Data & Analytics’ next-generation AVM combines unrivaled data assets with a blended ensemble of valuation models to produce highly accurate, reliable valuations you can trust.

Not Available

First American does not have data for the current month. Please view the chart for historical values.

Quantarium

Quantarium Quantarium’s valuation service, repeatedly proven the industry’s most accurate and comprehensive, is supercharged with a self-learning and auto-tuning AI engine that continually becomes smarter and more accurate as it processes daily inputs from the industry’s leading RE data lake.

Not Available

Quantarium does not have data for the current month. Please view the chart for historical values.

Average Value
Not Available
List Price
Sold Price
Create a Home Valuation Report for This Property
The Home Valuation Report is an in-depth analysis detailing your home's value as well as a comparison with similar homes in the area

Home Values in the Area

Source: Public Records

Average Home Value in this Area


Source: Public Records

Purchase History

We collect this data history from publicly available records. To have your information removed, we recommend requesting removal directly through your county’s website.

Date Buyer Sale Price Title Company
-- First American Title
Source: Public Records

Mortgage History

We collect this data history from publicly available records. To have your information removed, we recommend requesting removal directly through your county’s website.

Date Status Borrower Loan Amount
Open $220,500
Source: Public Records

Property History

We collect this data history from publicly available records. To have your information removed, we recommend requesting removal directly through your county’s website.

Date Event Price List to Sale Price per Sq Ft
06/29/2022 06/29/22 Sold $315,000 0.0% $76 / Sq Ft
05/24/2022 05/24/22 Price Changed $315,000 -3.1% $76 / Sq Ft
05/05/2022 05/05/22 For Sale $325,000 -- $78 / Sq Ft
Source: MLS Of Yakima Association Of REALTORS®

Tax History

We collect this data history from publicly available records. To have your information removed, we recommend requesting removal directly through your county’s website.

Year Tax Paid Tax Assessment Tax Assessment Total Assessment is a certain percentage of the fair market value that is determined by local assessors to be the total taxable value of land and additions on the property. Land Improvement
2026 $3,481 $388,200 $90,200 $298,000
2025 $3,415 $366,000 $87,000 $279,000
2023 $3,062 $304,300 $45,500 $258,800
2022 $2,868 $260,700 $27,000 $233,700
2021 $2,321 $195,300 $24,700 $170,600
2019 $2,105 $187,900 $24,700 $163,200
2018 $2,037 $151,000 $24,700 $126,300
2017 $1,819 $142,300 $24,700 $117,600
2016 $1,981 $144,300 $24,700 $119,600
2015 $1,981 $148,400 $24,700 $123,700
2014 $1,981 $150,300 $24,700 $125,600
2013 $1,981 $150,300 $24,700 $125,600
Source: Public Records

Agents Affiliated with this Home

  • Section Image
  • Section Image
See All Agents

Map

Source: MLS Of Yakima Association Of REALTORS®

MLS Number: 22-1005

MLS Of Yakima Association Of REALTORS®

APN: 181324-23472

Your Personal Tour Guide

Ask me questions while you tour the home.