
Carol Houchin
Haven Home Realty
(380) 210-4078
32 Total Sales
1 in Sweetwater
$260,000 Price


Estimated Value: $304,068
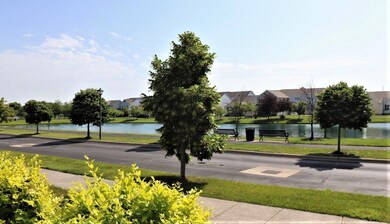
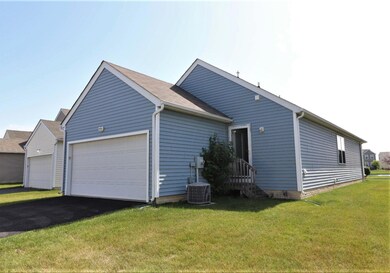
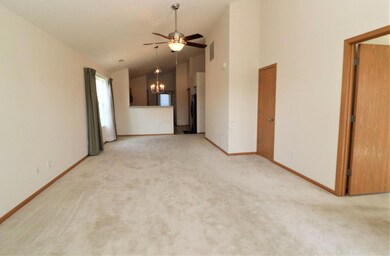
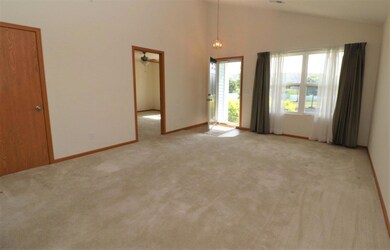
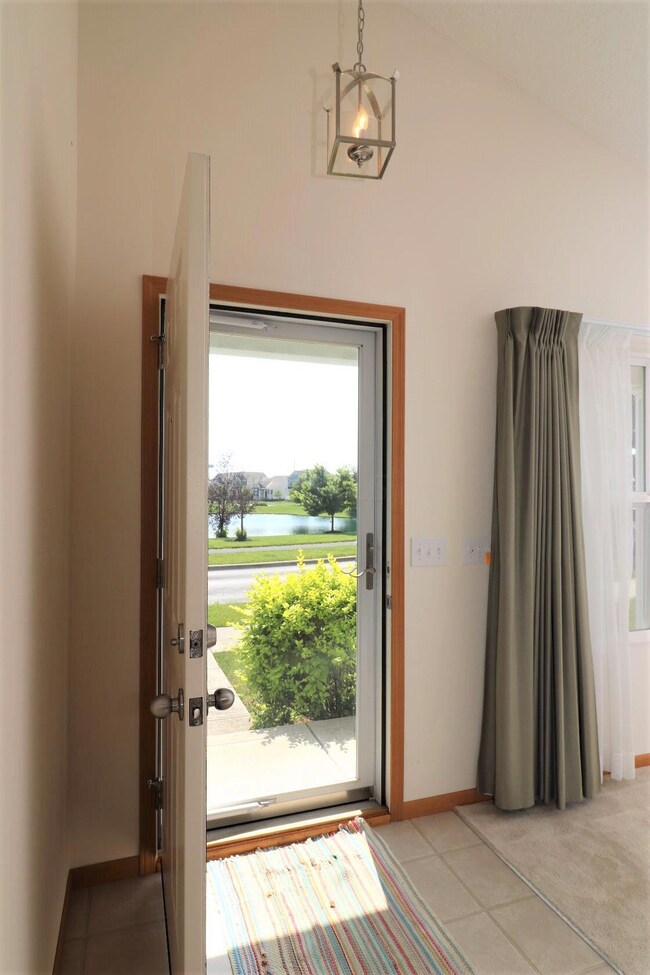
Sought after ranch home on a premium lot overlooking the water! This home has never been lived in so it's LIKE NEW, neutral & immaculate! One owner home close to shopping, theater, dining, freeway access & bus line. Vaulted great room opens to the kitchen w/breakfast bar, appliances, laundry closet w/washer & dryer & great views out front! Split bedroom design w/the owner's suite up front that includes walk-in closet and private bathroom/step-in shower. Add'l bedrooms are toward the back w/another full bathroom & generous closets. Attached 2 car garage & additional parking in back. Pond w/fountains, walking path, park, gazebo & perennials throughout. So peaceful & easy living w/year round lawn care & snow removal. Low maintenance exterior!
Last Agent to Sell the Property
Keller Williams Consultants License #2003014169 Listed on: 06/16/2022
We collect this data history from publicly available records. To have your information removed, we recommend requesting removal directly through your county’s website.
Carol Houchin
Haven Home Realty
(380) 210-4078
32 Total Sales
1 in Sweetwater
$260,000 Price
Sonny Vuong
Coldwell Banker Realty
(380) 800-5955
5 Total Sales
1 in Sweetwater
$345,000 Price
Nina Masseria
Carriage Trade Realty, Inc.
(614) 683-5918
80 Total Sales
2 in Sweetwater
$203K - $223K Price Range
Barbara Heicher Gale
Keller Williams Consultants
(614) 957-7960
174 Total Sales
1 in Sweetwater
$215,000 Price
Don Shaffer
Howard HannaRealEstateServices
(380) 800-5848
736 Total Sales
1 in Sweetwater
$202,000 Price
Erik Hiss
Keller Williams Capital Ptnrs
(380) 777-5758
228 Total Sales
1 in Sweetwater
$265,000 Price
We collect this data history from publicly available records. To have your information removed, we recommend requesting removal directly through your county’s website.
| Date | Buyer | Sale Price | Title Company |
|---|---|---|---|
| -- | None Listed On Document | ||
| Delk Austin K | $275,000 | New Title Company Name | |
| Hoffman Dolores A | $128,800 | Alliance Ti |
We collect this data history from publicly available records. To have your information removed, we recommend requesting removal directly through your county’s website.
| Date | Status | Borrower | Loan Amount |
|---|---|---|---|
| Previous Owner | $220,000 |
We collect this data history from publicly available records. To have your information removed, we recommend requesting removal directly through your county’s website.
| Date | Event | Price | List to Sale | Price per Sq Ft |
|---|---|---|---|---|
| 07/21/2022 07/21/22 | Sold | $275,000 | +3.8% | $230 / Sq Ft |
| 06/16/2022 06/16/22 | For Sale | $265,000 | -- | $221 / Sq Ft |
We collect this data history from publicly available records. To have your information removed, we recommend requesting removal directly through your county’s website.
| Year | Tax Paid | Tax Assessment Tax Assessment Total Assessment is a certain percentage of the fair market value that is determined by local assessors to be the total taxable value of land and additions on the property. | Land | Improvement |
|---|---|---|---|---|
| 2025 | $4,102 | $72,630 | $15,050 | $57,580 |
| 2024 | $4,102 | $72,630 | $15,050 | $57,580 |
| 2023 | $3,554 | $72,625 | $15,050 | $57,575 |
| 2022 | $3,069 | $48,970 | $7,770 | $41,200 |
| 2021 | $3,066 | $48,970 | $7,770 | $41,200 |
| 2020 | $3,058 | $48,970 | $7,770 | $41,200 |
| 2019 | $3,018 | $41,270 | $6,480 | $34,790 |
| 2018 | $3,084 | $41,270 | $6,480 | $34,790 |
| 2017 | $3,007 | $41,270 | $6,480 | $34,790 |
| 2016 | $3,365 | $42,770 | $10,290 | $32,480 |
| 2015 | $3,160 | $42,770 | $10,290 | $32,480 |
| 2014 | $3,166 | $42,770 | $10,290 | $32,480 |
| 2013 | $1,604 | $42,770 | $10,290 | $32,480 |
Seller's Agent in 2022
Tara Bebinger
Keller Williams Consultants
(614) 226-7197
1 in this area
119 Total Sales
Buyer's Agent in 2022
Ashleigh Enright
NextHome Experience
(614) 323-2654
1 in this area
73 Total Sales
Source: Columbus and Central Ohio Regional MLS
MLS Number: 222021610
APN: 560-285030
Disclaimer: Certain information contained herein is derived from information provided by parties other than Homes.com. All information provided is deemed reliable, but is not guaranteed to be accurate and should be independently verified.
IDX information is provided exclusively for personal, non-commercial use, and may not be used for any purpose other than to identify prospective properties consumers may be interested in purchasing.
Information is deemed reliable but not guaranteed.
Ask me questions while you tour the home.