
Seller's Agent in 2025
Andrew Cook
Coldwell Banker Real Estate Group
(815) 530-7800
109 Total Sales

Estimated Value: $366,000 - $402,000
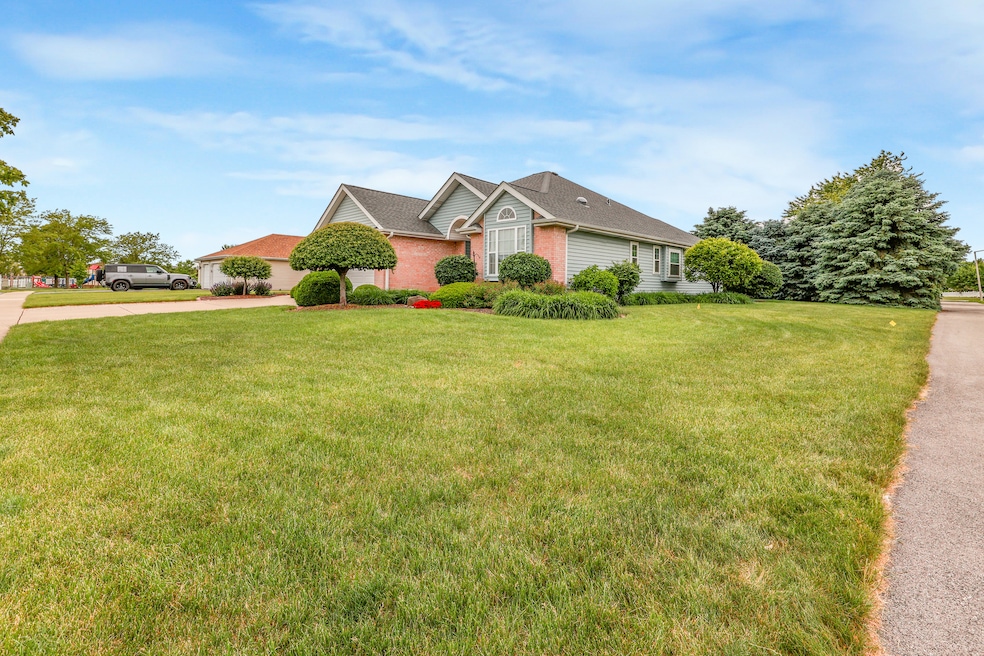
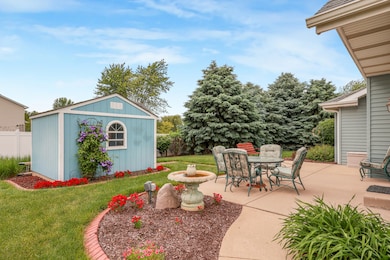
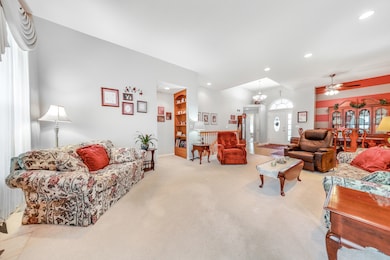
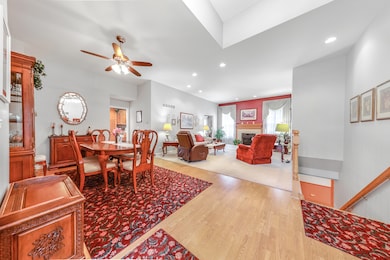
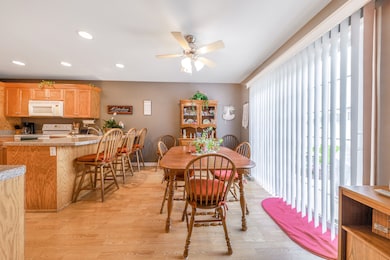

Beautifully Maintained Ranch on a Landscaped Corner Lot with Full Finished Basement! This stunning 3-bedroom, 3-bath ranch offers 1,669 square feet of comfortable main-floor living and an expansive finished basement-perfectly designed for relaxation and entertaining. Nestled on a beautifully landscaped corner lot with full irrigation, this home boasts tremendous curb appeal and functionality. The main level features a spacious, open-concept living room with a cozy gas fireplace and a formal dining area. The bright kitchen includes a breakfast nook overlooking the backyard through sliding glass doors-ideal for morning coffee or casual meals. All three bedrooms and two full bathrooms are conveniently located on the main floor for easy one-level living. Downstairs, enjoy a fully finished basement complete with a large family room with a second gas fireplace, a kitchenette for entertaining, a game room area, a dedicated workroom, storage room, and a full bathroom-perfect for hosting guests or creating your ideal entertainment space. Additional features include a heated 2-car attached garage with epoxy floors, new windows installed in 2020 with a lifetime warranty, and a new roof installed in 2015. This move-in ready home combines comfort, functionality, and long-term value-don't miss your opportunity to make it yours! Call now for your private tour!
Last Agent to Sell the Property
Coldwell Banker Real Estate Group License #471002860 Listed on: 06/02/2025
We collect this data history from publicly available records. To have your information removed, we recommend requesting removal directly through your county’s website.
We collect this data history from publicly available records. To have your information removed, we recommend requesting removal directly through your county’s website.
| Date | Buyer | Sale Price | Title Company |
|---|---|---|---|
| $387,000 | None Listed On Document |
We collect this data history from publicly available records. To have your information removed, we recommend requesting removal directly through your county’s website.
| Date | Status | Borrower | Loan Amount |
|---|---|---|---|
| Open | $317,000 |
We collect this data history from publicly available records. To have your information removed, we recommend requesting removal directly through your county’s website.
| Date | Event | Price | List to Sale | Price per Sq Ft |
|---|---|---|---|---|
| 07/11/2025 07/11/25 | Sold | $387,000 | +1.9% | $232 / Sq Ft |
| 06/05/2025 06/05/25 | Pending | -- | -- | -- |
| 06/02/2025 06/02/25 | For Sale | $379,900 | -- | $228 / Sq Ft |
We collect this data history from publicly available records. To have your information removed, we recommend requesting removal directly through your county’s website.
| Year | Tax Paid | Tax Assessment Tax Assessment Total Assessment is a certain percentage of the fair market value that is determined by local assessors to be the total taxable value of land and additions on the property. | Land | Improvement |
|---|---|---|---|---|
| 2025 | $8,753 | $109,123 | $21,741 | $87,382 |
| 2024 | $8,299 | $103,463 | $20,613 | $82,850 |
| 2023 | $7,565 | $94,306 | $18,789 | $75,517 |
| 2022 | $6,151 | $87,686 | $17,470 | $70,216 |
| 2021 | $5,865 | $83,004 | $16,537 | $66,467 |
| 2020 | $5,700 | $79,401 | $15,819 | $63,582 |
| 2019 | $5,347 | $73,519 | $14,647 | $58,872 |
| 2018 | $4,964 | $67,645 | $14,483 | $53,162 |
Seller's Agent in 2025
Andrew Cook
Coldwell Banker Real Estate Group
(815) 530-7800
109 Total Sales
Buyer's Agent in 2025
Karen Wehrli
Baird Warner
(847) 910-1763
73 Total Sales
Source: Midwest Real Estate Data (MRED)
MLS Number: 12379755
APN: 03-14-226-038
Disclaimer: Certain information contained herein is derived from information provided by parties other than Homes.com. All information provided is deemed reliable, but is not guaranteed to be accurate and should be independently verified.
All data is obtained from various sources and may not have been verified by broker or MLS GRID. Supplied Open House Information is subject to change without notice. All information should be independently reviewed and verified for accuracy. Properties may or may not be listed by the office/agent presenting the information. Some IDX listings have been excluded from this website.
Listings courtesy of Midwest Real Estate Data (MRED) as distributed by MLS GRID.
Based on information submitted to the MLS GRID
Ask me questions while you tour the home.