M
Seller's Agent in 2026
Melissa Alvarado
LPT Realty, LLC
(760) 413-0351
1 in this area
4 Total Sales


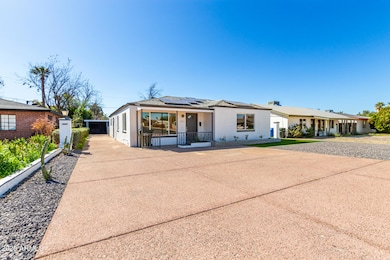
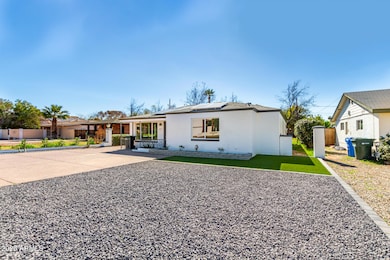
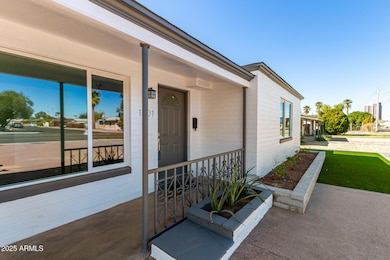

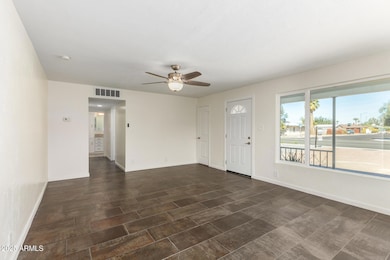
Charming Phoenix home with upgrades, a huge backyard, and unbeatable location! Featuring 3 spacious bedrooms, 2 bathrooms, bonus flex space, and 1,921 sq. ft. of move-in-ready comfort. Modern dual-pane windows and stylish renovations blend function and character. The grassy backyard is perfect for entertaining, play, or adding a pool. Detached carport includes a large storage/workroom great for small business owners, crafters, or hobbyists. Located near top hospitals, dining, and freeways (10 & 51) with fast access to downtown. Ideal for families, commuters, and creatives. Motivated sellers!
Last Agent to Sell the Property
LPT Realty, LLC License #SA709905000 Listed on: 08/25/2025

We collect this data history from publicly available records. To have your information removed, we recommend requesting removal directly through your county’s website.
We collect this data history from publicly available records. To have your information removed, we recommend requesting removal directly through your county’s website.
| Date | Type | Sale Price | Title Company |
|---|---|---|---|
| Warranty Deed | $470,000 | Title Services Of The Valley | |
| Warranty Deed | $345,000 | American Title Service Agency | |
| Special Warranty Deed | $375,000 | First American Title Insurance | |
| Warranty Deed | $223,000 | Old Republic Title Agency | |
| Trustee Deed | $205,500 | None Available | |
| Warranty Deed | $89,900 | Transnation Title Ins Co |
We collect this data history from publicly available records. To have your information removed, we recommend requesting removal directly through your county’s website.
| Date | Status | Loan Amount | Loan Type |
|---|---|---|---|
| Open | $446,500 | New Conventional | |
| Previous Owner | $250,000 | New Conventional | |
| Previous Owner | $230,200 | New Conventional | |
| Previous Owner | $218,960 | FHA | |
| Previous Owner | $150,000 | Negative Amortization | |
| Previous Owner | $15,000 | Unknown | |
| Previous Owner | $76,415 | No Value Available |
We collect this data history from publicly available records. To have your information removed, we recommend requesting removal directly through your county’s website.
| Date | Event | Price | List to Sale | Price per Sq Ft | Prior Sale |
|---|---|---|---|---|---|
| 06/18/2026 06/18/26 | Sold | $470,000 | 0.0% | $245 / Sq Ft | |
| 05/10/2026 05/10/26 | Price Changed | $470,000 | -1.1% | $245 / Sq Ft | |
| 03/09/2026 03/09/26 | Price Changed | $475,000 | -1.0% | $247 / Sq Ft | |
| 03/01/2026 03/01/26 | Price Changed | $480,000 | -1.0% | $250 / Sq Ft | |
| 02/11/2026 02/11/26 | Price Changed | $485,000 | -0.9% | $252 / Sq Ft | |
| 02/06/2026 02/06/26 | Price Changed | $489,500 | -0.1% | $255 / Sq Ft | |
| 11/20/2025 11/20/25 | Price Changed | $490,000 | -2.0% | $255 / Sq Ft | |
| 11/14/2025 11/14/25 | Price Changed | $499,999 | -1.1% | $260 / Sq Ft | |
| 11/01/2025 11/01/25 | Price Changed | $505,500 | -1.9% | $263 / Sq Ft | |
| 10/23/2025 10/23/25 | Price Changed | $515,500 | -1.9% | $268 / Sq Ft | |
| 09/17/2025 09/17/25 | Price Changed | $525,500 | -1.9% | $274 / Sq Ft | |
| 09/10/2025 09/10/25 | Price Changed | $535,500 | -0.5% | $279 / Sq Ft | |
| 08/25/2025 08/25/25 | For Sale | $538,000 | +55.9% | $280 / Sq Ft | |
| 10/12/2023 10/12/23 | Sold | $345,000 | -17.9% | $180 / Sq Ft | View Prior Sale |
| 09/29/2023 09/29/23 | Pending | -- | -- | -- | |
| 07/29/2023 07/29/23 | Price Changed | $420,000 | -4.8% | $219 / Sq Ft | |
| 07/24/2023 07/24/23 | Price Changed | $441,000 | 0.0% | $230 / Sq Ft | |
| 07/24/2023 07/24/23 | For Sale | $441,000 | +0.3% | $230 / Sq Ft | |
| 07/12/2023 07/12/23 | For Sale | $439,900 | +27.5% | $229 / Sq Ft | |
| 06/05/2023 06/05/23 | Off Market | $345,000 | -- | -- | |
| 04/24/2023 04/24/23 | For Sale | $439,900 | +27.5% | $229 / Sq Ft | |
| 04/21/2023 04/21/23 | Off Market | $345,000 | -- | -- | |
| 04/19/2023 04/19/23 | Price Changed | $439,900 | 0.0% | $229 / Sq Ft | |
| 04/19/2023 04/19/23 | For Sale | $439,900 | +27.5% | $229 / Sq Ft | |
| 04/16/2023 04/16/23 | Off Market | $345,000 | -- | -- | |
| 03/28/2023 03/28/23 | Price Changed | $449,000 | -1.3% | $234 / Sq Ft | |
| 03/09/2023 03/09/23 | Price Changed | $455,000 | -2.2% | $237 / Sq Ft | |
| 02/16/2023 02/16/23 | Price Changed | $465,000 | -2.1% | $242 / Sq Ft | |
| 02/01/2023 02/01/23 | Price Changed | $475,000 | -2.1% | $247 / Sq Ft | |
| 01/05/2023 01/05/23 | Price Changed | $485,000 | -2.8% | $252 / Sq Ft | |
| 12/15/2022 12/15/22 | Price Changed | $499,000 | -3.1% | $260 / Sq Ft | |
| 12/02/2022 12/02/22 | Price Changed | $515,000 | -3.7% | $268 / Sq Ft | |
| 11/04/2022 11/04/22 | For Sale | $535,000 | +55.1% | $279 / Sq Ft | |
| 10/22/2022 10/22/22 | Off Market | $345,000 | -- | -- | |
| 09/21/2022 09/21/22 | For Sale | $535,000 | +139.9% | $279 / Sq Ft | |
| 09/23/2016 09/23/16 | Sold | $223,000 | 0.0% | $116 / Sq Ft | View Prior Sale |
| 08/16/2016 08/16/16 | Pending | -- | -- | -- | |
| 08/11/2016 08/11/16 | Price Changed | $223,000 | -1.9% | $116 / Sq Ft | |
| 08/04/2016 08/04/16 | Price Changed | $227,400 | -1.1% | $118 / Sq Ft | |
| 07/22/2016 07/22/16 | Price Changed | $229,900 | -2.1% | $120 / Sq Ft | |
| 07/06/2016 07/06/16 | Price Changed | $234,900 | -2.1% | $122 / Sq Ft | |
| 06/07/2016 06/07/16 | Price Changed | $239,900 | -4.0% | $125 / Sq Ft | |
| 05/19/2016 05/19/16 | Price Changed | $249,900 | -9.0% | $130 / Sq Ft | |
| 05/12/2016 05/12/16 | For Sale | $274,700 | -- | $143 / Sq Ft |
We collect this data history from publicly available records. To have your information removed, we recommend requesting removal directly through your county’s website.
| Year | Tax Paid | Tax Assessment Tax Assessment Total Assessment is a certain percentage of the fair market value that is determined by local assessors to be the total taxable value of land and additions on the property. | Land | Improvement |
|---|---|---|---|---|
| 2025 | $2,118 | $16,312 | ||
| 2024 | $1,733 | $15,536 | ||
| 2023 | $1,733 | $39,510 | $7,900 | $31,610 |
| 2022 | $1,725 | $31,070 | $6,210 | $24,860 |
| 2021 | $1,776 | $27,510 | $5,500 | $22,010 |
| 2020 | $1,728 | $26,430 | $5,280 | $21,150 |
| 2019 | $1,647 | $24,810 | $4,960 | $19,850 |
| 2018 | $1,588 | $21,400 | $4,280 | $17,120 |
| 2017 | $1,444 | $17,750 | $3,550 | $14,200 |
| 2016 | $1,390 | $17,170 | $3,430 | $13,740 |
| 2015 | $1,295 | $17,350 | $3,470 | $13,880 |
M
Seller's Agent in 2026
Melissa Alvarado
LPT Realty, LLC
(760) 413-0351
1 in this area
4 Total Sales
L
Buyer's Agent in 2026
Luz Villa
AVENUE43 Realty
(623) 521-6019
1 in this area
25 Total Sales
O
Buyer Co-Listing Agent in 2026
Ofelia Loera
AVENUE43 Realty
(602) 368-1906
1 in this area
35 Total Sales
Seller's Agent in 2023
Stacy Esman
Compass
(602) 881-9980
1 in this area
38 Total Sales
M
Buyer's Agent in 2023
Makayla Syverson
Catalyst Realty LLC
D
Buyer Co-Listing Agent in 2023
Dustin Posey
Catalyst Realty LLC
Source: Arizona Regional Multiple Listing Service (ARMLS)
MLS Number: 6911585
APN: 118-10-019
Disclaimer: Certain information contained herein is derived from information provided by parties other than Homes.com. All information provided is deemed reliable, but is not guaranteed to be accurate and should be independently verified.
All information should be verified by the recipient and none is guaranteed as accurate by ARMLS
Listing Information presented by local MLS brokerage: Ten-X, local REALTOR®- Arlene Richardson - (888)-952-6393
Ask me questions while you tour the home.