P
Seller's Agent in 2025
Paula Bartlett
1st Place Realty, LLC
(208) 669-0560
35 Total Sales
Estimated Value: $1,038,917
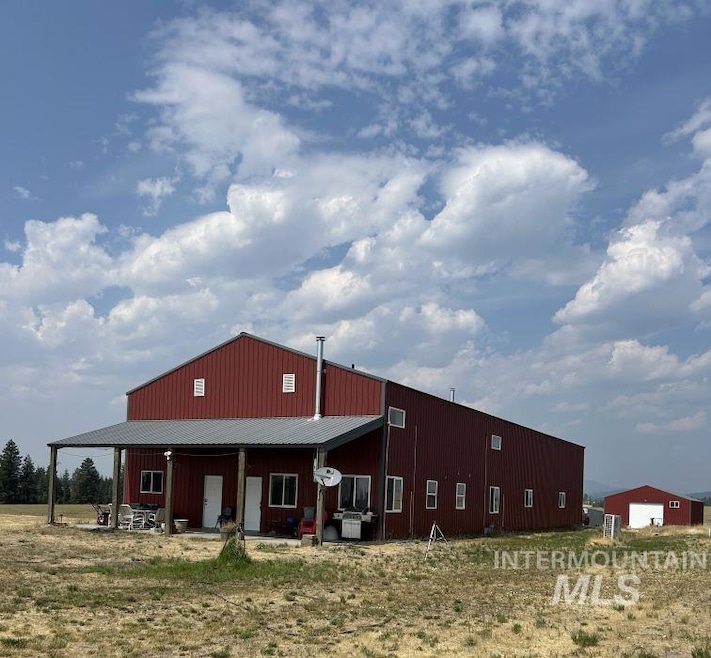
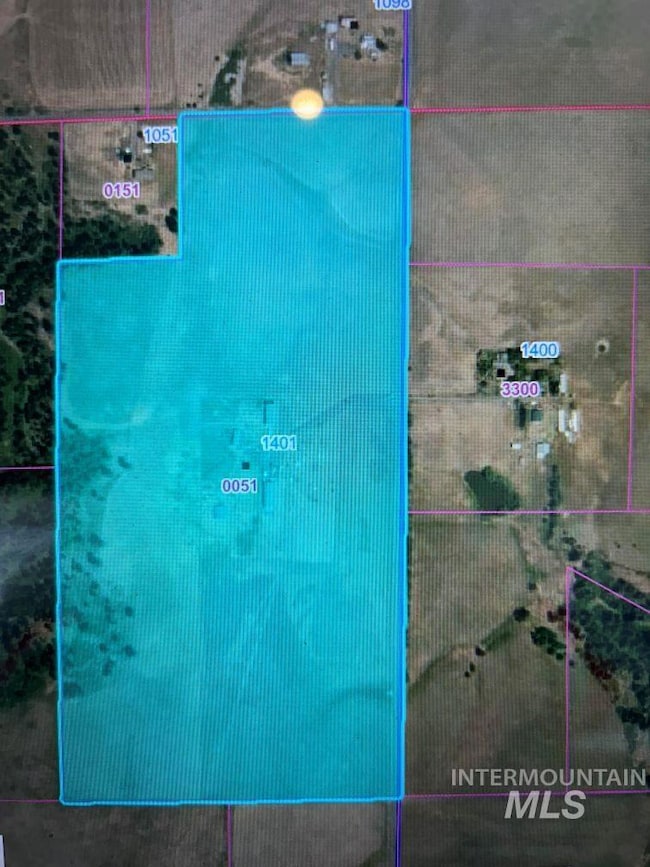
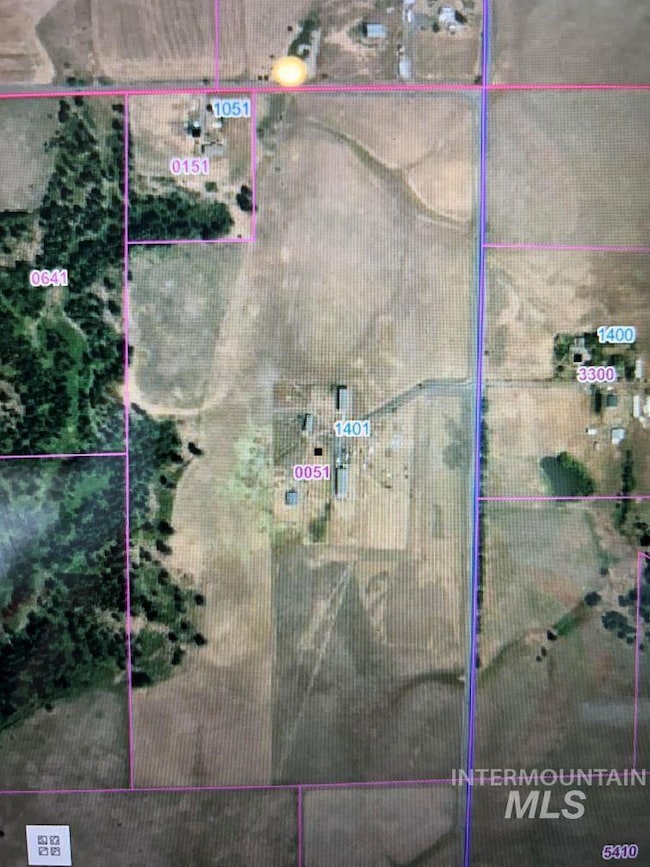
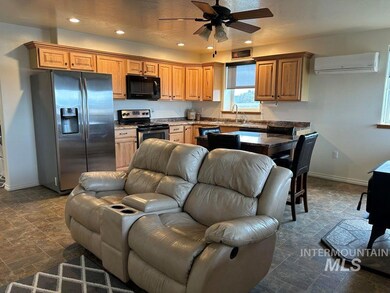
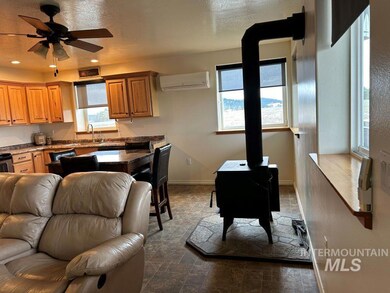
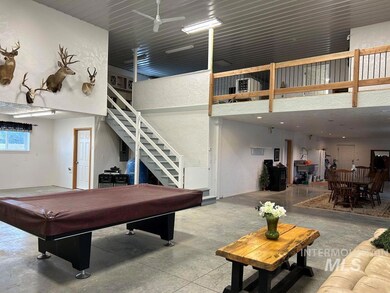
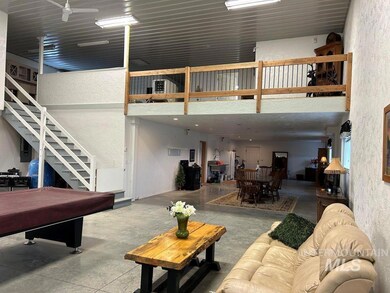
PRICE REDUCTION!!! Looking for property that you can make a self sustaining farm & hold huge gatherings?This 74.08 acres with a 6,924 sf shome (3 bdrm,2.5 bath, with a huge bonus room,unconformed bedroom,cooler,loft & TONS of storage) will fit every checklist item you have.Besides electric heat,it has 2 wood stoves to heat the entire home.Home has 6" insulation with 4" air space.Stays cool in the summer & warm in the winter.Available is First Step Internet and Direct TV.Beautiful views on all sides and plenty of sun light to utilize sollar if you like.There is a shop,hay or equipment barn,livestock barn & a chicken coop.It has 2 wells,one is 50+gal/min & 2 cisterns(1900&2200 gal) to water your garden and your livestock.Property is cross fenced with a perimeter fence.The garden area is already fenced and ready for you to rototill and plant your huge garden.There are a few fruit trees as well in the fenced area.Along the east side of the house there are 2-1400' runways for bush pilots.Tons of deer & elk!!
Last Agent to Sell the Property
1st Place Realty, LLC Brokerage Phone: 208-376-2122 Listed on: 01/25/2025
We collect this data history from publicly available records. To have your information removed, we recommend requesting removal directly through your county’s website.
We collect this data history from publicly available records. To have your information removed, we recommend requesting removal directly through your county’s website.
| Date | Buyer | Sale Price | Title Company |
|---|---|---|---|
| -- | Pioneer Title |
We collect this data history from publicly available records. To have your information removed, we recommend requesting removal directly through your county’s website.
| Date | Status | Borrower | Loan Amount |
|---|---|---|---|
| Open | $605,500 |
We collect this data history from publicly available records. To have your information removed, we recommend requesting removal directly through your county’s website.
| Date | Event | Price | List to Sale | Price per Sq Ft |
|---|---|---|---|---|
| 08/15/2025 08/15/25 | Sold | -- | -- | -- |
| 07/13/2025 07/13/25 | Pending | -- | -- | -- |
| 04/16/2025 04/16/25 | Price Changed | $968,000 | -11.8% | $140 / Sq Ft |
| 01/25/2025 01/25/25 | For Sale | $1,097,000 | -- | $158 / Sq Ft |
We collect this data history from publicly available records. To have your information removed, we recommend requesting removal directly through your county’s website.
| Year | Tax Paid | Tax Assessment Tax Assessment Total Assessment is a certain percentage of the fair market value that is determined by local assessors to be the total taxable value of land and additions on the property. | Land | Improvement |
|---|---|---|---|---|
| 2025 | $4,894 | $860,165 | $157,065 | $703,100 |
| 2024 | $4,894 | $860,163 | $157,065 | $703,098 |
| 2023 | $1,688 | $374,248 | $146,205 | $228,043 |
| 2022 | $2,051 | $373,888 | $145,845 | $228,043 |
| 2021 | $3,613 | $339,688 | $111,645 | $228,043 |
| 2020 | $2,573 | $339,688 | $111,645 | $228,043 |
| 2019 | $2,762 | $339,688 | $111,645 | $228,043 |
| 2018 | $2,766 | $323,854 | $95,811 | $228,043 |
| 2017 | $2,866 | $323,434 | $95,391 | $228,043 |
| 2016 | $2,286 | $0 | $0 | $0 |
| 2014 | -- | $221,712 | $89,931 | $131,781 |
P
Seller's Agent in 2025
Paula Bartlett
1st Place Realty, LLC
(208) 669-0560
35 Total Sales

Buyer's Agent in 2025
Melody Finnell
Silvercreek Realty Group
(208) 568-0222
64 Total Sales
Source: Intermountain MLS
MLS Number: 98934269
APN: RP39N02W120051A
Disclaimer: Certain information contained herein is derived from information provided by parties other than Homes.com. All information provided is deemed reliable, but is not guaranteed to be accurate and should be independently verified.
IDX information is provided exclusively for consumers’ personal, non-commercial use, that it may not be used for any purpose other than to identify prospective properties consumers may be interested in purchasing. IMLS does not assume any liability for missing or inaccurate data.
Information provided by IMLS is deemed reliable but not guaranteed.
Ask me questions while you tour the home.