NOT LISTED FOR SALE

1401 Guthrie Rd Staunton, VA 24401

Staunton Area

Estimated Value: $531,000 - $604,000

3 Beds
3.5 Baths
2,292 Sq Ft
$246/Sq Ft Est. Value

Sale Details

Date Sold: November 15, 2024

Last sale price $499,900 $218 Per Sq Ft

Est. 13% increase in value since last sale

Current estimated payment $3,305 / mo

4 Days on Market

Highlights

  • Living Room with Fireplace
  • Front Porch
  • Laundry Room
  • Main Floor Primary Bedroom
  • Concrete Block With Brick
  • Ceramic Tile Flooring

About This Home

As of November 2024

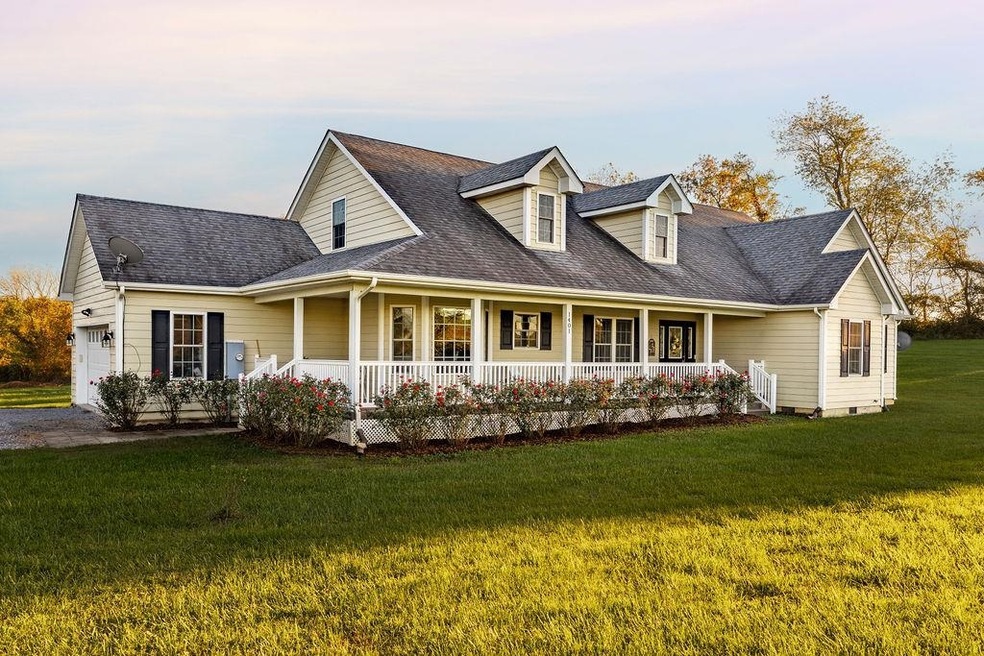
This charming one and a half story home, nestled on 1.24 acres in Augusta County is ready to welcome new owners to continue to LOVE her! In a rural setting with pastoral and a mountain views, yet convenient to Augusta Health, interstates, and businesses. This home invites you to the large, wrapping, country front porch, perfect for rocking your troubles away, a place to begin or end the day. This lovely home offers a one level floor plan with an open living/dining space, large kitchen with gorgeous farm style cabinets, stone counters and eat-in breakfast nook that looks out to the front yard. Three bedrooms, 2.5 baths with primary bedroom offering a nice sitting area and large closet. The attached bathroom has dual vanities, a garden style, jetted, soaking tub and separate toilet/shower area. Upstairs has been finished into a separate living space with a kitchen, full bath and open area for whatever you can imagine! The ultimate mancave or in-law quarters to name a few. With a nice level yard and covered porches (with Trex) it's the perfect place to host gatherings, create a farmette, or just playing outside.

Last Agent to Sell the Property

Hearthstone Realty Group

NEST REALTY GROUP STAUNTON Listed on: 10/15/2024

NEST REALTY GROUP STAUNTON

Last Buyer's Agent

JILL GRIMM

EARHART AND ASSOCIATES License #225194546

Range of Values:

--
Value Increase
--
Percent Increase
--
Adjusted for Inflation
Collateral Analytics

Collateral Analytics Collateral Analytics AVMs (Automated Valuation Model) employ a number of statistical approaches combined with neighborhood-specific comparable selection guarantees the most up-to-date and precise valuations.

Not Available

Collateral Analytics does not have data for the current month. Please view the chart for historical values.

ICE

ICE Mortgage Technology ICE Mortgage Technology’s AVM (Automated Valuation Model) is a state-of-the-art online residential property valuation tool that provides a quick and accurate estimate of the value of almost any home in the U.S.

Not Available

ICE Mortgage Technology does not have data for the current month. Please view the chart for historical values.

First American

First American First American Data & Analytics’ next-generation AVM combines unrivaled data assets with a blended ensemble of valuation models to produce highly accurate, reliable valuations you can trust.

Not Available

First American does not have data for the current month. Please view the chart for historical values.

Quantarium

Quantarium Quantarium’s valuation service, repeatedly proven the industry’s most accurate and comprehensive, is supercharged with a self-learning and auto-tuning AI engine that continually becomes smarter and more accurate as it processes daily inputs from the industry’s leading RE data lake.

Not Available

Quantarium does not have data for the current month. Please view the chart for historical values.

Average Value
Not Available
List Price
Sold Price
Create a Home Valuation Report for This Property
The Home Valuation Report is an in-depth analysis detailing your home's value as well as a comparison with similar homes in the area

Home Details

Home Type

  • Single Family

Est. Annual Taxes

  • $2,542

Year Built

  • Built in 2015

Lot Details

  • 1.24 Acre Lot
  • Property is zoned GA General Agricultural

Home Design

  • Concrete Block With Brick
  • HardiePlank Siding

Interior Spaces

  • 2,292 Sq Ft Home
  • 1.5-Story Property
  • Gas Log Fireplace
  • Living Room with Fireplace
  • Laundry Room

Flooring

  • Carpet
  • Ceramic Tile

Bedrooms and Bathrooms

  • 3 Main Level Bedrooms
  • Primary Bedroom on Main
  • Primary bathroom on main floor

Basement

  • Walk-Out Basement
  • Crawl Space

Parking

  • 2 Car Garage
  • Gravel Driveway

Outdoor Features

  • Front Porch

Schools

  • Stuarts Draft Elementary And Middle School
  • Stuarts Draft High School

Utilities

  • Central Air
  • Heat Pump System
  • Well
  • Conventional Septic

Listing and Financial Details

  • Assessor Parcel Number 34973

Home Details

Home Type

Single Family

Est. Annual Taxes

$2,542

Year Built

Built in 2015

Lot Details

1.24 Acres

Listing Details

  • Class: RESIDENTIAL
  • Property Type: Detached
  • Above Grade Finished Sq Ft: 2292
  • Design: Cape Cod
  • L V T Date: 10/15/2024
  • Parcel Number: 34973
  • Price Per Sq Ft: 218.11
  • Property Included: Main kitchen appliances: Electric range, microwave, dishwasher, refrigerator 2nd kitchen appiances: Electric induction cooktop, microwave, refrigerator Washer, Dryer, Shed
  • Total Sq Ft: 2832
  • Total Unfinished Sq Ft: 540
  • Type of Construction: On Site Built
  • Zoning: GA General Agricultural
  • Subdivision: NONE
  • Comments: No
  • Concatenated Rooms1: |Combinatio1|Kitchen1|Pri Bed1|Pri Bath1|Bedroom1|Bedroom1|Full Bath1|Laundry1|Half Bath1|Combinatio2|Full Bath2|
  • Current Animal Use: Domestic Pets
  • Structures Deck Porch: Porch - Front, Porch - Rear
  • Special Features: None
  • Property Sub Type: Detached
  • Stories: 1

Interior Features

  • Fireplace: Gas Logs
  • Basement Type: Crawl, Outside Entrance
  • Room 1: Combination Room,28.3x17.2,On Level: 1
  • Room 2: Kitchen,17.8x15,On Level: 1
  • Room 3: Primary Bedroom,21.9x15.8,On Level: 1
  • Room 4: Primary Bath,18.11x5.2,On Level: 1
  • Room 5: Bedroom,11.7x14.5,On Level: 1
  • Room 6: Bedroom,13.2x9.9,On Level: 1
  • Room 7: Full Bath,8.11x4.10,On Level: 1
  • Room 8: Laundry,6.7x4.11,On Level: 1
  • Room 9: Half Bath,7.7x3.11,On Level: 1
  • Room 10: Combination Room,26x16.8,On Level: 2
  • Room 11: Full Bath,4.11x7,On Level: 2
  • Total Finished Sq Ft: 2292
  • Above Grade Finished Sq Ft: 2292
  • Fireplace Location: Living Room
  • Foundation: Concrete Block
  • Kitchen Cabinets Counters: White Cabinets
  • Level: 1.5 Story
  • Primary Bathroom Main Level: Yes
  • Master Bedon Main Level: Yes
  • Bathrooms: 3.5
  • Number of Main Level Bathrooms: 2.5
  • Number Beds: 3
  • Number Beds Main Level: 3
  • Full Bathrooms: 3
  • Half Bathrooms: 1
  • Room Types: Bedroom, Combination Room, Full Bath, Half Bath, In-House Apt., Kitchen, Laundry
  • Room Types Level1: Bedroom (L1), Combination Room (L1), Full Bath (L1), Half Bath (L1), Kitchen (L1), Laundry (L1)
  • Room Types Level2: Combination Room (L2+), Full Bath (L2+)
  • Source of Sq Ft: Public Records

Exterior Features

  • Exterior: Hardie Plank
  • Number Of Acres: 1.24
  • Roof: Architectural Style
  • Structure Floors: Carpet, Ceramic Tile
  • View: Pastoral View

Garage/Parking

  • Garage: Yes
  • Unfinished Above Grade Garage: 540
  • Number of Car Spaces: 2
  • Total Above Grade Garage: 540
  • Driveway Parking: Gravel, Off Street

Utilities

  • Cooling: Central AC, Heat Pump, Mini Split
  • Heating: Heat Pump
  • Gas: Liquid Propane
  • Security: Deadbolts
  • Sewer/Septic System: Installed Conventional
  • Water: Individual Well

Building Info

  • Year Built: 2015

Tax Info

  • Year: 2024
  • Taxes: 2542

MLS Schools

  • HighSchool: Stuarts Draft
  • Middle School: Stuarts Draft
  • Elementary School: Stuarts Draft

Ownership History

We collect this data history from publicly available records. To have your information removed, we recommend requesting removal directly through your county’s website.

Date Name Owned For Owner Type

Purchase Details

Listed on
Oct 15, 2024
Closed on
Nov 11, 2024
Sold by
Ait-Rotenberry Anne and Ait Jeffrey F
Bought by
Seller's Agent
Hearthstone Realty Group
NEST REALTY GROUP STAUNTON
Buyer's Agent
JILL GRIMM
EARHART AND ASSOCIATES
List Price
$499,000
Sold Price
$499,900
Premium/Discount to List
$900
0.18%
Views
105
Current Estimated Value
$563,920

Home Financials for this Owner

Home Financials are based on the most recent Mortgage that was taken out on this home.
Estimated Appreciation
$64,020
Avg. Annual Appreciation
5.63%
Source: Public Records

Purchase History

We collect this data history from publicly available records. To have your information removed, we recommend requesting removal directly through your county’s website.

Date Buyer Sale Price Title Company
$499,900 None Listed On Document
Source: Public Records

Property History

We collect this data history from publicly available records. To have your information removed, we recommend requesting removal directly through your county’s website.

Date Event Price List to Sale Price per Sq Ft
11/15/2024 11/15/24 Sold $499,900 +0.2% $218 / Sq Ft
10/19/2024 10/19/24 Pending -- -- --
10/15/2024 10/15/24 For Sale $499,000 -- $218 / Sq Ft
Source: Charlottesville Area Association of REALTORS®

Tax History

We collect this data history from publicly available records. To have your information removed, we recommend requesting removal directly through your county’s website.

Year Tax Paid Tax Assessment Tax Assessment Total Assessment is a certain percentage of the fair market value that is determined by local assessors to be the total taxable value of land and additions on the property. Land Improvement
2026 $2,511 $482,800 $56,500 $426,300
2025 $2,511 $482,800 $56,500 $426,300
2024 $2,542 $488,900 $56,500 $432,400
2023 $1,801 $285,900 $61,700 $224,200
2022 $1,801 $285,900 $61,700 $224,200
2021 $1,801 $285,900 $61,700 $224,200
2020 $1,801 $285,900 $61,700 $224,200
2019 $360 $285,900 $61,700 $224,200
2018 $1,630 $258,823 $61,700 $197,123
2017 $1,501 $258,823 $61,700 $197,123
2016 $930 $160,262 $61,700 $98,562
2015 -- $51,700 $51,700 $0
Source: Public Records

Agents Affiliated with this Home

  • Section Image
  • Section Image
  • Section Image
See All Agents

Map

Source: Charlottesville Area Association of REALTORS®

MLS Number: 657885

Charlottesville Area Association of REALTORS®

APN: 075-7C

Your Personal Tour Guide

Ask me questions while you tour the home.