
Wendi Gordon Shelist
Responds Quickly
@properties Christie's International Real Estate
(833) 476-2514
85 Total Sales
5 in Old Town
$188K - $335K Price Range

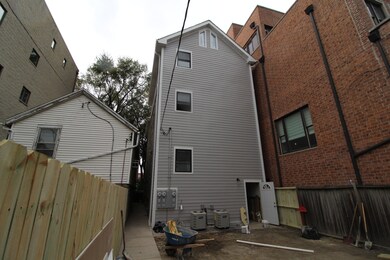
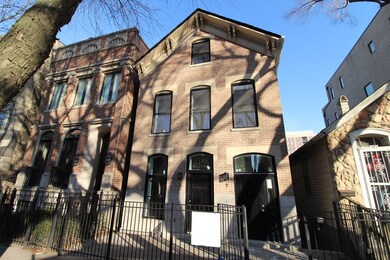


1401 N. Mohawk Street is situated on a quiet tree-lined street in a prime Old Town location. The property is split between a front building and a carriage house in the rear. Between the two buildings is a yard with a spacious deck. The property was recently rebuilt and is essentially new construction.
The property is situated on the east side of Mohawk Street, just steps from Wells Street and North Avenue and is conveniently located less than a half-mile from the Sedgwick Brown/Purple Line. Wells Street is recognized as one of Chicago's most lively thoroughfares with an abundance of trendy restaurants, bars and shops.
Last Agent to Rent the Property
Star Realty & Management License #475174404 Listed on: 12/01/2020
Wendi Gordon Shelist
@properties Christie's International Real Estate
(833) 476-2514
85 Total Sales
5 in Old Town
$188K - $335K Price Range
Steve Nasralla
Compass
(708) 905-4974
201 Total Sales
1 in Old Town
$425,000 Price
Rohit Parti
Real Estate Shoppers Stop LLC
(253) 733-2130
36 Total Sales
1 in Old Town
$575,000 Price
Thomas Gibbons
FairGreen Real Estate LLC
(773) 912-0946
63 Total Sales
1 in Old Town
$1,699,900 Price
Crystal Banks
Landstar Realty Group, Inc.
(224) 458-2653
58 Total Sales
2 in Old Town
$183K - $385K Price Range
Kristine Galazka
Compass
(630) 426-7922
34 Total Sales
2 in Old Town
$515K - $605K Price Range
We collect this data history from publicly available records. To have your information removed, we recommend requesting removal directly through your county’s website.
| Date | Buyer | Sale Price | Title Company |
|---|---|---|---|
| $1,840,000 | None Listed On Document | ||
| Cherry Capital Group | $730,500 | Chicago Title | |
| Bank Of America N A | -- | Attorney | |
| Hall Walter | -- | Residential Title Services | |
| Hall Walter | -- | -- | |
| Hall Walter | -- | -- |
We collect this data history from publicly available records. To have your information removed, we recommend requesting removal directly through your county’s website.
| Date | Status | Borrower | Loan Amount |
|---|---|---|---|
| Open | $1,840,000 | ||
| Previous Owner | Cherry Capital Group | $847,000 | |
| Previous Owner | Hall Walter | $938,250 |
We collect this data history from publicly available records. To have your information removed, we recommend requesting removal directly through your county’s website.
| Date | Event | Price | List to Sale | Price per Sq Ft |
|---|---|---|---|---|
| 05/24/2026 05/24/26 | Off Market | $2,300 | -- | -- |
| 05/03/2026 05/03/26 | For Rent | $2,300 | +42.0% | -- |
| 01/01/2021 01/01/21 | Rented | $1,620 | 0.0% | -- |
| 01/01/2021 01/01/21 | Price Changed | $1,620 | +20.4% | $3 / Sq Ft |
| 12/07/2020 12/07/20 | Price Changed | $1,345 | -15.7% | $3 / Sq Ft |
| 12/01/2020 12/01/20 | For Rent | $1,595 | -- | -- |
We collect this data history from publicly available records. To have your information removed, we recommend requesting removal directly through your county’s website.
| Year | Tax Paid | Tax Assessment Tax Assessment Total Assessment is a certain percentage of the fair market value that is determined by local assessors to be the total taxable value of land and additions on the property. | Land | Improvement |
|---|---|---|---|---|
| 2025 | $22,474 | $159,000 | $45,384 | $113,616 |
| 2024 | $22,474 | $159,000 | $45,384 | $113,616 |
| 2023 | $21,909 | $106,518 | $36,600 | $69,918 |
| 2022 | $21,909 | $106,518 | $36,600 | $69,918 |
| 2021 | $21,420 | $106,517 | $36,600 | $69,917 |
| 2020 | $16,264 | $73,010 | $30,744 | $42,266 |
| 2019 | $14,669 | $73,010 | $30,744 | $42,266 |
| 2018 | $20,945 | $106,032 | $30,744 | $75,288 |
| 2017 | $18,798 | $87,325 | $24,888 | $62,437 |
| 2016 | $17,490 | $87,325 | $24,888 | $62,437 |
| 2015 | $7,987 | $87,325 | $24,888 | $62,437 |
| 2014 | $7,142 | $77,136 | $19,032 | $58,104 |
| 2013 | $7,000 | $77,136 | $19,032 | $58,104 |
TW
Landlord's Agent in 2021
Tyler Weekes
Star Realty & Management
(847) 324-8966
1 in this area
20 Total Sales
Source: Midwest Real Estate Data (MRED)
MLS Number: MRD10943983
APN: 17-04-122-022-0000
Disclaimer: Certain information contained herein is derived from information provided by parties other than Homes.com. All information provided is deemed reliable, but is not guaranteed to be accurate and should be independently verified.
All data is obtained from various sources and may not have been verified by broker or MLS GRID. Supplied Open House Information is subject to change without notice. All information should be independently reviewed and verified for accuracy. Properties may or may not be listed by the office/agent presenting the information. Some IDX listings have been excluded from this website.
Listings courtesy of Midwest Real Estate Data (MRED) as distributed by MLS GRID.
Based on information submitted to the MLS GRID
Ask me questions while you tour the home.