
Brittany Foy Associates
Foy Realty
(854) 600-4674
462 Total Sales
2 in Market Commons
$254K - $460K Price Range
Estimated Value: $453,000 - $532,000
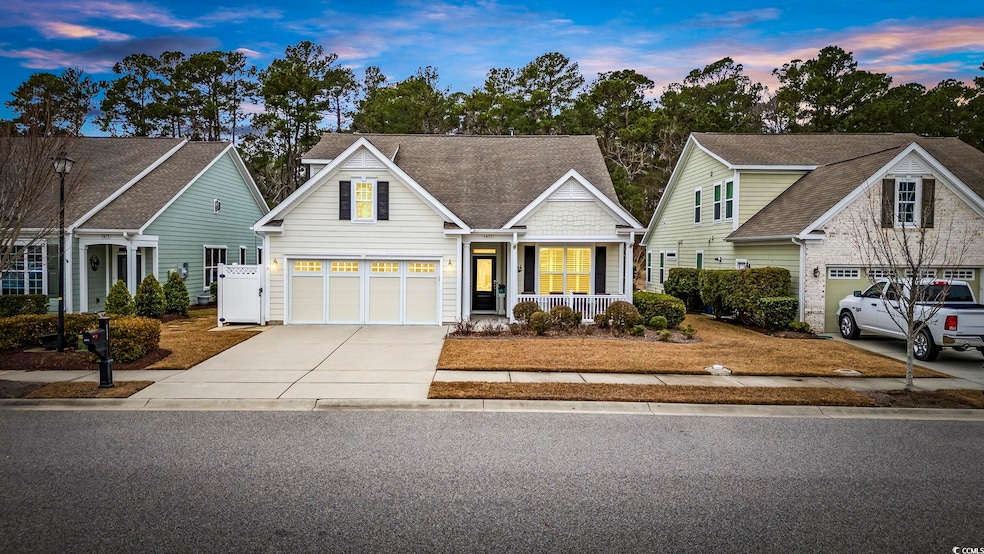
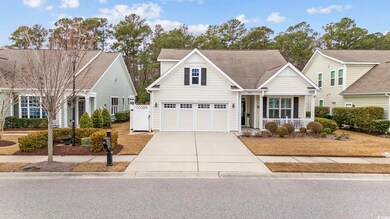
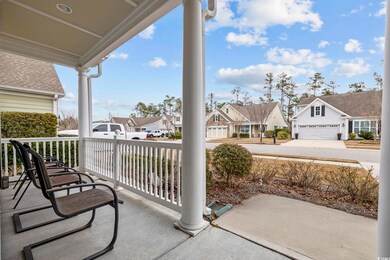
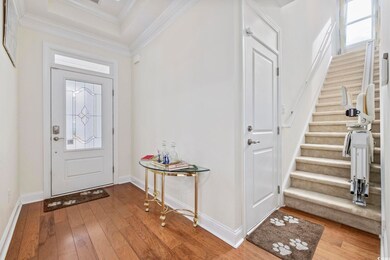
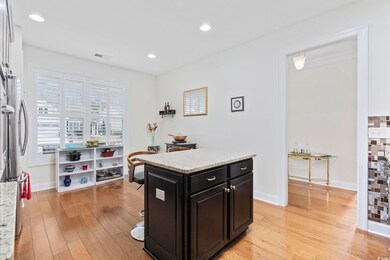
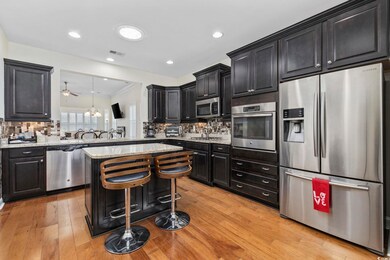
This 3 Bedroom, 3 full bath, Ashford model in the vibrant coastal community is the best value in Cresswind. Upon entering the home you enter the gourmet kitchen with gas cooktop, glide out shelves in the cabinets with under cabinet lighting, newer garbage disposal (replaced 2024) is perfect for entertaining. Enter the dining room, great room with bump out sitting area with copius amounts of space. In addition, there is an added 14X14 sunroom addition with a mini split to keep it comfortable all year round. Primary bedroom conveniently located on first level features, VPF, two separate custom closets, separate vanities and large shower. Guest room (also with VPF), full bath and large laundry area is located off the hallway with ample storage space for all your needs. To access the bonus room, take the stairs or use the installed stair lift for seniors (with newer replaced batteries) to easy access. 2 car garage has epoxy finish flooring, and boasts an Aladdin storage lift in addition to pull down stairs for ease in storing your belongings. This home also has Solar attic star fans and 2 additional Solatube Day lighting systems which allows loads of light into the home to make it bright and airy. Living in Cresswind offers you access to an amazing Community Center with outdoor pool, top of the line exercise equipment, pickelball, tennis courts and numerous activities including groups for reading club, Bunco, and many more!
Last Agent to Sell the Property
Grand Strand Homes & Land License #111252 Listed on: 01/16/2025
Brittany Foy Associates
Foy Realty
(854) 600-4674
462 Total Sales
2 in Market Commons
$254K - $460K Price Range
MCMT Global Team
CB Sea Coast Advantage CF
(864) 766-7765
36 Total Sales
1 in Market Commons
$615,000 Price
Lewis Living Team
INNOVATE Real Estate
(908) 460-8184
113 Total Sales
5 in Market Commons
$235K - $540K Price Range
Matt Harper
Coastal Tides Realty
(854) 600-4273
314 Total Sales
5 in Market Commons
$279K - $425K Price Range
Bill Jagger
James W Smith Real Estate Co
(844) 383-2614
29 Total Sales
1 in Market Commons
$580,000 Price
Mike Hill
Grand Strand Homes & Land
(703) 215-9606
26 Total Sales
2 in Market Commons
$550K - $555K Price Range
We collect this data history from publicly available records. To have your information removed, we recommend requesting removal directly through your county’s website.
| Date | Event | Price | List to Sale | Price per Sq Ft |
|---|---|---|---|---|
| 05/21/2025 05/21/25 | Sold | $490,000 | -2.0% | $228 / Sq Ft |
| 01/16/2025 01/16/25 | For Sale | $500,000 | -- | $233 / Sq Ft |
We collect this data history from publicly available records. To have your information removed, we recommend requesting removal directly through your county’s website.
| Year | Tax Paid | Tax Assessment Tax Assessment Total Assessment is a certain percentage of the fair market value that is determined by local assessors to be the total taxable value of land and additions on the property. | Land | Improvement |
|---|---|---|---|---|
| 2025 | $1,221 | $0 | $0 | $0 |
| 2024 | $1,221 | $17,883 | $5,016 | $12,867 |
| 2023 | $5,412 | $13,210 | $3,850 | $9,360 |
| 2021 | $1,033 | $13,208 | $3,852 | $9,356 |
| 2020 | $892 | $13,208 | $3,852 | $9,356 |
| 2019 | $859 | $13,208 | $3,852 | $9,356 |
| 2018 | $0 | $11,920 | $2,412 | $9,508 |
Seller's Agent in 2025
Robin Harrington
Grand Strand Homes & Land
(843) 608-8118
2 in this area
17 Total Sales
Buyer's Agent in 2025
Ryan Collins
Sloan Realty Group
(910) 887-8066
1 in this area
62 Total Sales
Source: Coastal Carolinas Association of REALTORS®
MLS Number: 2501207
APN: 44112040046
Disclaimer: Certain information contained herein is derived from information provided by parties other than Homes.com. All information provided is deemed reliable, but is not guaranteed to be accurate and should be independently verified.
Provided courtesy of the Coastal Carolinas MLS. Copyright 2026 of the Coastal Carolinas MLS. All rights reserved. Information is provided exclusively for consumers' personal, non-commercial use, and may not be used for any purpose other than to identify prospective properties consumers may be interested in purchasing, and that the data is deemed reliable but is not guaranteed accurate by the Coastal Carolinas MLS.
Ask me questions while you tour the home.