NOT LISTED FOR SALE

1401 Tupelo Cir Cocoa, FL 32926

Sharpes Area

Estimated Value: $375,000 - $398,000

4 Beds
2 Baths
1,840 Sq Ft
$212/Sq Ft Est. Value

Sale Details

Date Sold: January 15, 2025

Last sale price $392,863 $214 Per Sq Ft

Est. 1% decrease in value since last sale

Current estimated payment $2,531 / mo

1 Day on Market

Highlights

  • Open Floorplan
  • Covered Patio or Porch
  • 2 Car Attached Garage
  • Vaulted Ceiling
  • Breakfast Area or Nook
  • Separate Shower in Primary Bathroom

About This Home

As of January 2025

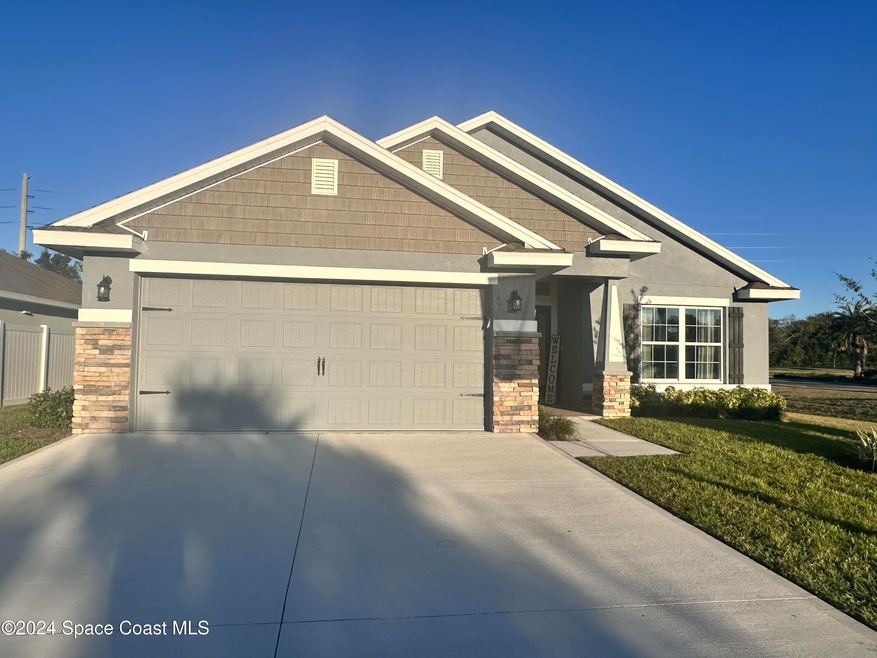
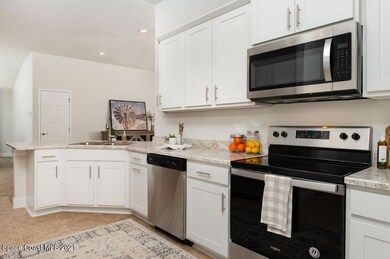
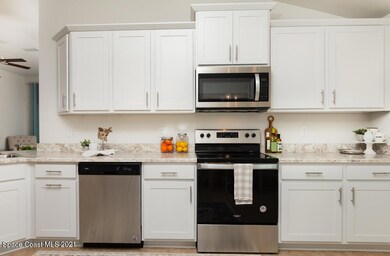
The model home in Hickory Ridge is now available for purchase. Our most popular 1820 sq ft floorplan boasts 10' vaulted ceilings, 36'' kitchen cabinetry with crown molding, stainless steel Refrigerator, double pane energy efficient windows with hurricane shutters included, Taexx pest control system, high speed fiber internet, dual vanity in master bathroom, recessed LED lighting, and so much more. Craftsman elevation with stone accents, 2 car garage that comes with wire shelving already in place. Currently offering a lease back option to buyers.

Last Agent to Sell the Property

Margaret Wehner

Adams Homes Realty, Inc. Listed on: 11/24/2024

Co-Listed By

Kristi Worley

Adams Homes Realty, Inc. License #234388

Last Buyer's Agent

Teri Eno

Eno Realty, LLC License #598120

Home Details

Home Type

  • Single Family

Est. Annual Taxes

  • $4,649

Year Built

  • Built in 2022

Lot Details

  • 6,970 Sq Ft Lot
  • Lot Dimensions are 55x110
  • West Facing Home

HOA Fees

  • $29 Monthly HOA Fees

Parking

  • 2 Car Attached Garage

Home Design

  • Shingle Roof
  • Concrete Siding
  • Block Exterior
  • Asphalt
  • Stucco

Interior Spaces

  • 1,840 Sq Ft Home
  • 1-Story Property
  • Open Floorplan
  • Vaulted Ceiling
  • Ceiling Fan
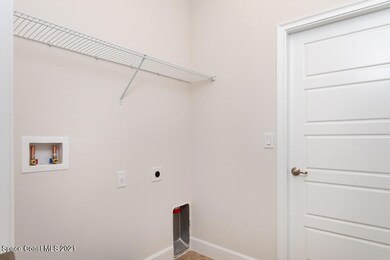
  • Washer and Gas Dryer Hookup

Kitchen

  • Breakfast Area or Nook
  • Eat-In Kitchen
  • Electric Range
  • Microwave
  • Ice Maker
  • Dishwasher
  • Disposal

Flooring

  • Carpet
  • Tile

Bedrooms and Bathrooms

  • 4 Bedrooms
  • Split Bedroom Floorplan
  • Walk-In Closet
  • 2 Full Bathrooms
  • Separate Shower in Primary Bathroom

Eco-Friendly Details

  • Energy-Efficient HVAC
  • Energy-Efficient Thermostat

Outdoor Features

  • Covered Patio or Porch

Schools

  • Fairglen Elementary School
  • Cocoa Middle School
  • Cocoa High School

Utilities

  • Central Heating and Cooling System
  • Natural Gas Not Available
  • Electric Water Heater

Community Details

  • Advanced Property Management Association, Phone Number (321) 636-4889
  • Hickory Ridge Subdivision
  • Maintained Community

Listing and Financial Details

  • Assessor Parcel Number 24-36-06-78-0000h.0-0037.00

Home Details

Home Type

Single Family

Est. Annual Taxes

$4,649

Year Built

Built in 2022

Lot Details

6,970 Sq Ft Lot

HOA Fees

$29 per month

Parking

2

Listing Details

  • Property Type: Residential
  • Year Built: 2022
  • Reso Property Sub Type: Single Family Residence
  • ResoLaundryFeatures: Electric Dryer Hookup, Gas Dryer Hookup, Washer Hookup
  • ResoLotFeatures: Other
  • Road Surface Type: Asphalt
  • Reso Association Amenities: Maintenance Grounds, Management - Off Site, Management - Full Time
  • Co List Office Mls Id: 01351
  • Co List Office Phone: 321-751-1530
  • ResoSpecialListingConditions: Standard
  • Subdivision Name: Hickory Ridge
  • Carport Y N: No
  • Garage Yn: Yes
  • Unit Levels: One
  • New Construction: No
  • Efficiency: HVAC, Thermostat
  • General Property Information Community Fee(s) YN: No
  • Room Types Bedroom 2 Level: First
  • Room Types Bedroom 3 Level: First
  • Room Types Bedroom 4 Level: First
  • General Property Information CDD Fee YN: No
  • Room Types Primary Bedroom Level: First
  • Marketing Remarks:Marketing Remarks: The model home in Hickory Ridge is now available for purchase. Our most popular 1820 sq ft floorplan boasts 10' vaulted ceilings, 36'' kitchen cabinetry with crown molding, stainless steel Refrigerator, double pane energy efficient windows with hurricane shutters included, Taexx pest control system, high speed fiber internet, dual vanity in master bathroom, recessed LED lighting, and so much more. Craftsman elevation with stone accents, 2 car garage that comes with wire shelving already in place. Currently offering a lease back option to buyers.
  • Special Features: VirtualTour
  • Property Sub Type: Detached

Interior Features

  • Interior Amenities: Ceiling Fan(s), Eat-in Kitchen, Open Floorplan, Pantry, Primary Downstairs, Vaulted Ceiling(s), Walk-In Closet(s), Primary Bathroom - Tub with Shower, Primary Bathroom -Tub with Separate Shower, Split Bedrooms, Breakfast Nook
  • Flooring: Carpet, Tile
  • Appliances: Disposal, Dishwasher, Electric Range, Electric Water Heater, Ice Maker, Microwave, Refrigerator
  • Full Bathrooms: 2
  • Total Bedrooms: 4
  • Stories: 1

Exterior Features

  • Roof: Shingle
  • Acres: 0.16
  • Pool Private: No
  • Waterfront: No
  • Construction Type: Block, Concrete, Stucco
  • Direction Faces: West
  • Patio And Porch Features: Covered, Patio

Garage/Parking

  • Attached Garage: Yes
  • Garage Spaces: 2.0
  • Parking Features: Attached

Utilities

  • Cooling: Central Air, Electric
  • Utilities: Electricity Connected, Natural Gas Not Available, Sewer Connected, Water Connected
  • Heating: Central, Electric
  • Cooling Y N: Yes
  • HeatingYN: Yes
  • Water Source: Public

Condo/Co-op/Association

  • Senior Community: No
  • Association Fee: 350.0
  • Association Fee Frequency: Annually
  • Association Name: Advanced Property Management
  • Phone: 321-636-4889
  • Association: Yes

Schools

  • Middle Or Junior School: Cocoa

Lot Info

  • Current Use: Single Family
  • Land Lease: No
  • Lot Dimensions: 55X110
  • Lot Size Sq Ft: 6970.0
  • ResoLotSizeUnits: Acres
  • Parcel #: 24-36-06-78-0000h.0-0037.00

Rental Info

  • Furnished: Unfurnished

Tax Info

  • Tax Year: 2024
  • Tax Annual Amount: 4648.63

MLS Schools

  • Elementary School: Fairglen
  • High School: Cocoa

Ownership History

We collect this data history from publicly available records. To have your information removed, we recommend requesting removal directly through your county’s website.

Date Name Owned For Owner Type

Purchase Details

Listed on
Nov 24, 2024
Closed on
Jan 15, 2025
Sold by
Bought by
Seller's Agent
Margaret Wehner
Adams Homes Realty, Inc.
Buyer's Agent
Teri Eno
Eno Realty, LLC
List Price
$404,200
Sold Price
$392,863
Premium/Discount to List
-$11,337
-2.8%
Views
5
Current Estimated Value
$389,264

Home Financials for this Owner

Home Financials are based on the most recent Mortgage that was taken out on this home.
Estimated Appreciation
-$3,599
Avg. Annual Appreciation
-0.62%
Source: Public Records
Create a Home Valuation Report for This Property
The Home Valuation Report is an in-depth analysis detailing your home's value as well as a comparison with similar homes in the area

Home Values in the Area

Source: Public Records

Average Home Value in this Area


Source: Public Records

Purchase History

We collect this data history from publicly available records. To have your information removed, we recommend requesting removal directly through your county’s website.

Date Buyer Sale Price Title Company
$392,900 None Listed On Document
Source: Public Records

Property History

We collect this data history from publicly available records. To have your information removed, we recommend requesting removal directly through your county’s website.

Date Event Price List to Sale Price per Sq Ft
01/15/2025 01/15/25 Sold $392,863 -2.8% $214 / Sq Ft
11/25/2024 11/25/24 Pending -- -- --
11/24/2024 11/24/24 For Sale $404,200 -- $220 / Sq Ft
Source: Space Coast MLS (Space Coast Association of REALTORS®)

Tax History

We collect this data history from publicly available records. To have your information removed, we recommend requesting removal directly through your county’s website.

Year Tax Paid Tax Assessment Tax Assessment Total Assessment is a certain percentage of the fair market value that is determined by local assessors to be the total taxable value of land and additions on the property. Land Improvement
2025 $4,649 $304,790
2024 $4,654 $322,410
2023 $4,654 $316,250 $50,000 $266,250
2022 $428 $35,000 $0 $0
Source: Public Records

Agents Affiliated with this Home

  • Section Image
  • Section Image
See All Agents

Map

Source: Space Coast MLS (Space Coast Association of REALTORS®)

MLS Number: 1030513

Space Coast MLS (Space Coast Association of REALTORS®)

APN: 24-36-06-78-0000H.0-0037.00

Your Personal Tour Guide

Ask me questions while you tour the home.