NOT LISTED FOR SALE

14010 Briars Cir Unit 403 Midlothian, VA 23114

Midlothian Area

Estimated Value: $308,000 - $326,000

2 Beds
2 Baths
1,658 Sq Ft
10,759 Sq Ft Lot

Sale Details

Date Sold: November 28, 2017

Last sale price $230,000 $139 Per Sq Ft

Est. 36% increase in value since last sale

Current estimated payment $2,210 / mo

75 Days on Market

Highlights

  • Fitness Center
  • In Ground Pool
  • Tennis Courts
  • J B Watkins Elementary School Rated A-
  • Clubhouse
  • 5-minute walk to Colony Park

About This Home

As of November 2017

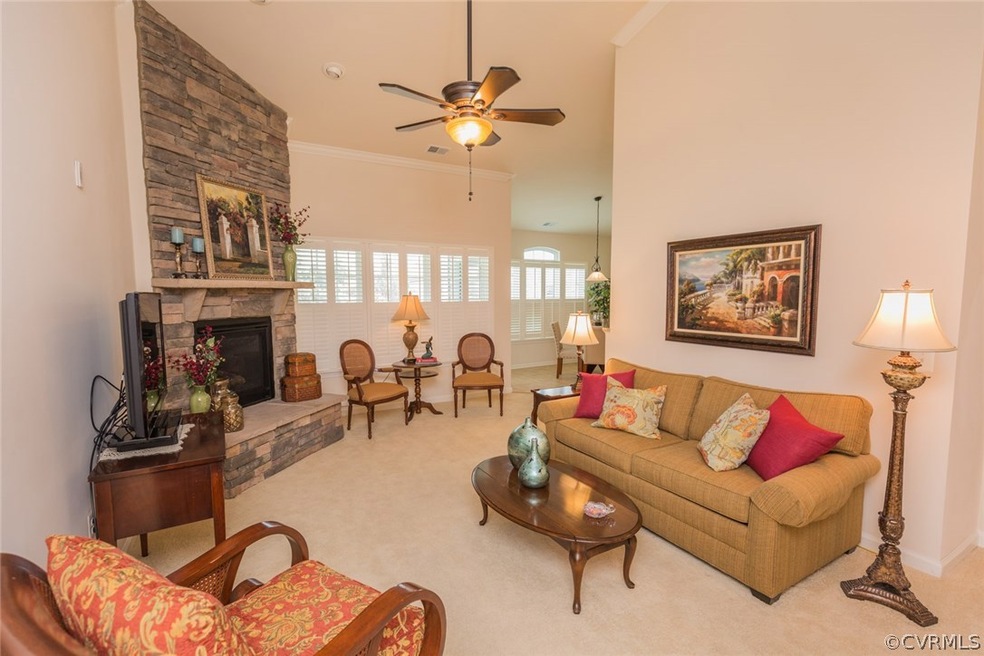
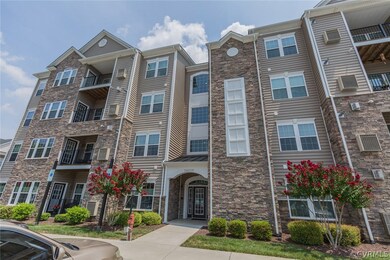
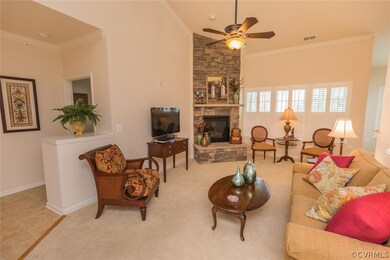
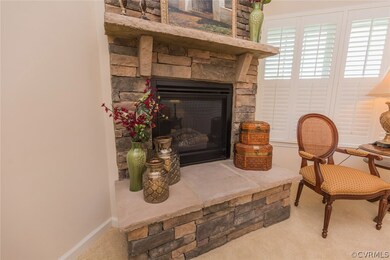
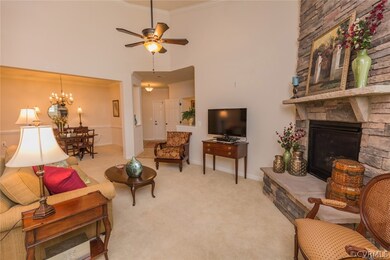
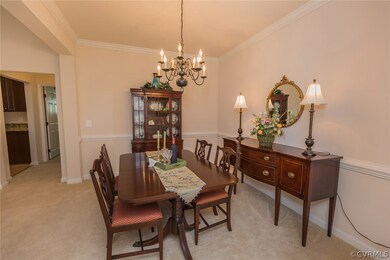
Mercy! Luxurious top floor unit is now available--don't wait for the uncertain new construction deadlines. Ride the elevator on up to this upgraded stunner. Enjoy the premium TOP FLOOR location w/its relaxing AND RARE landscaped views. Dining room is a great size & can play host to all of your special celebrations. Living room will surely impress w/stacked stone, gas fireplace & vaulted ceiling. Kitchen will please any level chef w/GRANITE counter tops, rich cabinetry, under-cabinet lighting, pantry,& loads of counter & cabinet space. Master suite is a beautiful retreat. Can easily accommodate a king-sized bed. Sitting area is ideal for reading a good book or exercise. En-suite bath is elegant & spa-like w/2 vanities, tile flooring, linen closet, & tile shower. Shower has a seat for added support. Your guests won't want to leave after being treated to their elegant accommodations. Attached storage & mud room are perfect for stowing seasonal or sundry items. Plantation shutters are a welcome feature. Location is fabulous--minutes from hospital & doctors. Close to commuter routes, grocery stores, & shopping. Better than new construction, bc you don't have to wait for this one!

Last Agent to Sell the Property

Beth Pretty

KW Metro Center License #0225188176 Listed on: 07/22/2017

KW Metro Center

Last Buyer's Agent

Anne Thompson

RE/MAX Commonwealth License #0225127204

RE/MAX Commonwealth

Property Details

Home Type

  • Condominium

Est. Annual Taxes

  • $1,895

Year Built

  • Built in 2010

Lot Details

  • 10,759

HOA Fees

  • $285 Monthly HOA Fees

Home Design

  • Composition Roof
  • Vinyl Siding
  • Stone

Interior Spaces

  • 1,658 Sq Ft Home
  • 1-Story Property
  • Gas Fireplace

Kitchen

  • Oven
  • Electric Cooktop
  • Microwave
  • Dishwasher

Flooring

  • Carpet
  • Tile
  • Vinyl

Bedrooms and Bathrooms

  • 2 Bedrooms
  • 2 Full Bathrooms

Laundry

  • Dryer
  • Washer

Accessible Home Design

  • Accessible Elevator Installed
  • Accessible Full Bathroom
  • Accessible Bedroom
  • Accessible Kitchen
  • Accessibility Features
  • Accessible Electrical and Environmental Controls

Outdoor Features

  • In Ground Pool
  • Balcony
  • Shed

Schools

  • Watkins Elementary School
  • Midlothian Middle School
  • Midlothian High School

Utilities

  • Central Air
  • Heat Pump System
  • Gas Water Heater

Listing and Financial Details

  • Assessor Parcel Number 723-70-47-61-700-015

Community Details

Overview

  • Westwood Village At Charter Colony Subdivision

Amenities

  • Clubhouse

Recreation

  • Tennis Courts
  • Community Basketball Court
  • Community Playground
  • Fitness Center
  • Community Pool

Property Details

Home Type

Condominium

Est. Annual Taxes

$1,895

Year Built

Built in 2010

Lot Details

10,759 Sq Ft Lot

HOA Fees

$285 per month

Listing Details

  • Property Type: Residential
  • Property Sub Type: Condominium
  • Year Built: 2010
  • Property Attached Yn: Yes
  • Lot Size Acres: 0.247
  • Ownership: Individuals
  • Subdivision Name: Westwood Village At Charter Colony
  • Architectural Style: Other
  • Entry Level: 4
  • Garage Yn: No
  • Unit Levels: One
  • New Construction: No
  • Building Stories: 1
  • Year Built Details: Actual
  • ResoBuildingAreaSource: Assessor
  • Property Sub Type Additional: Attached,Condominium
  • Special Features: VirtualTour
  • Stories: 1

Interior Features

  • Flooring: Carpet, Tile, Vinyl
  • Appliances: Dryer, Dishwasher, Electric Cooking, Gas Water Heater, Microwave, Oven, Refrigerator, Washer
  • Accessibility Features: Accessibility Features, Accessible Full Bath, Accessible Bedroom, Accessible Electrical and Environmental Controls, Accessible Elevator Installed, Accessible Kitchen
  • Basement YN: No
  • Full Bathrooms: 2
  • Total Bedrooms: 2
  • Fireplace Features: Gas
  • Fireplaces: 1
  • Fireplace: Yes
  • Living Area: 1658.0
  • Stories: 1
  • ResoLivingAreaSource: Assessor

Exterior Features

  • Roof: Composition
  • Fencing: None
  • Pool Features: In Ground, Pool, Community
  • Waterfront: No
  • Construction Type: Block, Stone, Vinyl Siding
  • Exterior Features: Storage, Shed
  • Patio And Porch Features: Balcony
  • Property Condition: Resale

Utilities

  • Heating: Electric, Heat Pump
  • Cooling: Central Air
  • Sewer: Public Sewer
  • Water Source: Public
  • Cooling Y N: Yes
  • Heating Yn: Yes

Condo/Co-op/Association

  • Community Features: Basketball Court, Clubhouse, Fitness, Home Owners Association, Playground, Pool, Tennis Court(s)
  • Association Fee: 285.0
  • Association Fee Frequency: Monthly
  • Association: Yes

Fee Information

  • Association Fee Includes: Clubhouse, Maintenance Structure, Pool(s), Recreation Facilities, Sewer, Trash, Water

Schools

  • Middle Or Junior School: Midlothian

Lot Info

  • Parcel Number: 723-70-47-61-700-015
  • Zoning Description: R9
  • ResoLotSizeUnits: Acres

Tax Info

  • Tax Year: 2017
  • Tax Annual Amount: 1895.0

MLS Schools

  • Elementary School: Watkins
  • High School: Midlothian

Ownership History

We collect this data history from publicly available records. To have your information removed, we recommend requesting removal directly through your county’s website.

Date Name Owned For Owner Type

Purchase Details

Listed on
Jul 22, 2017
Closed on
Nov 27, 2017
Sold by
Bought by
Seller's Agent
Beth Pretty
KW Metro Center
Buyer's Agent
Anne Thompson
RE/MAX Commonwealth
List Price
$235,000
Sold Price
$230,000
Premium/Discount to List
-$5,000
-2.13%
Current Estimated Value
$312,735

Home Financials for this Owner

Home Financials are based on the most recent Mortgage that was taken out on this home.
Estimated Appreciation
$82,735
Avg. Annual Appreciation
3.61%

Purchase Details

Closed on
Dec 30, 2010
Sold by
Bought by

Home Financials for this Owner

Home Financials are based on the most recent Mortgage that was taken out on this home.
Original Mortgage
$161,300
Interest Rate
0.0446%
Mortgage Type
New Conventional
Source: Public Records

Range of Values:

--
Value Increase
--
Percent Increase
--
Adjusted for Inflation
Collateral Analytics

Collateral Analytics Collateral Analytics AVMs (Automated Valuation Model) employ a number of statistical approaches combined with neighborhood-specific comparable selection guarantees the most up-to-date and precise valuations.

Not Available

Collateral Analytics does not have data for the current month. Please view the chart for historical values.

ICE

ICE Mortgage Technology ICE Mortgage Technology’s AVM (Automated Valuation Model) is a state-of-the-art online residential property valuation tool that provides a quick and accurate estimate of the value of almost any home in the U.S.

Not Available

ICE Mortgage Technology does not have data for the current month. Please view the chart for historical values.

First American

First American First American Data & Analytics’ next-generation AVM combines unrivaled data assets with a blended ensemble of valuation models to produce highly accurate, reliable valuations you can trust.

Not Available

First American does not have data for the current month. Please view the chart for historical values.

Quantarium

Quantarium Quantarium’s valuation service, repeatedly proven the industry’s most accurate and comprehensive, is supercharged with a self-learning and auto-tuning AI engine that continually becomes smarter and more accurate as it processes daily inputs from the industry’s leading RE data lake.

Not Available

Quantarium does not have data for the current month. Please view the chart for historical values.

Average Value
Not Available
List Price
Sold Price
Create a Home Valuation Report for This Property
The Home Valuation Report is an in-depth analysis detailing your home's value as well as a comparison with similar homes in the area

Home Values in the Area

Source: Public Records

Average Home Value in this Area


Source: Public Records

Purchase History

We collect this data history from publicly available records. To have your information removed, we recommend requesting removal directly through your county’s website.

Date Buyer Sale Price Title Company
$230,000 Attorney
$201,680 --
Source: Public Records

Mortgage History

We collect this data history from publicly available records. To have your information removed, we recommend requesting removal directly through your county’s website.

Date Status Borrower Loan Amount
Previous Owner $100,000
Previous Owner $161,300
Source: Public Records

Property History

We collect this data history from publicly available records. To have your information removed, we recommend requesting removal directly through your county’s website.

Date Event Price List to Sale Price per Sq Ft
11/28/2017 11/28/17 Sold $230,000 -2.1% $139 / Sq Ft
10/05/2017 10/05/17 Pending -- -- --
07/22/2017 07/22/17 For Sale $235,000 -- $142 / Sq Ft
Source: Central Virginia Regional MLS

Tax History

We collect this data history from publicly available records. To have your information removed, we recommend requesting removal directly through your county’s website.

Year Tax Paid Tax Assessment Tax Assessment Total Assessment is a certain percentage of the fair market value that is determined by local assessors to be the total taxable value of land and additions on the property. Land Improvement
2026 $2,648 $296,700 $40,000 $256,700
2025 $2,648 $296,700 $40,000 $256,700
2024 $2,648 $291,200 $40,000 $251,200
2023 $2,447 $268,900 $37,000 $231,900
2022 $2,224 $241,700 $32,000 $209,700
2021 $2,229 $233,800 $32,000 $201,800
2020 $2,221 $233,800 $32,000 $201,800
2019 $2,167 $228,100 $32,000 $196,100
2018 $1,986 $209,000 $30,000 $179,000
2017 $1,942 $202,300 $30,000 $172,300
2016 $1,895 $197,400 $30,000 $167,400
2015 $1,930 $201,000 $30,000 $171,000
2014 $1,979 $206,100 $30,000 $176,100
Source: Public Records

Agents Affiliated with this Home

  • Section Image
  • Section Image
See All Agents

Map

Source: Central Virginia Regional MLS

MLS Number: 1727056

Central Virginia Regional MLS

APN: 723-70-47-61-700-015

Your Personal Tour Guide

Ask me questions while you tour the home.