NOT LISTED FOR SALE

14010 Roserush Ct Astatula, FL 34705

Astatula Area
5 Beds
2.5 Baths
2,356 Sq Ft
8,727 Sq Ft Lot

Sale Details

Date Sold: July 11, 2018

Last sale price $144,000 $61 Per Sq Ft

8 Days on Market

Highlights

  • In Ground Pool
  • Main Floor Primary Bedroom
  • Tandem Parking
  • Clubhouse
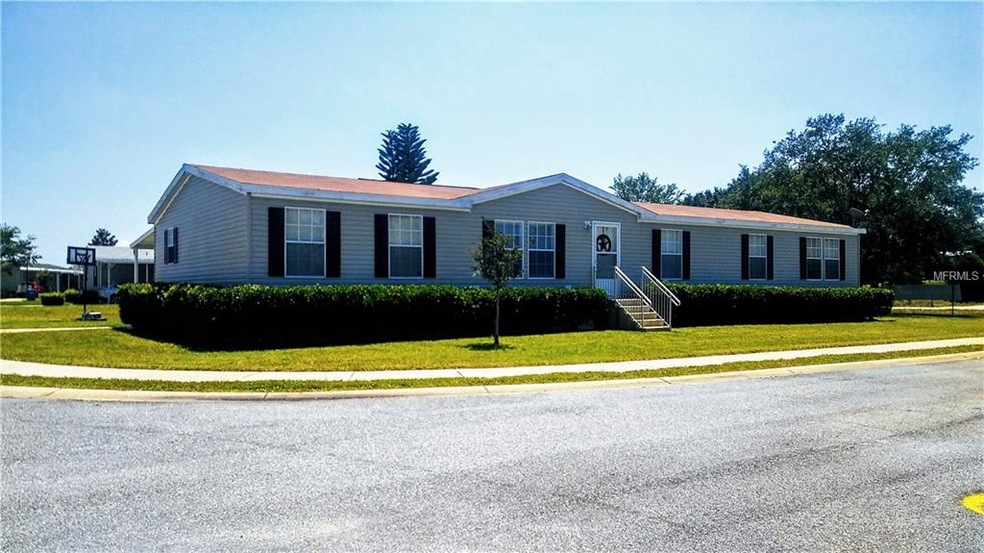
  • End Unit
  • Screened Patio

About This Home

As of July 2018

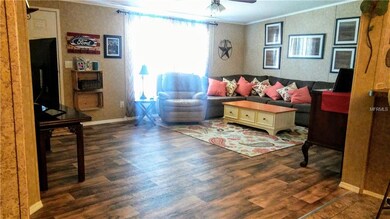
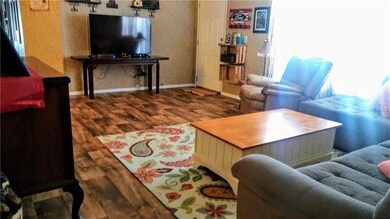
All new kitchen appliances and flooring make this 2014 Manufactured Home with 5 Bedrooms and 2356 square feet of living spacing ultra luxorious. It's an extra large home for a growing family or those who just want room for all their toys. Located right next door to Astatula Elementary and the Middle School & High School bus pick-up is right at the corner.

Last Agent to Sell the Property

Nate Natale

License #3348217 Listed on: 04/25/2018

Last Buyer's Agent

Guy Shipley - The Lake Navigators

LAKEFRONT LIVING REALTY FLORIDA License #3220017

Create a Home Valuation Report for This Property
The Home Valuation Report is an in-depth analysis detailing your home's value as well as a comparison with similar homes in the area

Property Details

Home Type

  • Manufactured Home

Est. Annual Taxes

  • $1,144

Year Built

  • Built in 2011

Lot Details

  • 8,727 Sq Ft Lot
  • End Unit
  • West Facing Home
  • Irrigation

HOA Fees

  • $150 Monthly HOA Fees

Home Design

  • Shingle Roof
  • Siding
  • Pile Dwellings

Interior Spaces

  • 2,356 Sq Ft Home
  • Crown Molding
  • Ceiling Fan
  • Laminate Flooring

Kitchen

  • Range with Range Hood
  • Recirculated Exhaust Fan
  • Microwave
  • Dishwasher
  • Disposal

Bedrooms and Bathrooms

  • 5 Bedrooms
  • Primary Bedroom on Main

Parking

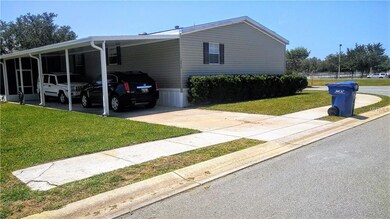
  • 2 Carport Spaces
  • Tandem Parking

Outdoor Features

  • In Ground Pool
  • Screened Patio
  • Outdoor Storage

Schools

  • Astatula Elementary School
  • Tavares Middle=Tavares Middle School
  • Tavares High School

Mobile Home

  • Manufactured Home

Utilities

  • Central Heating and Cooling System
  • Underground Utilities
  • Private Sewer
  • High Speed Internet
  • Phone Available

Listing and Financial Details

Community Details

Overview

  • Association fees include common area taxes, community pool, insurance, ground maintenance, manager, pest control, pool maintenance, private road, sewer, water
  • Parent Management Kathy Zimmerman Association, Phone Number (352) 787-2700
  • Astatula Meadows Lt 01 Pb 49 Pg 27 31 Subdivision
  • The community has rules related to allowable golf cart usage in the community
  • Rental Restrictions

Amenities

  • Clubhouse

Recreation

  • Community Pool

Pet Policy

  • 3 Pets Allowed
  • Breed Restrictions

Property Details

Home Type

Manufactured Home

Est. Annual Taxes

$1,144

Year Built

Built in 2011

Lot Details

8,727 Sq Ft Lot

HOA Fees

$150 per month

Listing Details

  • HOA Fee Includes: Common Area Taxes, Community Pool, Insurance, Maintenance Grounds, Manager, Pest Control, Pool Maintenance, Private Road, Sewer, Water
  • Property Type: Residential
  • Property Condition: Completed
  • Property Sub Type: Manufactured Home
  • Construction Materials: Siding
  • Fireplace: No
  • Living Area: 2356
  • Lot Size Acres: 0.2
  • New Construction: No
  • Year Built: 2011
  • Lot Size Sq Ft: 8727
  • Status: Sold
  • Down Payment Resource URL: http://www.workforce-resource.com/eligibility/listing?metro_area=MFRMLS&listing_id=G5000599&show_results=true&skip_sso=true
  • Down Payment Resource URL 2: http://www.workforce-resource.com/eligibility/listing?metro_area=MFRMLS&listing_id=G5000599&cview=true&show_results=true&customer_portal=true
  • Homestead Y N: Yes
  • Number Of Pets: 3
  • Total Acreage: 0 to less than 1/4
  • Unit Number Y N: No
  • Property Description: Corner Unit, In M/H Community
  • Ratio: Close Price\List Price: 1.03597
  • Price per Sq Ft: 61.12
  • Close to Original List Price Ratio: 1.03597
  • View: No
  • Ownership: Fee Simple
  • Tax Year: 2017
  • Special Features: VirtualTour

Interior Features

  • Living Area Units: Square Feet
  • Flooring: Laminate
  • Full Bathrooms: 2
  • Half Bathrooms: 1
  • Interior Amenities: Ceiling Fans(s), Crown Molding, Master Bedroom Main Floor
  • Appliances Included: Dishwasher, Disposal, Exhaust Fan, Microwave, Range, Range Hood, Refrigerator
  • Foundation Details: Stilt/On Piling
  • Total Bedrooms: 5
  • Levels: One
  • Spa Yn: No
  • Room Count: 8
  • ResoLivingAreaSource: PublicRecords

Exterior Features

  • Direction Faces: West
  • Pool Features: In Ground
  • Exterior Features: Irrigation System, Sidewalk, Storage
  • Roof: Shingle
  • Body Type: Double Wide
  • Pool Private: No
  • Waterfront: No
  • Patio and Porch Features: Screened
  • Road Surface Type: Paved
  • Water View Y N: No
  • Water Access Y N: No
  • Water Extras Y N: No
  • Flood Zone Panel: 12069C0505E
  • Disclosures: HOA/PUD/Condo Disclosure, Seller Property Disclosure

Garage/Parking

  • Carport Spaces: 2
  • Carport Y N: Yes
  • Garage Yn: No
  • Parking Features: Tandem
  • Covered Parking Spaces: 2
  • Open Parking: No

Utilities

  • Utilities: BB/HS Internet Available, Electricity Available, Phone Available, Sewer Connected, Underground Utilities, Water Available
  • Cooling: Central Air
  • Heating: Central, Electric
  • Sewer: Private Sewer
  • Water Source: Private
  • Cooling Y N: Yes
  • Heating Yn: Yes

Condo/Co-op/Association

  • Community Features: Golf Carts OK, Pool, Sidewalk
  • Association Amenities: Clubhouse
  • Association Fee: 150
  • Association Fee Frequency: Monthly
  • Association Name: Parent Management - Kathy Zimmerman
  • Phone: 352-787-2700
  • Association: Yes
  • Senior Community: No
  • Association Fee Requirement: Required
  • Association Approval Required YN: No

Fee Information

  • Total Annual Fees: 1800
  • Monthly HOA Fee: 150
  • Total Monthly Fees: 150

Schools

  • Elementary School: Astatula Elem
  • High School: Tavares High
  • Middle Or Junior School: Tavares Middle=Tavares Middle

Lot Info

  • Zoning: R-3
  • Parcel Number: 28-20-26-130000001100
  • Additional Parcels: No
  • Lot Features: Sidewalk
  • Flood Zone Code: X
  • Flood Zone Date: 2012-12-18
  • ResoLotSizeUnits: SquareFeet

Rental Info

  • Pets Allowed: Breed Restrictions, Number Limit
  • Pet Restrictions: No Aggressive Breeds
  • Lease Restrictions Y N: Yes
  • Additional Lease Restrictions: Only Developer is allowed to lease.

Tax Info

  • Tax Annual Amount: 1144
  • Tax Block: 11
  • Tax Book Number: 49-27-31
  • Tax Lot: 11

Ownership History

We collect this data history from publicly available records. To have your information removed, we recommend requesting removal directly through your county’s website.

Date Name Owned For Owner Type

Purchase Details

Listed on
Apr 25, 2018
Closed on
Jul 11, 2018
Sold by
Bought by
Seller's Agent
Nate Natale
Buyer's Agent
Guy Shipley - The Lake Navigators
LAKEFRONT LIVING REALTY FLORIDA
List Price
$139,000
Sold Price
$144,000
Premium/Discount to List
$5,000
3.6%

Home Financials for this Owner

Home Financials are based on the most recent Mortgage that was taken out on this home.
Original Mortgage
$141,391
Outstanding Balance
$122,339
Interest Rate
5.25%
Mortgage Type
FHA

Purchase Details

Listed on
May 25, 2017
Closed on
Aug 25, 2017
Sold by
Bought by
Seller's Agent
Jack Rust, Jr
EXECUTIVE REALTY PARTNERS INC
List Price
$134,900
Sold Price
$125,000
Premium/Discount to List
-$9,900
-7.34%

Home Financials for this Owner

Home Financials are based on the most recent Mortgage that was taken out on this home.
Avg. Annual Appreciation
17.44%

Purchase Details

Closed on
Oct 21, 2005
Sold by
Bought by

Home Financials for this Owner

Home Financials are based on the most recent Mortgage that was taken out on this home.
Original Mortgage
$130,000
Interest Rate
5.9%
Mortgage Type
Fannie Mae Freddie Mac
Source: Public Records

Home Values in the Area

Source: Public Records

Average Home Value in this Area


Source: Public Records

Agents Specializing in Astatula, FL

See All Agents

Purchase History

We collect this data history from publicly available records. To have your information removed, we recommend requesting removal directly through your county’s website.

Date Buyer Sale Price Title Company
$144,000 Attorney
$125,000 Attorney
$30,000 American Title Insurance Llc
Source: Public Records

Mortgage History

We collect this data history from publicly available records. To have your information removed, we recommend requesting removal directly through your county’s website.

Date Status Borrower Loan Amount
Open $141,391
Previous Owner $130,000
Source: Public Records

Property History

We collect this data history from publicly available records. To have your information removed, we recommend requesting removal directly through your county’s website.

Date Event Price List to Sale Price per Sq Ft Prior Sale
07/11/2018 07/11/18 Sold $144,000 +3.6% $61 / Sq Ft
05/02/2018 05/02/18 Pending -- -- --
04/24/2018 04/24/18 For Sale $139,000 +11.2% $59 / Sq Ft
11/24/2017 11/24/17 Off Market $125,000 -- --
08/25/2017 08/25/17 Sold $125,000 -7.3% $53 / Sq Ft View Prior Sale
07/10/2017 07/10/17 Pending -- -- --
07/06/2017 07/06/17 For Sale $134,900 0.0% $57 / Sq Ft
07/02/2017 07/02/17 Pending -- -- --
05/25/2017 05/25/17 For Sale $134,900 -- $57 / Sq Ft
Source: Stellar MLS

Tax History

We collect this data history from publicly available records. To have your information removed, we recommend requesting removal directly through your county’s website.

Year Tax Paid Tax Assessment Tax Assessment Total Assessment is a certain percentage of the fair market value that is determined by local assessors to be the total taxable value of land and additions on the property. Land Improvement
2026 $3,028 $168,650
2025 $2,769 $164,060
2024 $2,769 $164,060
2023 $2,769 $154,650 $0 $0
2022 $2,688 $150,150 $0 $0
2021 $2,584 $145,781 $0 $0
2020 $2,649 $143,769 $0 $0
2019 $3,433 $135,929 $0 $0
2018 $2,741 $106,696 $0 $0
2017 $1,144 $76,956 $0 $0
2016 $1,125 $75,374 $0 $0
2015 $920 $74,851 $0 $0
2014 $927 $74,257 $0 $0
Source: Public Records

Agents Affiliated with this Home

  • Section Image
  • Section Image
See All Agents

Map

Source: Stellar MLS

MLS Number: G5000599

Stellar MLS
Your Personal Tour Guide

Ask me questions while you tour the home.