
John Simcoe
Keller Williams Realty
(951) 476-2949
186 Total Sales
1 in Westminster
$870,000 Price
Estimated Value: $1,353,544
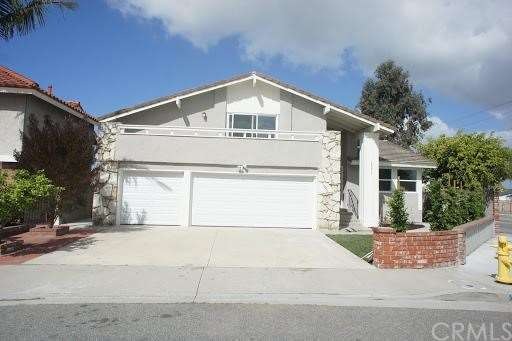
Highly Desirable 4 Bedroom / 3 Bathroom Pool Home with Lots of New Upgrades! Interior Features Include NEW Paint, NEW Carpet, NEW Fixtures, NEW Quartz Counters, NEW Soft Close Kitchen Cabinets, NEW Stainless Steel Kitchen Appliances, NEW Laminate Wood Flooring, NEW Landscaping Including Sod, NEW Exterior Paint, NEW Front Door, NEW Windows, Formal Dining Room with Vaulted Ceilings, Kitchen with Breakfast Area, Shaker Style Cabinets with Soft Close Drawers, Quartz Counters, Recessed Lighting and Stainless Steel Kitchen Appliances, Family Room with a Fireplace Featuring a Nice Stack Stone Façade, Downstairs Private Bedroom, Inside Laundry Area, Formal Living Room with Vaulted Ceilings, Upstairs Non-Master Bedroom with Walk-In Closet, Ample Linen and Cabinet Hallway Storage and Spacious Master Suite with Open Vanity Area with Dual Sinks, Nice NEW Walk In Shower, Oversized Walk In Closet and a Balcony. This Home also has an Attached 3 Car Garage, Nice Sized Backyard with Sparkling Pool & Spa, Gas Fire Pit and Nice New Landscaping. Located Conveniently Close to the Beach, Parks, Recreation, Schools, Shopping and Much More !!!
Last Agent to Sell the Property
Harcourts Prime Properties License #01100071 Listed on: 04/01/2016
Last Buyer's Agent
Anne Dawe
HomeSmart, Evergreen Realty License #01914191
We collect this data history from publicly available records. To have your information removed, we recommend requesting removal directly through your county’s website.
John Simcoe
Keller Williams Realty
(951) 476-2949
186 Total Sales
1 in Westminster
$870,000 Price
Michelle Fairchild
Premiere Choice Mfd Housing
(657) 312-4228
251 Total Sales
5 in Westminster
$50K - $222K Price Range
Silvana Sarkis
American Classic Realty
(657) 220-8075
40 Total Sales
1 in Westminster
$810,000 Price
Mickey Tameifuna
Mint Real Estate
(657) 500-0637
35 Total Sales
1 in Westminster
$1,085,000 Price
Andrew Villagomez
Real Broker
(442) 327-1202
76 Total Sales
1 in Westminster
$1,050,000 Price
David George
Compass
(657) 315-1617
81 Total Sales
1 in Westminster
$1,355,000 Price
We collect this data history from publicly available records. To have your information removed, we recommend requesting removal directly through your county’s website.
| Date | Buyer | Sale Price | Title Company |
|---|---|---|---|
| $750,000 | First American Title Company | ||
| $516,000 | None Available | ||
| $386,000 | Southland Title |
We collect this data history from publicly available records. To have your information removed, we recommend requesting removal directly through your county’s website.
| Date | Status | Borrower | Loan Amount |
|---|---|---|---|
| Open | $560,000 | ||
| Closed | $600,000 | ||
| Previous Owner | $387,639 | ||
| Previous Owner | $246,000 | ||
| Previous Owner | $100,000 | ||
| Previous Owner | $275,000 | ||
| Previous Owner | $275,000 |
We collect this data history from publicly available records. To have your information removed, we recommend requesting removal directly through your county’s website.
| Date | Event | Price | List to Sale | Price per Sq Ft |
|---|---|---|---|---|
| 05/13/2016 05/13/16 | Sold | $750,000 | 0.0% | $309 / Sq Ft |
| 04/06/2016 04/06/16 | Pending | -- | -- | -- |
| 04/06/2016 04/06/16 | Price Changed | $749,900 | +1.4% | $309 / Sq Ft |
| 04/01/2016 04/01/16 | For Sale | $739,900 | -- | $305 / Sq Ft |
We collect this data history from publicly available records. To have your information removed, we recommend requesting removal directly through your county’s website.
| Year | Tax Paid | Tax Assessment Tax Assessment Total Assessment is a certain percentage of the fair market value that is determined by local assessors to be the total taxable value of land and additions on the property. | Land | Improvement |
|---|---|---|---|---|
| 2026 | $10,429 | $905,601 | $682,317 | $223,284 |
| 2025 | $10,429 | $887,845 | $668,939 | $218,906 |
| 2024 | $10,293 | $870,437 | $655,823 | $214,614 |
| 2023 | $9,944 | $853,370 | $642,964 | $210,406 |
| 2022 | $9,795 | $836,638 | $630,357 | $206,281 |
| 2021 | $9,563 | $820,234 | $617,997 | $202,237 |
| 2020 | $9,449 | $811,824 | $611,660 | $200,164 |
| 2019 | $9,340 | $795,906 | $599,666 | $196,240 |
| 2018 | $9,341 | $780,300 | $587,907 | $192,393 |
| 2017 | $8,981 | $765,000 | $576,379 | $188,621 |
| 2016 | $6,093 | $504,059 | $301,075 | $202,984 |
| 2015 | $5,914 | $496,488 | $296,553 | $199,935 |
| 2014 | $5,782 | $486,763 | $290,744 | $196,019 |
Seller's Agent in 2016
Kevin Sanchez
Harcourts Prime Properties
(866) 315-0881
6 Total Sales
K
Seller Co-Listing Agent in 2016
Kevin Nicholson
Pacificon Realty Inc
(951) 281-5882
68 Total Sales
A
Buyer's Agent in 2016
Anne Dawe
HomeSmart, Evergreen Realty
Source: California Regional Multiple Listing Service (CRMLS)
MLS Number: OC16066887
APN: 195-432-23
Disclaimer: Certain information contained herein is derived from information provided by parties other than Homes.com. All information provided is deemed reliable, but is not guaranteed to be accurate and should be independently verified.
The multiple listing data appearing on this website, or contained in reports produced therefrom, is owned and copyrighted by California Regional Multiple Listing Service, Inc. ("CRMLS") and is protected by all applicable copyright laws. Information provided is for viewer's personal, non-commercial use and may not be used for any purpose other than to identify prospective properties the viewer may be interested in purchasing. All listing data, including but not limited to square footage and lot size is believed to be accurate, but the listing Agent, listing Broker and CRMLS and its affiliates do not warrant or guarantee such accuracy. The viewer should independently verify the listed data prior to making any decisions based on such information by personal inspection and/or contacting a real estate professional.
Based on information from California Regional Multiple Listing Service, Inc. and /or other sources. All data, including all measurements and calculations of area, is obtained from various sources and has not been, and will not be, verified by broker or MLS. All information should be independently reviewed and verified for accuracy. Properties may or may not be listed by the office/agent presenting the information
Ask me questions while you tour the home.