
Jacquie Harris
Samson Properties
(301) 638-8479
20 Total Sales
1 in Colesville
$620,000 Price


Estimated Value: $662,000 - $733,853
Back on Market, HOUSE APPRAISED ABOVE ASKING - - ESTATE SALE - - HOUSE IS SOLD IS.
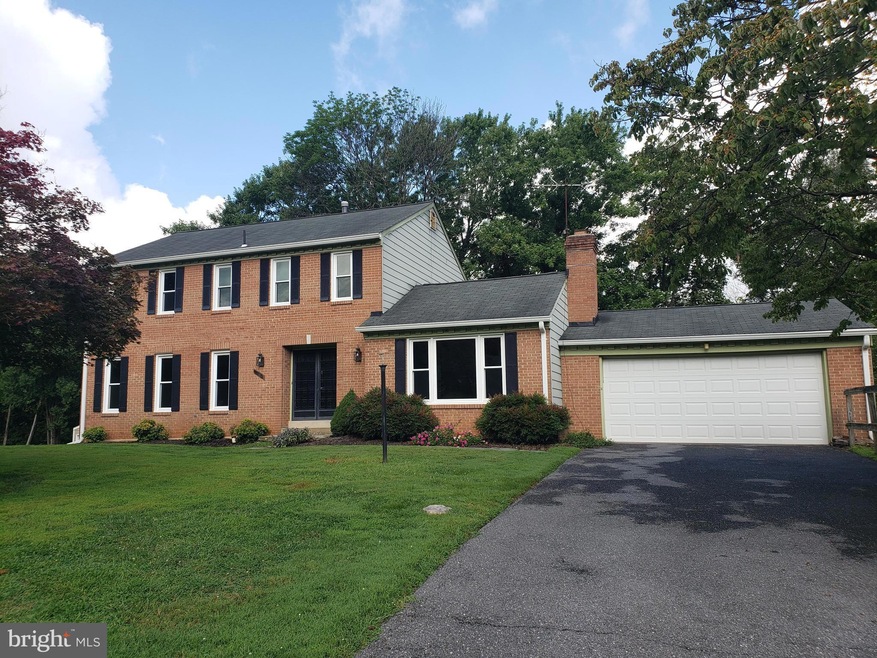
Picture yourself in this charming, solid colonial perched in a serene, bucolic setting. Enjoy fresh paint and refinished hardwoods throughout the main and upper levels - - except for the kitchen which has designer vinyl flooring and new quartz counters. Relax in the huge family room complete with wood beamed cathedral ceilings and an imposing brick fireplace. A spacious formal living room and connecting dining room plus a powder room and bright laundry complete the main floor. Up the gleaming wooden stairs to the top level where you find the same quality hardwoods in all four bedrooms. Your spacious owner's suite has a neutral bath and two closets. Three more fresh bedrooms and a hall bath complete the top floor. Both baths are original which speaks to the quality and are retro-cute to boot! The large, above ground basement is an unfinished opportunity with so many possibilities. The two-car garage, fabulous yard and tranquil neighborhood of cul de sacs make this a winner for peaceful enjoyment indoors and out.
This move in ready home is sold AS-IS. The following is the Seller's list of recent improvements:
2022 Interior painted, hard wood floors refinished, laundry room newly tiled, air ducts and dryer ducts professionally cleaned, garage floor and walls painted. 2020 garbage disposal replaced. 2019 Hot water heater replaced. 2018 windows and gutters replaced. 2017 Kitchen and powder room remodel w quartz countertops and kitchen and foyer tile replaced. 2016 new garage door. 2014 replaced main sewage pipe.
Last Agent to Sell the Property
(301) 755-5613 ursulaiannone@gmail.com Samson Properties License #653306 Listed on: 08/22/2022
Last Buyer's Agent
(844) 552-7444 datacorrect@brightmls.com Non Subscribing Office License #0225194075
Jacquie Harris
Samson Properties
(301) 638-8479
20 Total Sales
1 in Colesville
$620,000 Price
Jennifer Dennis
Keller Williams Realty/Lee Beaver & Assoc.
(571) 462-6638
33 Total Sales
1 in Colesville
$500,000 Price
Diana Carrasco
RLAH @properties
(202) 883-6436
75 Total Sales
1 in Colesville
$979,000 Price
Bruno Tarquinii
Fairfax Realty Premier
(240) 816-4610
125 Total Sales
2 in Colesville
$704K - $750K Price Range
Nicola Taylor
TTR Sotheby's International Realty
(301) 450-6430
69 Total Sales
3 in Colesville
$570K - $770K Price Range
Tawfik Anounkou
Keller Williams Capital Properties
(301) 381-4243
110 Total Sales
3 in Colesville
$505K - $727K Price Range
We collect this data history from publicly available records. To have your information removed, we recommend requesting removal directly through your county’s website.
| Date | Event | Price | List to Sale | Price per Sq Ft |
|---|---|---|---|---|
| 02/01/2023 02/01/23 | Sold | $580,000 | 0.0% | $254 / Sq Ft |
| 01/03/2023 01/03/23 | Pending | -- | -- | -- |
| 11/29/2022 11/29/22 | Price Changed | $580,000 | -2.5% | $254 / Sq Ft |
| 11/01/2022 11/01/22 | Price Changed | $595,000 | -2.5% | $261 / Sq Ft |
| 10/25/2022 10/25/22 | Price Changed | $610,000 | -2.4% | $267 / Sq Ft |
| 09/20/2022 09/20/22 | Price Changed | $625,000 | -3.1% | $274 / Sq Ft |
| 09/10/2022 09/10/22 | For Sale | $645,000 | +11.2% | $282 / Sq Ft |
| 09/01/2022 09/01/22 | Off Market | $580,000 | -- | -- |
| 08/22/2022 08/22/22 | For Sale | $645,000 | -- | $282 / Sq Ft |
We collect this data history from publicly available records. To have your information removed, we recommend requesting removal directly through your county’s website.
| Year | Tax Paid | Tax Assessment Tax Assessment Total Assessment is a certain percentage of the fair market value that is determined by local assessors to be the total taxable value of land and additions on the property. | Land | Improvement |
|---|---|---|---|---|
| 2025 | $6,299 | $546,967 | ||
| 2024 | $6,419 | $504,833 | $0 | $0 |
| 2023 | $5,219 | $462,700 | $297,300 | $165,400 |
| 2022 | $4,142 | $459,700 | $0 | $0 |
| 2021 | $3,990 | $456,700 | $0 | $0 |
| 2020 | $3,990 | $453,700 | $297,300 | $156,400 |
| 2019 | $3,963 | $453,700 | $297,300 | $156,400 |
| 2018 | $4,706 | $453,700 | $297,300 | $156,400 |
| 2017 | $4,834 | $457,500 | $0 | $0 |
| 2016 | -- | $437,500 | $0 | $0 |
| 2015 | $4,810 | $417,500 | $0 | $0 |
| 2014 | $4,810 | $397,500 | $0 | $0 |
Seller's Agent in 2023
Ursula Iannone
Samson Properties
(240) 505-4739
7 Total Sales
DB
Buyer's Agent in 2023
datacorrect BrightMLS
Non Subscribing Office
Source: Bright MLS
MLS Number: MDMC2066132
APN: 05-00368731
Disclaimer: Certain information contained herein is derived from information provided by parties other than Homes.com. All information provided is deemed reliable, but is not guaranteed to be accurate and should be independently verified.
The data relating to real estate for sale on this website appears in part through the BRIGHT Internet Data Exchange program, a voluntary cooperative exchange of property listing data between licensed real estate brokerage firms, and is provided by BRIGHT through a licensing agreement.
Listing information is from various brokers who participate in the Bright MLS IDX program and not all listings may be visible on the site.
The property information being provided on or through the website is for the personal, non-commercial use of consumers and such information may not be used for any purpose other than to identify prospective properties consumers may be interested in purchasing.
Some properties which appear for sale on the website may no longer be available because they are for instance, under contract, sold or are no longer being offered for sale.
Property information displayed is deemed reliable but is not guaranteed.
Copyright 2026 Bright MLS, Inc.
Ask me questions while you tour the home.