NOT LISTED FOR SALE

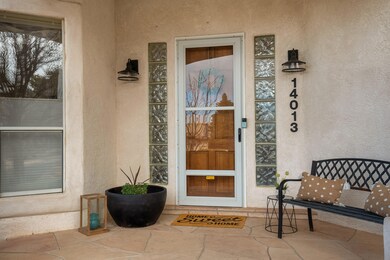
14013 Wind Mountain Rd NE Albuquerque, NM 87112

The Heights Neighborhood

Estimated Value: $841,972

4 Beds
4 Baths
3,933 Sq Ft
$214/Sq Ft Est. Value

Sale Details

Date Sold: May 8, 2024

Current estimated payment $5,469 / mo

2 Days on Market

Highlights

  • In Ground Pool
  • Wooded Lot
  • Loft
  • Custom Home
  • Wood Flooring
  • 2 Fireplaces

About This Home

As of May 2024

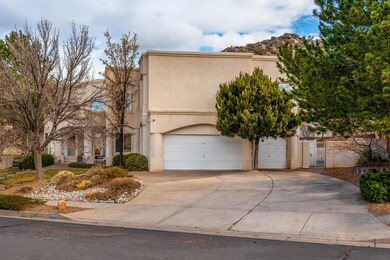
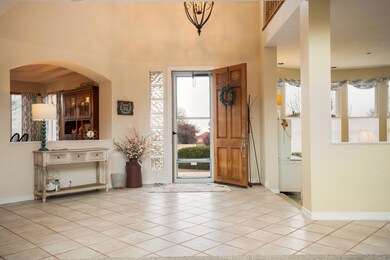
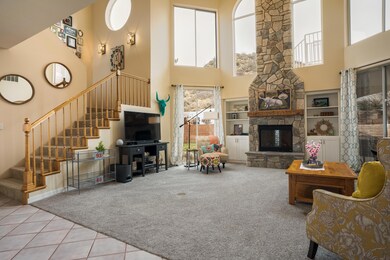
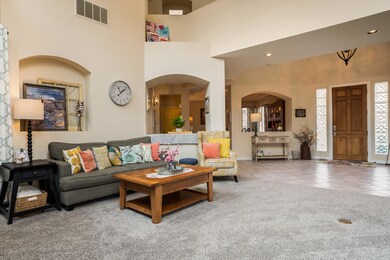
Absolutely Stunning Custom Home- Backs up to Open Space Reserve! Hike from the Gate leading out of your backyard. The Great Room Boasts a 2-Story Rock FP with Views of the Mountains on both sides. Upstairs, Primary Bdrm has a private Balcony & additional room for Office/Nursery. There is a Balcony off the Loft with views of the City Lights at night. Down stairs Bdrm can be a 2nd primary or Media Room-endless possibilities. Kitchen has an Island, Granite Counters & lots of Storage space! Backyard Boasts an inground-Gunite Pool, Covered Porch, Firepit and don't miss the amazing tree house! Home has a 3-car oversized garage. This home was recently landscaped and has several producing fruit trees! This home will be Open on Friday, March 29th and Saturday, March 30th. Check MLS for times

Last Agent to Sell the Property

Bobbi Carrillo

Coldwell Banker Legacy License #13521 Listed on: 03/18/2024

Coldwell Banker Legacy

Last Buyer's Agent

Melloy Group

Simply Real Estate

Simply Real Estate
Create a Home Valuation Report for This Property
The Home Valuation Report is an in-depth analysis detailing your home's value as well as a comparison with similar homes in the area

Home Details

Home Type

  • Single Family

Est. Annual Taxes

  • $7,471

Year Built

  • Built in 1993

Lot Details

  • 12,632 Sq Ft Lot
  • West Facing Home
  • Landscaped
  • Wooded Lot
  • Private Yard
  • Lawn
  • Zoning described as R-1C*

Parking

  • 3 Car Attached Garage
  • Dry Walled Garage

Home Design

  • Custom Home
  • Flat Roof Shape
  • Frame Construction
  • Tar and Gravel Roof
  • Stucco

Interior Spaces

  • 3,933 Sq Ft Home
  • Property has 2 Levels
  • Ceiling Fan
  • Skylights
  • 2 Fireplaces
  • Three Sided Fireplace
  • Gas Log Fireplace
  • Thermal Windows
  • Separate Formal Living Room
  • Multiple Living Areas
  • Home Office
  • Loft
  • Washer and Gas Dryer Hookup
  • Property Views

Kitchen

  • Breakfast Bar
  • Self-Cleaning Convection Oven
  • Built-In Electric Range
  • Microwave
  • Dishwasher
  • Kitchen Island
  • Disposal

Flooring

  • Wood
  • Carpet
  • Tile

Bedrooms and Bathrooms

  • 4 Bedrooms
  • Walk-In Closet
  • In-Law or Guest Suite
  • Dual Sinks
  • Soaking Tub
  • Separate Shower

Home Security

  • Home Security System
  • Fire and Smoke Detector

Pool

  • In Ground Pool
  • Gunite Pool

Outdoor Features

  • Balcony
  • Patio
  • Fire Pit

Schools

  • Collett Park Elementary School
  • Grant Middle School
  • Manzano High School

Utilities

  • Refrigerated Cooling System
  • Multiple Heating Units
  • Forced Air Heating System
  • Natural Gas Connected

Community Details

  • Built by America Luxury Homes

Listing and Financial Details

  • Assessor Parcel Number 102305845215541330

Home Details

Home Type

Single Family

Est. Annual Taxes

$7,471

Year Built

Built in 1993

Lot Details

0.29 Acres

Parking

3

Listing Details

  • Property Type: Residential
  • Property Sub Type: Detached
  • Directions: From Lomas and Tramway, East on Lomas to Right on Monte Verde; Left on Pinnacle View; Right on Wind Mountain Rd - Home on Left
  • Year Built: 1993
  • Lot Size Acres: 0.29
  • Architectural Style: Custom
  • Garage Yn: Yes
  • Unit Levels: Two
  • New Construction: No
  • Property Attached Yn: No
  • Property Sub Type Additional: Detached
  • ResoBuildingAreaSource: Plans
  • Special Features: None

Interior Features

  • Flooring: Carpet, Tile, Wood
  • Appliances: Built-In Electric Range, Convection Oven, Cooktop, Dishwasher, Disposal, Microwave, Refrigerator, Self Cleaning Oven
  • Interior Amenities: Breakfast Bar, Bathtub, Ceiling Fan(s), Separate/Formal Dining Room, Dual Sinks, Home Office, In-Law Floorplan, Kitchen Island, Loft, Multiple Living Areas, Multiple Primary Suites, Pantry, Skylights, Soaking Tub, Separate Shower, Sunken Living Room, Walk-In Closet(s)
  • Stories: 2
  • Basement YN: No
  • Full Bathrooms: 3
  • Three Quarter Bathrooms: 1
  • Total Bedrooms: 4
  • Fireplace Features: Custom, Gas Log, Multi-Sided
  • Fireplaces: 2
  • Fireplace: Yes
  • Living Area: 3933.0
  • Dining Room Type: Primary Bedroom
  • Window Features: Thermal Windows, Skylight(s)
  • ResoLivingAreaSource: Plans

Exterior Features

  • Exterior Features: Balcony, Fire Pit, Patio, Private Yard
  • Roof: Flat, Tar/Gravel
  • Fencing: Wall
  • Lot Features: Lawn, Landscaped, Trees, Views
  • Pool Features: Gunite, In Ground
  • Pool Private: Yes
  • View: Yes
  • Disclosures: RANM 2100 Disclosure
  • Builder Name: America Luxury Homes
  • Construction Type: Frame, Stucco
  • Direction Faces: West
  • Patio And Porch Features: Balcony, Patio
  • Property Condition: Resale

Garage/Parking

  • Garage Spaces: 3.0
  • Attached Garage: Yes
  • Parking Features: Attached, Finished Garage, Garage, Oversized

Utilities

  • Cooling: Refrigerated
  • Heating: Central, Forced Air, Multiple Heating Units
  • Utilities: Electricity Connected, Natural Gas Connected, Sewer Connected, Water Connected
  • Water Source: Public
  • Laundry Features: Gas Dryer Hookup, Washer Hookup, Dryer Hookup, ElectricDryer Hookup
  • Security: Security System, Smoke Detector(s)
  • Cooling Y N: Yes
  • Heating Yn: Yes
  • Sewer: Public Sewer

Schools

  • Elementary School: Collett Park
  • High School: Manzano
  • Middle Or Junior School: Grant

Green Features

  • Green Power: None

Lot Info

  • Land Lease: No
  • Lot Size Sq Ft: 12632.4
  • Parcel #: 102305845215541330
  • Zoning Description: R-1C*

Tax Info

  • Tax Annual Amount: 7470.88

Ownership History

We collect this data history from publicly available records. To have your information removed, we recommend requesting removal directly through your county’s website.

Date Name Owned For Owner Type

Purchase Details

Listed on
Mar 18, 2024
Closed on
May 8, 2024
Sold by
Bought by
Seller's Agent
Bobbi Carrillo
Coldwell Banker Legacy
Buyer's Agent
Melloy Group
Simply Real Estate
List Price
$780,000
Views
25
Current Estimated Value
$841,972

Home Financials for this Owner

Home Financials are based on the most recent Mortgage that was taken out on this home.
Avg. Annual Appreciation
2.19%
Original Mortgage
$724,500
Interest Rate
6.79%
Mortgage Type
New Conventional

Purchase Details

Listed on
Mar 18, 2024
Closed on
May 7, 2024
Sold by
Bought by
Seller's Agent
Bobbi Carrillo
Coldwell Banker Legacy
Buyer's Agent
Melloy Group
Simply Real Estate
List Price
$780,000
Views
25

Home Financials for this Owner

Home Financials are based on the most recent Mortgage that was taken out on this home.
Original Mortgage
$724,500
Interest Rate
6.79%
Mortgage Type
New Conventional

Purchase Details

Listed on
Jul 22, 2020
Closed on
Sep 22, 2020
Sold by
Bought by
Seller's Agent
Debbie Hudson
Debbie Hudson Real Estate Inc.
Buyer's Agent
Julie Aleixandre
ERA Sellers & Buyers Real Esta
List Price
$567,000

Home Financials for this Owner

Home Financials are based on the most recent Mortgage that was taken out on this home.
Avg. Annual Appreciation
10.56%
Original Mortgage
$445,600
Interest Rate
2.4%
Mortgage Type
New Conventional

Purchase Details

Closed on
Oct 25, 2019
Sold by
Bought by

Home Financials for this Owner

Home Financials are based on the most recent Mortgage that was taken out on this home.
Original Mortgage
$180,000
Interest Rate
3.7%
Mortgage Type
New Conventional

Purchase Details

Closed on
Nov 15, 2013
Sold by
Bought by

Home Financials for this Owner

Home Financials are based on the most recent Mortgage that was taken out on this home.
Original Mortgage
$150,000
Interest Rate
4.56%
Mortgage Type
New Conventional

Purchase Details

Closed on
Oct 24, 2013
Sold by
Bought by

Home Financials for this Owner

Home Financials are based on the most recent Mortgage that was taken out on this home.
Original Mortgage
$150,000
Interest Rate
4.56%
Mortgage Type
New Conventional

Purchase Details

Closed on
Sep 21, 2010
Sold by
Bought by

Home Financials for this Owner

Home Financials are based on the most recent Mortgage that was taken out on this home.
Original Mortgage
$300,000
Interest Rate
4.48%
Mortgage Type
New Conventional
Source: Public Records

Home Values in the Area

Source: Public Records

Average Home Value in this Area


Source: Public Records

Agents Specializing in The Heights, NM

See All Agents

Purchase History

We collect this data history from publicly available records. To have your information removed, we recommend requesting removal directly through your county’s website.

Date Buyer Sale Price Title Company
-- Old Republic National Title
-- Centric Title
-- Old Republic Natl Ttl Ins Co
-- Stewart
-- Accommodation
-- None Available
-- None Available
-- First American Title Ins Co
Source: Public Records

Mortgage History

We collect this data history from publicly available records. To have your information removed, we recommend requesting removal directly through your county’s website.

Date Status Borrower Loan Amount
Open $697,000
Closed $724,500
Previous Owner $445,600
Previous Owner $180,000
Previous Owner $150,000
Previous Owner $300,000
Source: Public Records

Property History

We collect this data history from publicly available records. To have your information removed, we recommend requesting removal directly through your county’s website.

Date Event Price List to Sale Price per Sq Ft Prior Sale
05/08/2024 05/08/24 Sold -- -- --
03/30/2024 03/30/24 Pending -- -- --
03/28/2024 03/28/24 For Sale $780,000 +37.6% $198 / Sq Ft
09/23/2020 09/23/20 Sold -- -- -- View Prior Sale
08/06/2020 08/06/20 Pending -- -- --
07/23/2020 07/23/20 For Sale $567,000 -- $144 / Sq Ft
Source: Southwest MLS (Greater Albuquerque Association of REALTORS®)

Tax History

We collect this data history from publicly available records. To have your information removed, we recommend requesting removal directly through your county’s website.

Year Tax Paid Tax Assessment Tax Assessment Total Assessment is a certain percentage of the fair market value that is determined by local assessors to be the total taxable value of land and additions on the property. Land Improvement
2026 $10,203 $248,720 $43,427 $205,293
2025 $10,203 $241,475 $42,162 $199,313
2024 $7,641 $187,098 $34,742 $152,356
2023 $7,506 $181,649 $33,730 $147,919
2022 $7,471 $181,649 $33,730 $147,919
2021 $7,565 $184,682 $33,730 $150,952
2020 $6,743 $159,193 $36,857 $122,336
2019 $6,542 $154,557 $35,784 $118,773
2018 $6,307 $154,557 $35,784 $118,773
2017 $6,111 $150,056 $34,742 $115,314
2016 $5,957 $142,005 $35,784 $106,221
2015 $137,869 $137,869 $34,742 $103,127
2014 $5,599 $133,853 $33,730 $100,123
2013 -- $131,461 $31,353 $100,108
Source: Public Records

Agents Affiliated with this Home

  • Section Image
  • Section Image
  • Section Image
  • Section Image
See All Agents

Map

Source: Southwest MLS (Greater Albuquerque Association of REALTORS®)

MLS Number: 1059011

Southwest MLS (Greater Albuquerque Association of REALTORS®)

APN: 1-023-058-452155-4-13-30

Your Personal Tour Guide

Ask me questions while you tour the home.