



1402 Bobcat Ln Willcox, AZ 85643
Willcox AreaEstimated payment $1,487/month
Highlights
- City View
- Ranch Style House
- Corner Lot
- Vaulted Ceiling
- 2nd Bath Tub/Shower Combo
- No HOA
About This Home
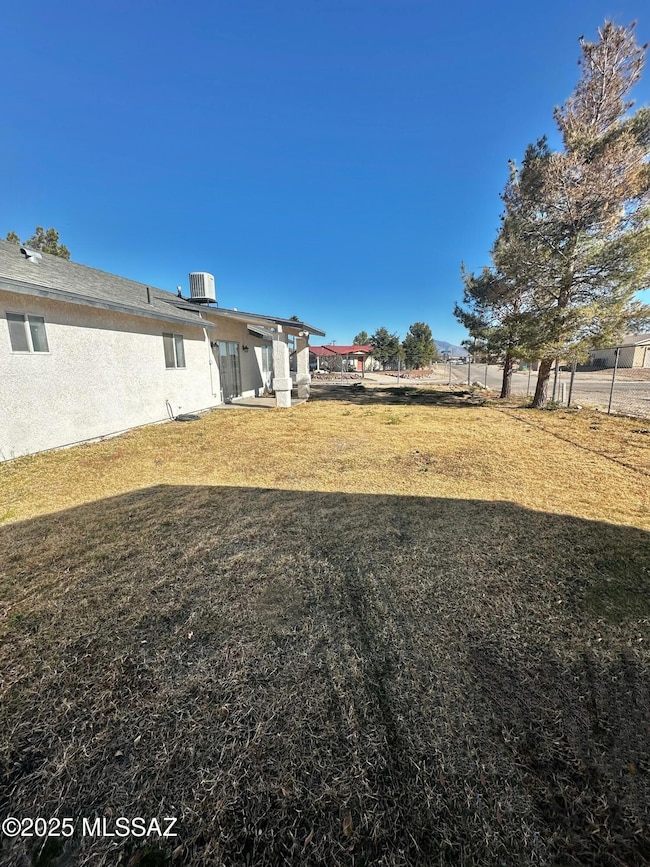
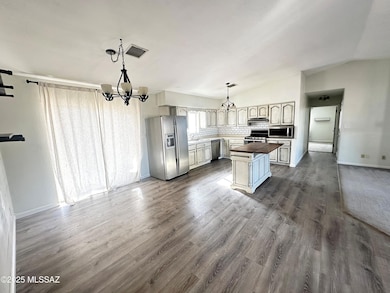
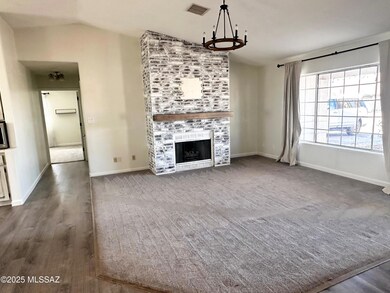
Nestled on a desirable corner lot, this well-maintained home has 3 spacious bedrooms and 2 full baths, offering comfort and versatility for families or professionals. An attached garage to keep your car out of the elements. Enjoy a fenced back yard--ideal for relaxing, gardening, or entertaining guests. The open concept living area features a cozy fireplace, while the updated kitchen is equipped with stainless steel appliances and generous natural light throughout. Conveniently situated near schools, shopping, and the interstate, this property blends modern style with everyday practicality.
Listing Agent
Realty Executives Arizona Territory License #BR659039000 Listed on: 09/10/2026

Home Details
Home Type
- Single Family
Est. Annual Taxes
- $1,609
Year Built
- Built in 1995
Lot Details
- 7,893 Sq Ft Lot
- Chain Link Fence
- Corner Lot
- Drip System Landscaping
- Landscaped with Trees
- Grass Covered Lot
- Property is zoned Willcox - R-1
Parking
- Garage
- Parking Pad
- Garage Door Opener
- Driveway
Home Design
- Ranch Style House
- Entry on the 1st floor
- Frame With Stucco
- Frame Construction
- Shingle Roof
Interior Spaces
- 1,557 Sq Ft Home
- Vaulted Ceiling
- Gas Fireplace
- Insulated Windows
- Window Treatments
- Security Screens
- Living Room with Fireplace
- Dining Area
- Vinyl Flooring
- City Views
- Fire and Smoke Detector
Kitchen
- Gas Oven
- Plumbed For Gas In Kitchen
- Gas Cooktop
- Recirculated Exhaust Fan
- Microwave
- Dishwasher
- Stainless Steel Appliances
- Kitchen Island
- Disposal
Bedrooms and Bathrooms
- 3 Bedrooms
- Walk-In Closet
- 2 Full Bathrooms
- Double Vanity
- Bathtub and Shower Combination in Primary Bathroom
- 2nd Bath Tub/Shower Combo
- Exhaust Fan In Bathroom
Laundry
- Laundry in Garage
- Electric Dryer Hookup
Eco-Friendly Details
- Energy-Efficient Lighting
- North or South Exposure
Location
- In Flood Plain
- Flood Zone Lot
Schools
- Willcox Elementary And Middle School
- Willcox High School
Utilities
- Central Air
- Heating System Uses Natural Gas
- Natural Gas Water Heater
- Phone Connected
- Satellite Dish
Additional Features
- No Interior Steps
- Covered Patio or Porch
Community Details
- No Home Owners Association
- The community has rules related to covenants, conditions, and restrictions, deed restrictions
Map
Home Values in the Area
Average Home Value in this Area
Tax History
We collect this data history from publicly available records. To have your information removed, we recommend requesting removal directly through your county’s website.
| Year | Tax Paid | Tax Assessment Tax Assessment Total Assessment is a certain percentage of the fair market value that is determined by local assessors to be the total taxable value of land and additions on the property. | Land | Improvement |
|---|---|---|---|---|
| 2025 | $1,609 | $18,209 | $600 | $17,609 |
| 2024 | $1,585 | $16,616 | $600 | $16,016 |
| 2023 | $1,491 | $14,336 | $600 | $13,736 |
| 2022 | $1,423 | $12,164 | $600 | $11,564 |
| 2021 | $1,466 | $11,988 | $600 | $11,388 |
| 2020 | $1,472 | $0 | $0 | $0 |
| 2019 | $1,541 | $0 | $0 | $0 |
| 2018 | $1,560 | $0 | $0 | $0 |
| 2017 | $1,492 | $0 | $0 | $0 |
| 2016 | $1,522 | $0 | $0 | $0 |
| 2015 | -- | $0 | $0 | $0 |
Property History
We collect this data history from publicly available records. To have your information removed, we recommend requesting removal directly through your county’s website.
| Date | Event | Price | List to Sale | Price per Sq Ft | Prior Sale |
|---|---|---|---|---|---|
| 08/04/2026 08/04/26 | For Sale | $255,000 | 0.0% | $164 / Sq Ft | |
| 06/29/2026 06/29/26 | Pending | -- | -- | -- | |
| 06/11/2026 06/11/26 | Price Changed | $255,000 | -7.3% | $164 / Sq Ft | |
| 04/11/2026 04/11/26 | Price Changed | $275,000 | -8.0% | $177 / Sq Ft | |
| 02/21/2026 02/21/26 | Price Changed | $299,000 | -2.0% | $192 / Sq Ft | |
| 01/27/2026 01/27/26 | Price Changed | $305,000 | -3.2% | $196 / Sq Ft | |
| 12/10/2025 12/10/25 | For Sale | $315,000 | +112.8% | $202 / Sq Ft | |
| 07/20/2018 07/20/18 | Sold | $148,000 | 0.0% | $95 / Sq Ft | View Prior Sale |
| 06/22/2018 06/22/18 | For Sale | $148,000 | -- | $95 / Sq Ft |
Purchase History
We collect this data history from publicly available records. To have your information removed, we recommend requesting removal directly through your county’s website.
| Date | Type | Sale Price | Title Company |
|---|---|---|---|
| Warranty Deed | $148,000 | Pioneer Title Agency | |
| Warranty Deed | $153,000 | First American Title |
Mortgage History
We collect this data history from publicly available records. To have your information removed, we recommend requesting removal directly through your county’s website.
| Date | Status | Loan Amount | Loan Type |
|---|---|---|---|
| Open | $176,000 | New Conventional | |
| Closed | $152,884 | VA | |
| Previous Owner | $139,721 | FHA | |
| Previous Owner | $150,868 | New Conventional |
Source: MLS of Southern Arizona
MLS Number: 22531403
APN: 203-18-019
Disclaimer: Certain information contained herein is derived from information provided by parties other than Homes.com. All information provided is deemed reliable, but is not guaranteed to be accurate and should be independently verified.
The data relating to real estate listings on this website comes in part from the Internet Data Exchange (IDX) program of Multiple Listing Service of Southern Arizona. IDX information is provided exclusively for consumers' personal, non-commercial use and may not be used for any purpose other than to identify prospective properties consumers may be interested in purchasing. Listings provided by brokerages other than Ten-X are identified with the MLSSAZ IDX Logo. All Information Is Deemed Reliable But Is Not Guaranteed Accurate. Listing information Copyright 2026 MLS of Southern Arizona. All Rights Reserved.
- TBD Tbd Ave Unit 16
- TBD S Casas Lindas Dr
- 830 W Airport Rd
- 343 S Bowie Ave
- 438 S Biddle Ave
- 418 S Curtis Ave
- 300 N Bowie Ave
- 370 N Cochise Ave
- 441 N Bisbee Ave
- 432 N Cochise Ave
- 813 W Delos St
- 0 Tbd Unit 258695
- 0 Tbd Unit 145 22426873
- 130 E Maley St
- 233 N Haskell Ave
- 248 N Haskell Ave
- 271 N Haskell Ave
- 454 N Curtis Ave
- 812 N Douglas Ave
- 1250 N Fort Grant Rd
Ask me questions while you tour the home.