
Amy Juras
Long & Foster Real Estate, Inc.
(443) 214-3318
78 Total Sales
3 in Pendennis Mount
$395K - $473K Price Range


Estimated Value: $568,000 - $676,723
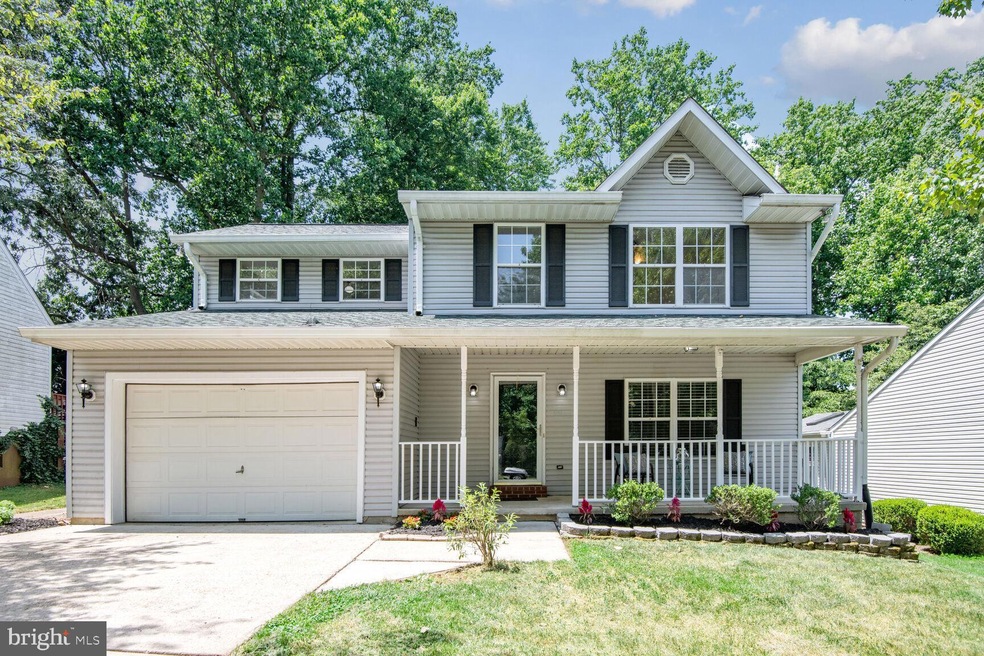
Wellcome to this well maintained 4 bedroom, 2.5 bath colonial home with a partially finished walkout basement in the charming cul-de-sac community of Brenwoode of St Margarets. As you enter this light filled home, the main level features a large living room, a powder room and large eat-in-kitchen with breakfast bar and pantry overlooking the family room with a gas fireplace and sliding glass doors to the outside patio and large backyard. The upper level has a large primary bedroom with a ceiling fan and ensuite bath with a tub/shower. Down the hall, there are three additional large bedrooms and a full bath with a tub/shower. On the lower level, you will find a partially finished walkout basement and a separate laundry room. This home includes an oversized 2 car garage with shelving, a newer roof, (2017) and the warranty transfers, new carpet on the upper level, new dishwasher, toilets and faucets installed 2017/2018, fresh paint and a central vacuum.
Last Agent to Sell the Property
(410) 263-3400 peggy.love@lnf.com Long & Foster Real Estate, Inc. Listed on: 06/19/2024
We collect this data history from publicly available records. To have your information removed, we recommend requesting removal directly through your county’s website.
Amy Juras
Long & Foster Real Estate, Inc.
(443) 214-3318
78 Total Sales
3 in Pendennis Mount
$395K - $473K Price Range
Jody Buck
Cummings & Co. Realtors
(443) 963-3742
135 Total Sales
2 in Pendennis Mount
$325K - $550K Price Range
Biana Arentz
Coldwell Banker Realty
(667) 230-5102
106 Total Sales
2 in Pendennis Mount
$564K - $639K Price Range
Carol Tinnin
RE/MAX Leading Edge
(667) 201-6958
181 Total Sales
3 in Pendennis Mount
$427K - $774K Price Range
Michael Soper
Next Step Realty
(667) 213-1153
165 Total Sales
1 in Pendennis Mount
$1,060,000 Price
Meredith Gurdak
Corcoran McEnearney
(925) 940-8039
38 Total Sales
1 in Pendennis Mount
$1,850,000 Price
We collect this data history from publicly available records. To have your information removed, we recommend requesting removal directly through your county’s website.
| Date | Buyer | Sale Price | Title Company |
|---|---|---|---|
| $540,000 | Eagle Title | ||
| Dimario Sara Leta-Marie | -- | -- | |
| Ringenary Sara Leta Marie | $375,375 | Maryland First Title Ltd | |
| Ringway Sara Leta Marie | $375,375 | Maryland First Title Llc | |
| Stuller Steven | -- | Attorney | |
| Stuller Steven B | -- | -- | |
| Stuller Steven B | $279,900 | -- | |
| Sharrer Robert A | $177,900 | -- |
We collect this data history from publicly available records. To have your information removed, we recommend requesting removal directly through your county’s website.
| Date | Status | Borrower | Loan Amount |
|---|---|---|---|
| Open | $513,000 | ||
| Previous Owner | Ringenary Sara Leta Marie | $368,575 |
We collect this data history from publicly available records. To have your information removed, we recommend requesting removal directly through your county’s website.
| Date | Event | Price | List to Sale | Price per Sq Ft | Prior Sale |
|---|---|---|---|---|---|
| 08/31/2024 08/31/24 | Sold | $540,000 | -1.4% | $258 / Sq Ft | |
| 07/27/2024 07/27/24 | Price Changed | $547,500 | -4.8% | $261 / Sq Ft | |
| 07/18/2024 07/18/24 | Price Changed | $575,000 | -1.3% | $274 / Sq Ft | |
| 07/12/2024 07/12/24 | Price Changed | $582,500 | -2.1% | $278 / Sq Ft | |
| 06/19/2024 06/19/24 | For Sale | $595,000 | +58.5% | $284 / Sq Ft | |
| 01/31/2017 01/31/17 | Sold | $375,375 | -1.2% | $179 / Sq Ft | View Prior Sale |
| 01/17/2017 01/17/17 | Pending | -- | -- | -- | |
| 11/26/2016 11/26/16 | Price Changed | $380,000 | 0.0% | $181 / Sq Ft | |
| 11/26/2016 11/26/16 | For Sale | $380,000 | -2.6% | $181 / Sq Ft | |
| 08/03/2016 08/03/16 | Pending | -- | -- | -- | |
| 06/21/2016 06/21/16 | Price Changed | $390,000 | -2.5% | $186 / Sq Ft | |
| 06/01/2016 06/01/16 | Price Changed | $400,000 | -3.6% | $191 / Sq Ft | |
| 05/16/2016 05/16/16 | For Sale | $415,000 | +10.6% | $198 / Sq Ft | |
| 05/13/2016 05/13/16 | Off Market | $375,375 | -- | -- | |
| 05/13/2016 05/13/16 | For Sale | $415,000 | -- | $198 / Sq Ft |
We collect this data history from publicly available records. To have your information removed, we recommend requesting removal directly through your county’s website.
| Year | Tax Paid | Tax Assessment Tax Assessment Total Assessment is a certain percentage of the fair market value that is determined by local assessors to be the total taxable value of land and additions on the property. | Land | Improvement |
|---|---|---|---|---|
| 2025 | $5,018 | $464,267 | ||
| 2024 | $5,018 | $434,900 | $226,000 | $208,900 |
| 2023 | $4,419 | $429,967 | $0 | $0 |
| 2022 | $4,581 | $425,033 | $0 | $0 |
| 2020 | $4,373 | $401,367 | $0 | $0 |
| 2019 | $8,374 | $382,633 | $0 | $0 |
| 2018 | $3,690 | $363,900 | $168,200 | $195,700 |
| 2017 | $4,120 | $363,900 | $0 | $0 |
| 2016 | -- | $363,900 | $0 | $0 |
| 2015 | -- | $403,700 | $0 | $0 |
| 2014 | -- | $402,333 | $0 | $0 |
Seller's Agent in 2024
Peggy Love
Long & Foster
(703) 508-1242
1 in this area
23 Total Sales
Buyer's Agent in 2024
Marie Grismer
Long & Foster
(410) 991-4237
1 in this area
15 Total Sales
Seller's Agent in 2017
Cynthia Gardner
Century 21 New Millennium
(410) 703-9202
2 in this area
42 Total Sales
Buyer's Agent in 2017
Anthony Lacey
Keller Williams Realty Centre
(240) 462-7095
87 Total Sales
Source: Bright MLS
MLS Number: MDAA2080702
APN: 03-150-90078222
Disclaimer: Certain information contained herein is derived from information provided by parties other than Homes.com. All information provided is deemed reliable, but is not guaranteed to be accurate and should be independently verified.
The data relating to real estate for sale on this website appears in part through the BRIGHT Internet Data Exchange program, a voluntary cooperative exchange of property listing data between licensed real estate brokerage firms, and is provided by BRIGHT through a licensing agreement.
Listing information is from various brokers who participate in the Bright MLS IDX program and not all listings may be visible on the site.
The property information being provided on or through the website is for the personal, non-commercial use of consumers and such information may not be used for any purpose other than to identify prospective properties consumers may be interested in purchasing.
Some properties which appear for sale on the website may no longer be available because they are for instance, under contract, sold or are no longer being offered for sale.
Property information displayed is deemed reliable but is not guaranteed.
Copyright 2026 Bright MLS, Inc.
Ask me questions while you tour the home.