
Beth Elmaleh Stapleton
EXP Realty LLC
(843) 396-2426
62 Total Sales
2 in James Island
$155K - $237K Price Range
Estimated Value: $259,624
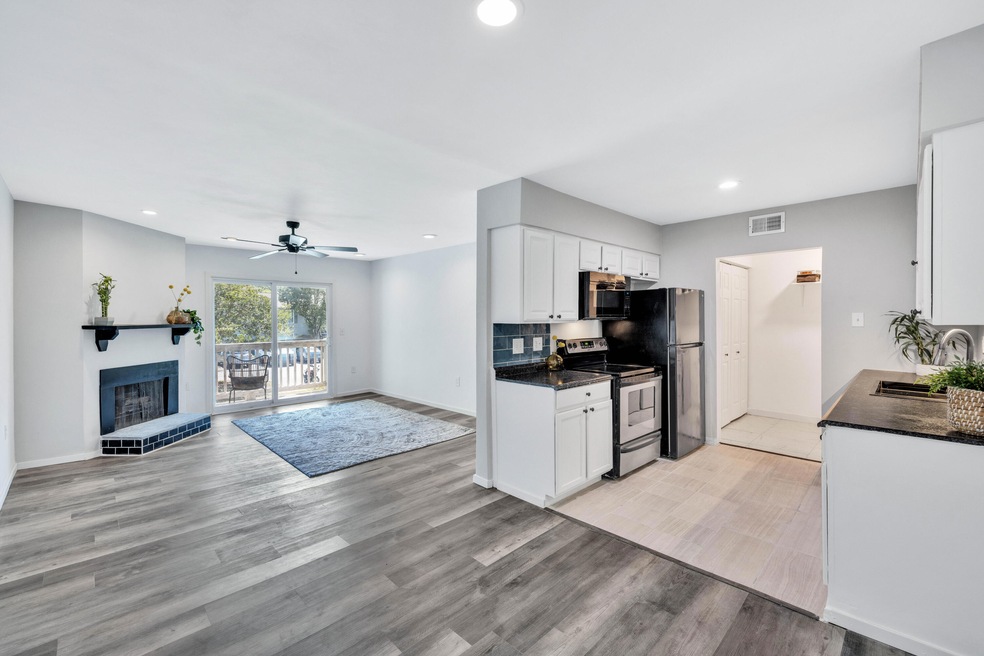
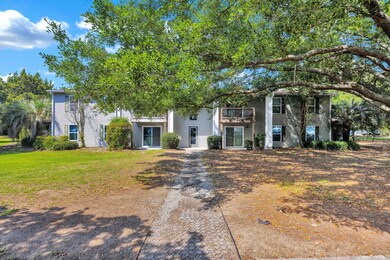
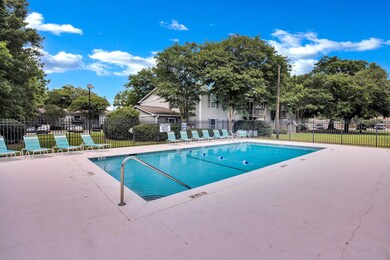
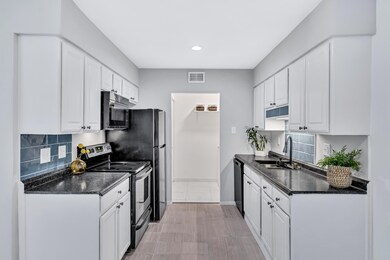
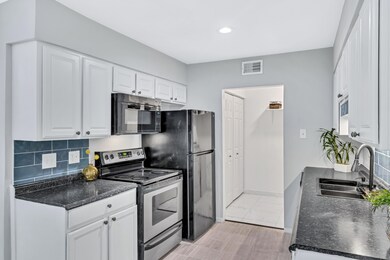
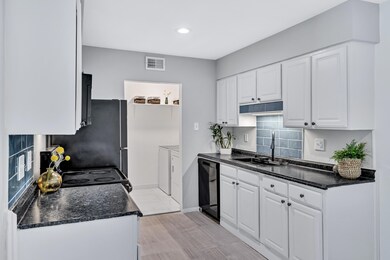
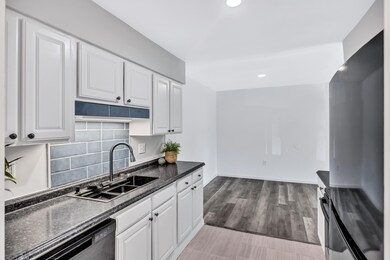
Welcome to Point James! This two bedroom, two bathroom, second floor condo, has been recently updated from top to bottom. The open floor plan transitions seamlessly from one space to the next, while the sliding doors off of the balcony allow natural light to flow throughout. No detail was overseen and this renovation includes new flooring, new refrigerator, new dishwasher, new countertops, new sink, new backsplash, paint throughout, new lighting, new bathrooms, and much more. The Point James community has ample parking for residents and visitors. There is also a community pool, exercise room, tennis courts, and the clubhouse is just steps away waiting to be enjoyed. This unbeatable location is just 10 minutes from Folly Beach and 10 minutes to Downtown Charleston.If you are looking for a freshly updated home with an unmatched location, this is it!
Last Agent to Sell the Property
The Boulevard Company License #118693 Listed on: 05/17/2024
Co-Listed By
Camilla Korson
The Boulevard Company License #114916
We collect this data history from publicly available records. To have your information removed, we recommend requesting removal directly through your county’s website.
Beth Elmaleh Stapleton
EXP Realty LLC
(843) 396-2426
62 Total Sales
2 in James Island
$155K - $237K Price Range
Margaret von Werssowetz
Maison Real Estate
(843) 699-8073
32 Total Sales
2 in James Island
$205K - $470K Price Range
Laura Munn
Realty One Group Coastal
(843) 897-6631
66 Total Sales
3 in James Island
$330K - $895K Price Range
Josh McConnell
McConnell Real Estate Partners
(843) 938-1345
37 Total Sales
1 in James Island
$415,000 Price
Dawn Wilson
Carolina One Real Estate
(843) 438-5599
105 Total Sales
9 in James Island
$200K - $710K Price Range
Jeff Heavner
Keller Williams Realty Charleston
(854) 205-3680
28 Total Sales
1 in James Island
$1,070,000 Price
We collect this data history from publicly available records. To have your information removed, we recommend requesting removal directly through your county’s website.
| Date | Buyer | Sale Price | Title Company |
|---|---|---|---|
| $255,000 | None Listed On Document | ||
| $135,000 | Weeks & Irvine Llc | ||
| $59,900 | -- | ||
| $119,900 | None Available |
We collect this data history from publicly available records. To have your information removed, we recommend requesting removal directly through your county’s website.
| Date | Status | Borrower | Loan Amount |
|---|---|---|---|
| Open | $191,250 | ||
| Previous Owner | $138,105 | ||
| Previous Owner | $86,200 |
We collect this data history from publicly available records. To have your information removed, we recommend requesting removal directly through your county’s website.
| Date | Event | Price | List to Sale | Price per Sq Ft | Prior Sale |
|---|---|---|---|---|---|
| 08/05/2024 08/05/24 | Sold | $255,000 | -7.3% | $266 / Sq Ft | |
| 05/17/2024 05/17/24 | For Sale | $275,000 | +103.7% | $287 / Sq Ft | |
| 01/22/2021 01/22/21 | Sold | $135,000 | 0.0% | $141 / Sq Ft | View Prior Sale |
| 12/23/2020 12/23/20 | Pending | -- | -- | -- | |
| 11/03/2020 11/03/20 | For Sale | $135,000 | -- | $141 / Sq Ft |
We collect this data history from publicly available records. To have your information removed, we recommend requesting removal directly through your county’s website.
| Year | Tax Paid | Tax Assessment Tax Assessment Total Assessment is a certain percentage of the fair market value that is determined by local assessors to be the total taxable value of land and additions on the property. | Land | Improvement |
|---|---|---|---|---|
| 2024 | $4,394 | $8,310 | $0 | $0 |
| 2023 | $2,507 | $8,310 | $0 | $0 |
| 2022 | $2,293 | $8,310 | $0 | $0 |
| 2021 | $1,358 | $4,830 | $0 | $0 |
| 2020 | $1,349 | $4,830 | $0 | $0 |
| 2019 | $1,240 | $4,200 | $0 | $0 |
| 2017 | $1,188 | $4,200 | $0 | $0 |
| 2016 | $1,152 | $4,200 | $0 | $0 |
| 2015 | $1,103 | $4,200 | $0 | $0 |
| 2014 | $391 | $0 | $0 | $0 |
| 2011 | -- | $0 | $0 | $0 |
A
Seller's Agent in 2024
Adam Korson
The Boulevard Company
(843) 955-5252
1 in this area
31 Total Sales
C
Seller Co-Listing Agent in 2024
Camilla Korson
The Boulevard Company
E
Buyer's Agent in 2024
Elizabeth Brown
Brand Name Real Estate
(843) 372-0168
6 in this area
38 Total Sales
J
Seller's Agent in 2021
Josh Brandner
Fred Holland Realty
Buyer's Agent in 2021
Amanda Kennedy-Colie
The Boulevard Company
(843) 224-5865
4 in this area
80 Total Sales
Source: CHS Regional MLS
MLS Number: 24012655
APN: 425-00-00-057
Disclaimer: Certain information contained herein is derived from information provided by parties other than Homes.com. All information provided is deemed reliable, but is not guaranteed to be accurate and should be independently verified.
The information is being provided by Charleston Trident MLS. Information deemed reliable but not guaranteed. Information is provided for consumers' personal, non-commercial use, and may not be used for any purpose other than the identification of potential properties for purchase. © 2026 Charleston Trident MLS. All Rights Reserved
Ask me questions while you tour the home.