
Carter Rowson
The Exchange Company, LLC
(843) 969-0736
49 Total Sales
5 in James Island
$328K - $1.2M Price Range
Estimated Value: $251,000 - $277,000
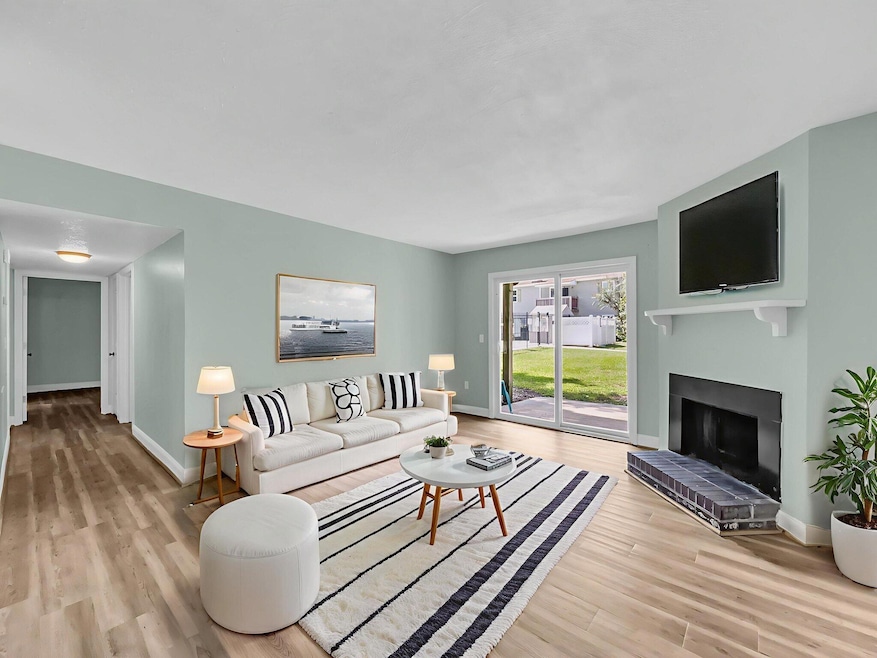
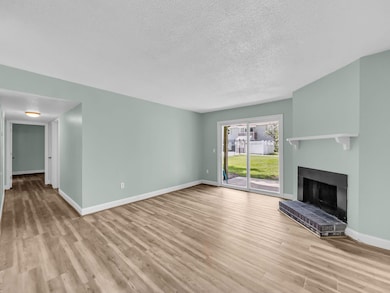
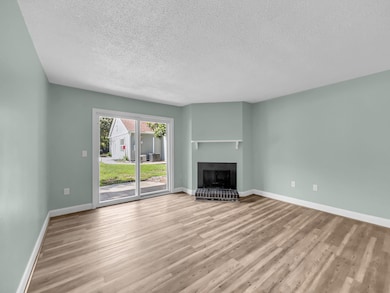
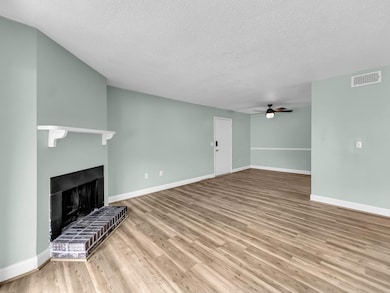
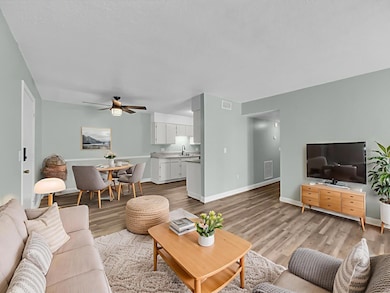

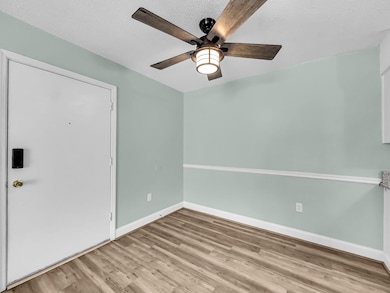
Do you like FIRST FLOOR homes with New Luxury Vinyl Plank floors that have upgraded padding underneath and Quartz countertops with custom Ogee edge to keep your hips free from bruises when getting a glass of water in the middle of the night. How about being 10 minutes from The Edge of America--Folly Beach? Or maybe NOT paying for boat storage because you can park your boat, with HOA approval, at your home? Having numerous restaurants, grocery stores, pharmacies, and gyms within minutes of your front door? Hilarious GIFS of kitties doing kitty things? Then you are in luck because this home offers all of those...except kitty GIFS! Welcome home to 1402 Camp Rd unit 9C! This [2] Bedroom [2] Full Bathroom condo offers enough space to spread out, but not so many square feet that you mustsacrifice an entire Saturday cleaning. As you enter this ground floor unit, #YourKneesWillThankYou, you have your living room on your right including fireplace and patio access. To the left is your dining area that flows right into your kitchen and eventually your separate laundry room/pantry. On the opposite end of the condo, you will find your guest bedroom with full bathroom right across the hall and the Owners Suite. The sprawling Owners Suite comes complete with a large walk-in closet and full bathroom, including a walk-in shower and separate sink. Pointe James residents also have access to a clubhouse, workout facility and private pool. Whether you are looking for an amazing, centralized James Island location or yard maintenance free living or you just want someone else to pay your water and sewer bill, 1402 Camp Rd unit 9C is where you want to call home.
Last Agent to Sell the Property
Ashley Cooper Real Estate, LLC License #80714 Listed on: 08/27/2025
We collect this data history from publicly available records. To have your information removed, we recommend requesting removal directly through your county’s website.
Carter Rowson
The Exchange Company, LLC
(843) 969-0736
49 Total Sales
5 in James Island
$328K - $1.2M Price Range
Marley Presswood
Real Broker, LLC
(854) 222-7693
90 Total Sales
6 in James Island
$200K - $860K Price Range
Chris Collins
RE/MAX Southern Shores
(854) 444-7426
45 Total Sales
1 in James Island
$605,000 Price
Jennifer Burke
Charleston NEST Real Estate LLC
(854) 854-4640
22 Total Sales
1 in James Island
$3,150,000 Price
Nate Gainey
Three Real Estate LLC
(854) 205-5619
65 Total Sales
5 in James Island
$434K - $2M Price Range
Michael Millikin
Realty One Group Coastal
(854) 222-7011
118 Total Sales
5 in James Island
$395K - $1.1M Price Range
We collect this data history from publicly available records. To have your information removed, we recommend requesting removal directly through your county’s website.
| Date | Buyer | Sale Price | Title Company |
|---|---|---|---|
| $250,000 | None Listed On Document | ||
| $125,000 | None Available | ||
| -- | None Available | ||
| $112,000 | -- |
We collect this data history from publicly available records. To have your information removed, we recommend requesting removal directly through your county’s website.
| Date | Status | Borrower | Loan Amount |
|---|---|---|---|
| Closed | $112,500 |
We collect this data history from publicly available records. To have your information removed, we recommend requesting removal directly through your county’s website.
| Date | Event | Price | List to Sale | Price per Sq Ft | Prior Sale |
|---|---|---|---|---|---|
| 12/23/2025 12/23/25 | Sold | $250,000 | -3.8% | $261 / Sq Ft | |
| 10/21/2025 10/21/25 | Price Changed | $259,999 | -3.7% | $271 / Sq Ft | |
| 08/27/2025 08/27/25 | For Sale | $269,999 | +116.0% | $282 / Sq Ft | |
| 08/16/2019 08/16/19 | Sold | $125,000 | 0.0% | $130 / Sq Ft | View Prior Sale |
| 07/17/2019 07/17/19 | Pending | -- | -- | -- | |
| 06/21/2019 06/21/19 | For Sale | $125,000 | -- | $130 / Sq Ft |
We collect this data history from publicly available records. To have your information removed, we recommend requesting removal directly through your county’s website.
| Year | Tax Paid | Tax Assessment Tax Assessment Total Assessment is a certain percentage of the fair market value that is determined by local assessors to be the total taxable value of land and additions on the property. | Land | Improvement |
|---|---|---|---|---|
| 2024 | $911 | $5,000 | $0 | $0 |
| 2023 | $767 | $5,000 | $0 | $0 |
| 2022 | $685 | $5,000 | $0 | $0 |
| 2021 | $2,055 | $5,000 | $0 | $0 |
| 2020 | $2,040 | $7,500 | $0 | $0 |
| 2019 | $1,253 | $4,250 | $0 | $0 |
| 2017 | $1,201 | $4,250 | $0 | $0 |
| 2016 | $1,165 | $4,250 | $0 | $0 |
| 2015 | $1,115 | $4,250 | $0 | $0 |
| 2014 | $1,004 | $0 | $0 | $0 |
| 2011 | -- | $0 | $0 | $0 |
Seller's Agent in 2025
Brent Boatwright
Ashley Cooper Real Estate, LLC
(843) 819-2121
10 in this area
85 Total Sales
E
Buyer's Agent in 2025
Elizabeth Perrine
Adler Realty
(843) 795-7810
8 in this area
20 Total Sales
J
Seller's Agent in 2019
Jon Moore
Charleston Real Estate Group
(843) 732-3365
11 in this area
54 Total Sales
Source: CHS Regional MLS
MLS Number: 25023567
APN: 425-00-00-074
Disclaimer: Certain information contained herein is derived from information provided by parties other than Homes.com. All information provided is deemed reliable, but is not guaranteed to be accurate and should be independently verified.
The information is being provided by Charleston Trident MLS. Information deemed reliable but not guaranteed. Information is provided for consumers' personal, non-commercial use, and may not be used for any purpose other than the identification of potential properties for purchase. © 2026 Charleston Trident MLS. All Rights Reserved
Ask me questions while you tour the home.