
Seller's Agent in 2024
Matt Kombrink
One Source Realty
(630) 803-8444
14 in this area
950 Total Sales

Estimated Value: $400,944
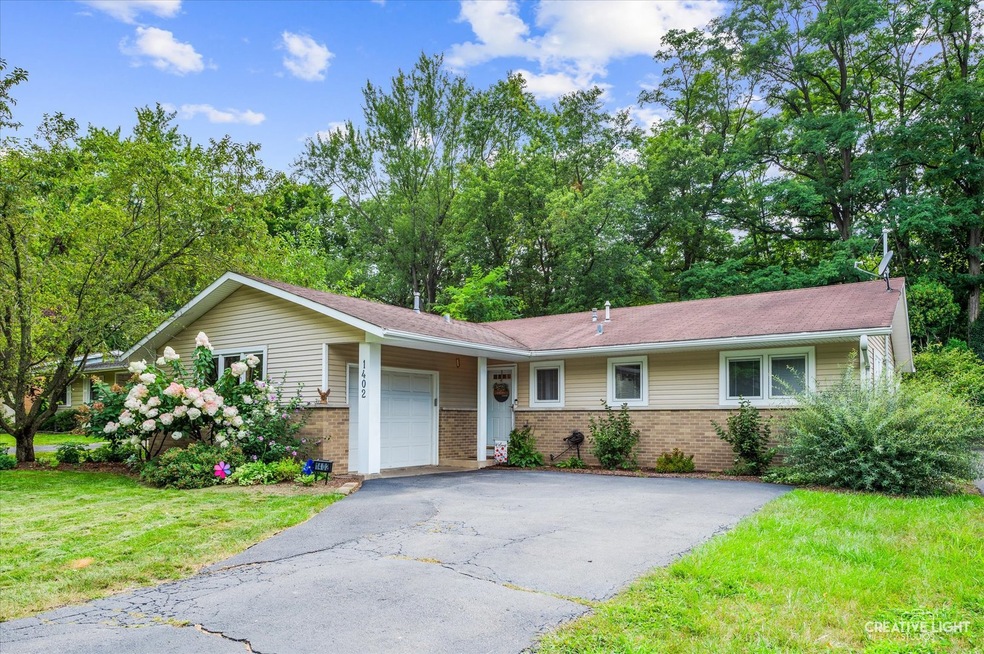
Welcome to 1402 Dunstan Rd, a charming 3BR/1.5BA brick and vinyl ranch home in the heart of Geneva, Illinois. Nestled on a large, beautifully landscaped lot with mature trees and a fenced backyard, this home offers both comfort and convenience. Enjoy relaxing on the front porch or entertaining on the brick paver patio, all while being close to the forest preserve, Fox River, parks, award-winning Geneva schools, Sunset Pool, and the Metra train. Inside, you'll find modern neutral decor and hardwood flooring throughout, creating a warm and inviting atmosphere. The large living room, complete with a dining area, provides ample space for gatherings. The spacious kitchen features a walk-in pantry, offering plenty of storage and functionality. Generous bedroom sizes and a modern bathroom complete the interior, making this home move-in ready. Recent updates include a new furnace, AC, water heater, and washer, ensuring peace of mind and energy efficiency. With its prime location and thoughtful updates, 1402 Dunstan Rd is the perfect place to call home. Don't miss the opportunity to make it yours-schedule a showing today!
Last Agent to Sell the Property
One Source Realty License #471007391 Listed on: 08/29/2024
We collect this data history from publicly available records. To have your information removed, we recommend requesting removal directly through your county’s website.
We collect this data history from publicly available records. To have your information removed, we recommend requesting removal directly through your county’s website.
| Date | Buyer | Sale Price | Title Company |
|---|---|---|---|
| $389,000 | Fox Title | ||
| $233,000 | Chicago Title Insurance Co | ||
| $180,000 | Multiple | ||
| -- | First American Title | ||
| $291,000 | Chicago Title Insurance Co |
We collect this data history from publicly available records. To have your information removed, we recommend requesting removal directly through your county’s website.
| Date | Status | Borrower | Loan Amount |
|---|---|---|---|
| Open | $289,000 | ||
| Previous Owner | $174,750 | ||
| Previous Owner | $144,000 | ||
| Previous Owner | $243,600 | ||
| Previous Owner | $247,350 | ||
| Previous Owner | $98,765 | ||
| Previous Owner | $100,000 | ||
| Previous Owner | $70,000 |
We collect this data history from publicly available records. To have your information removed, we recommend requesting removal directly through your county’s website.
| Date | Event | Price | List to Sale | Price per Sq Ft | Prior Sale |
|---|---|---|---|---|---|
| 10/15/2024 10/15/24 | Sold | $389,000 | +1.0% | $298 / Sq Ft | |
| 09/01/2024 09/01/24 | Pending | -- | -- | -- | |
| 08/29/2024 08/29/24 | For Sale | $385,000 | +65.2% | $295 / Sq Ft | |
| 05/20/2016 05/20/16 | Sold | $233,000 | -2.9% | $179 / Sq Ft | View Prior Sale |
| 04/03/2016 04/03/16 | Pending | -- | -- | -- | |
| 03/30/2016 03/30/16 | For Sale | $240,000 | +33.3% | $184 / Sq Ft | |
| 06/14/2013 06/14/13 | Sold | $180,000 | +3.4% | -- | View Prior Sale |
| 02/27/2013 02/27/13 | Pending | -- | -- | -- | |
| 02/25/2013 02/25/13 | For Sale | $174,000 | -- | -- |
We collect this data history from publicly available records. To have your information removed, we recommend requesting removal directly through your county’s website.
| Year | Tax Paid | Tax Assessment Tax Assessment Total Assessment is a certain percentage of the fair market value that is determined by local assessors to be the total taxable value of land and additions on the property. | Land | Improvement |
|---|---|---|---|---|
| 2024 | $8,521 | $108,732 | $39,949 | $68,783 |
| 2023 | $8,109 | $98,847 | $36,317 | $62,530 |
| 2022 | $7,669 | $91,849 | $33,746 | $58,103 |
| 2021 | $7,459 | $88,436 | $32,492 | $55,944 |
| 2020 | $7,379 | $87,086 | $31,996 | $55,090 |
| 2019 | $7,367 | $85,437 | $31,390 | $54,047 |
| 2018 | $6,965 | $80,886 | $31,390 | $49,496 |
| 2017 | $6,896 | $78,729 | $30,553 | $48,176 |
| 2016 | $6,400 | $77,665 | $30,140 | $47,525 |
| 2015 | -- | $70,346 | $28,656 | $41,690 |
| 2014 | -- | $69,421 | $28,656 | $40,765 |
| 2013 | -- | $69,421 | $28,656 | $40,765 |
Seller's Agent in 2024
Matt Kombrink
One Source Realty
(630) 803-8444
14 in this area
950 Total Sales
K
Buyer's Agent in 2024
Keith Johns
Compass
(224) 478-0692
1 in this area
42 Total Sales
Seller's Agent in 2016
Beth Gebhardt-Spindle
RealtyWorks
(630) 917-9013
2 in this area
43 Total Sales
Seller Co-Listing Agent in 2016
Ginny Sylvester
Berkshire Hathaway HomeServices Starck Real Estate
(630) 715-1887
7 in this area
125 Total Sales
Buyer's Agent in 2016
Debbie Gurley
Miscella Real Estate
(815) 245-2277
2 in this area
24 Total Sales
Seller's Agent in 2013
Linda Durec
Sperry - LD Real Estate
(630) 201-9293
29 Total Sales
Source: Midwest Real Estate Data (MRED)
MLS Number: 12150638
APN: 12-10-352-006
Disclaimer: Certain information contained herein is derived from information provided by parties other than Homes.com. All information provided is deemed reliable, but is not guaranteed to be accurate and should be independently verified.
All data is obtained from various sources and may not have been verified by broker or MLS GRID. Supplied Open House Information is subject to change without notice. All information should be independently reviewed and verified for accuracy. Properties may or may not be listed by the office/agent presenting the information. Some IDX listings have been excluded from this website.
Listings courtesy of Midwest Real Estate Data (MRED) as distributed by MLS GRID.
Based on information submitted to the MLS GRID
Ask me questions while you tour the home.