
Caroline Bourgeault
Responds Quickly
HomeSmart Preferred Realty
(719) 631-3748
195 Total Sales
15 in East Side
$155K - $495K Price Range

Estimated Value: $172,000 - $217,000
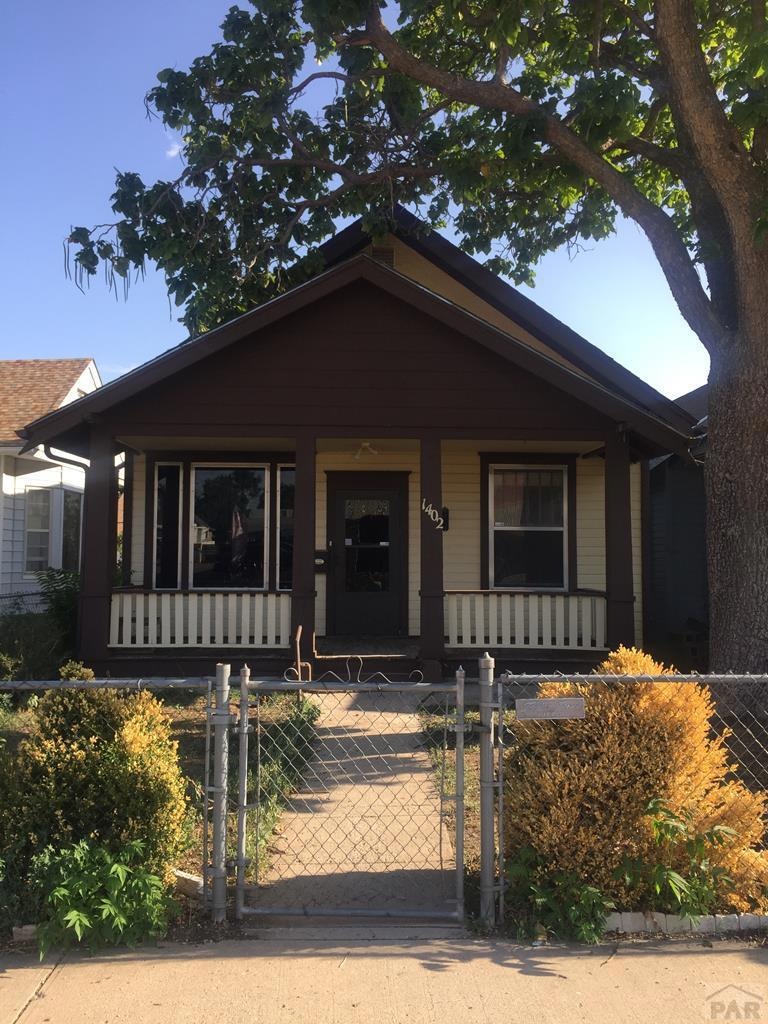
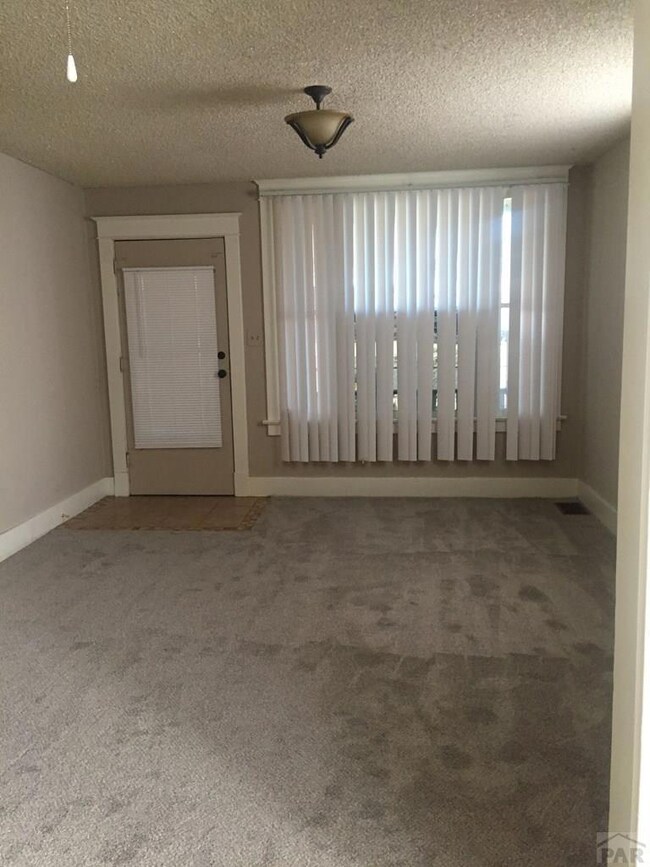
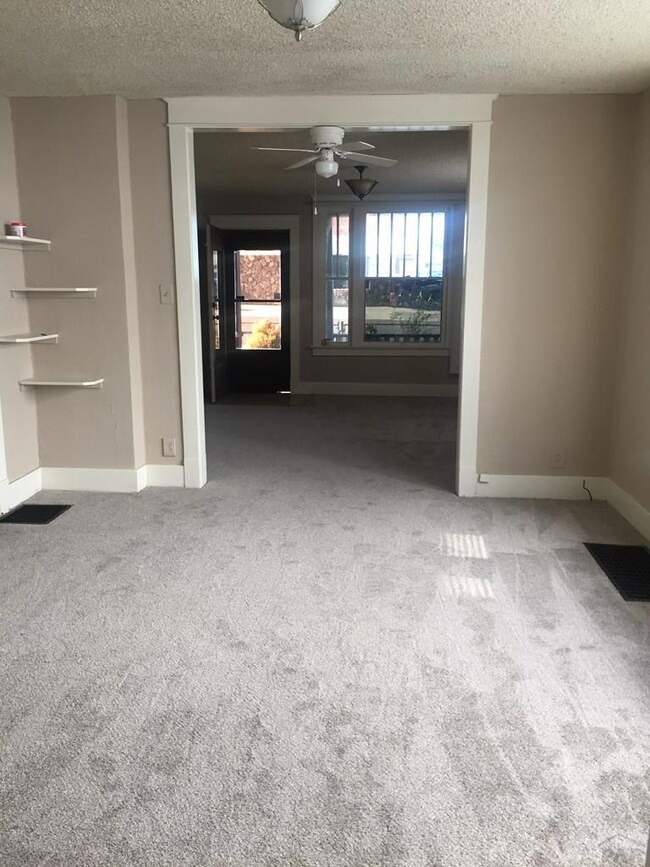
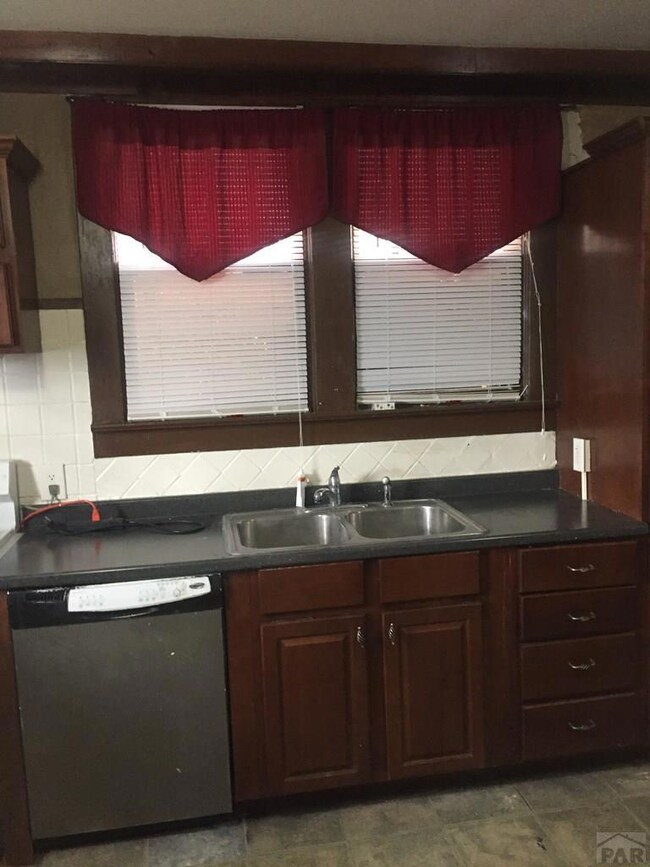
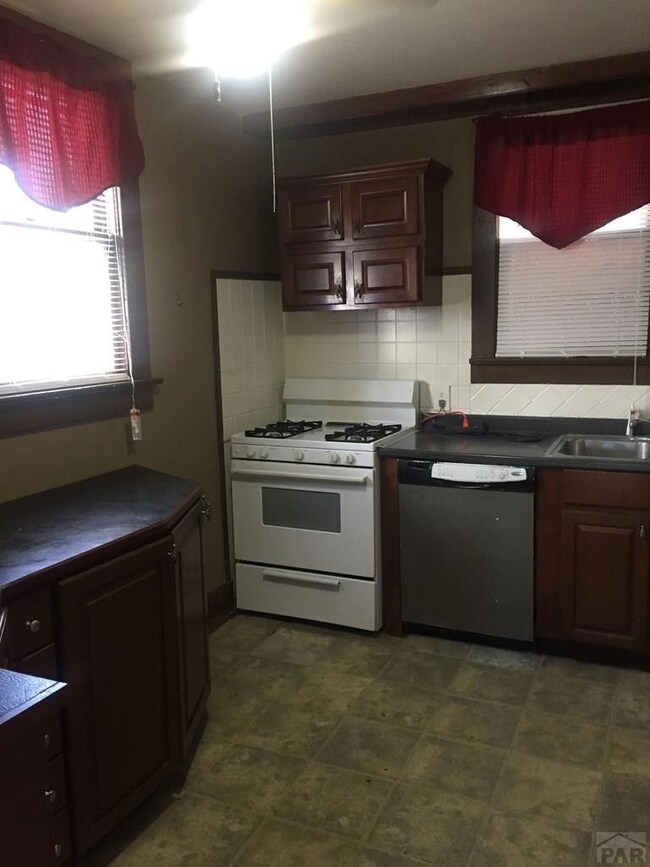
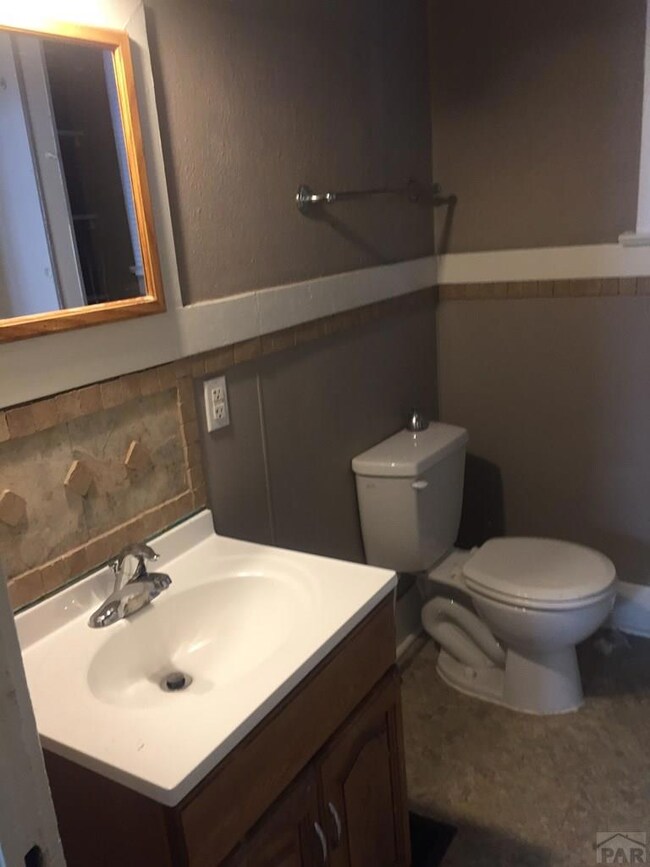
Cozy 2 Bedroom Rancher with 3 Bathrooms. New Carpet in Living Room, Formal Dining Room and Bedrooms. Large Kitchen with lots of storage cabinetry. Master Bedroom features 1/2 Bath and walk in closet. Two large open patios (11 x 9 and 10 x 9) for those barbecue outings or to just relax. Large Covered front porch. Basement area would make a great workshop area or ready for your creative makeover ideas. Large Oversized 2 Car Garage with storage space. Property is move in ready.
Last Agent to Sell the Property
Betty Martinez, Realtors License #EI1319234 Listed on: 08/29/2018
We collect this data history from publicly available records. To have your information removed, we recommend requesting removal directly through your county’s website.
Caroline Bourgeault
HomeSmart Preferred Realty
(719) 631-3748
195 Total Sales
15 in East Side
$155K - $495K Price Range
Denáe Howell
House Hunters, LLC
(719) 666-9556
57 Total Sales
1 in East Side
$246,000 Price
Ronald Martinez
HomeSmart Preferred Realty
(719) 299-3656
31 Total Sales
1 in East Side
$217,000 Price
Rudy Stupar
ROCKY MOUNTAIN REALTY
(719) 752-8613
119 Total Sales
9 in East Side
$35K - $275K Price Range
Manuel Pacheco
Venterra Real Estate LLC
(719) 675-6096
26 Total Sales
2 in East Side
$300,000 Price Range
Glen Greenlee
Homesmart Preferred Realty
(719) 496-8434
77 Total Sales
1 in East Side
$180,000 Price
We collect this data history from publicly available records. To have your information removed, we recommend requesting removal directly through your county’s website.
| Date | Buyer | Sale Price | Title Company |
|---|---|---|---|
| -- | None Listed On Document | ||
| $117,500 | Land Title Guarantee Company | ||
| $67,700 | Land Title Guarantee Co | ||
| -- | Security Title | ||
| -- | -- | ||
| -- | -- | ||
| $52,000 | -- | ||
| $22,900 | -- | ||
| $18,000 | -- |
We collect this data history from publicly available records. To have your information removed, we recommend requesting removal directly through your county’s website.
| Date | Status | Borrower | Loan Amount |
|---|---|---|---|
| Open | $128,000 | ||
| Previous Owner | $48,725 | ||
| Previous Owner | $117,715 | ||
| Previous Owner | $111,026 | ||
| Previous Owner | $61,457 |
We collect this data history from publicly available records. To have your information removed, we recommend requesting removal directly through your county’s website.
| Date | Event | Price | List to Sale | Price per Sq Ft |
|---|---|---|---|---|
| 10/02/2018 10/02/18 | Sold | $67,700 | 0.0% | $56 / Sq Ft |
| 08/29/2018 08/29/18 | Pending | -- | -- | -- |
| 08/29/2018 08/29/18 | For Sale | $67,700 | -- | $56 / Sq Ft |
We collect this data history from publicly available records. To have your information removed, we recommend requesting removal directly through your county’s website.
| Year | Tax Paid | Tax Assessment Tax Assessment Total Assessment is a certain percentage of the fair market value that is determined by local assessors to be the total taxable value of land and additions on the property. | Land | Improvement |
|---|---|---|---|---|
| 2025 | $1,382 | $13,880 | ||
| 2024 | $1,014 | $10,320 | ||
| 2023 | $1,026 | $14,010 | $1,010 | $13,000 |
| 2022 | $1,029 | $10,370 | $240 | $10,130 |
| 2021 | $1,062 | $10,670 | $250 | $10,420 |
| 2020 | $852 | $10,670 | $250 | $10,420 |
| 2019 | $851 | $8,433 | $165 | $8,268 |
| 2018 | $422 | $4,655 | $166 | $4,489 |
| 2017 | $426 | $4,655 | $166 | $4,489 |
| 2016 | $403 | $4,436 | $184 | $4,252 |
| 2015 | $402 | $4,436 | $184 | $4,252 |
| 2014 | $424 | $4,673 | $184 | $4,489 |
B
Seller's Agent in 2018
Betty Martinez
Betty Martinez, Realtors
(719) 491-5517
7 Total Sales
A
Buyer Co-Listing Agent in 2018
Anne Selle
RE/MAX
Source: Pueblo Association of REALTORS®
MLS Number: 175779
APN: 0-4-29-3-33-023
Disclaimer: Certain information contained herein is derived from information provided by parties other than Homes.com. All information provided is deemed reliable, but is not guaranteed to be accurate and should be independently verified.
IDX information is provided exclusively for personal, non-commercial use, and may not be used for any purpose other than to identify prospective properties consumers may be interested in purchasing. Information is deemed reliable but not guaranteed.
Ask me questions while you tour the home.