
Mondai Adair
Keller Williams Integrity First Realty
(623) 745-8879
109 Total Sales
2 in The Lakes
$550K - $650K Price Range

Estimated Value: $241,840
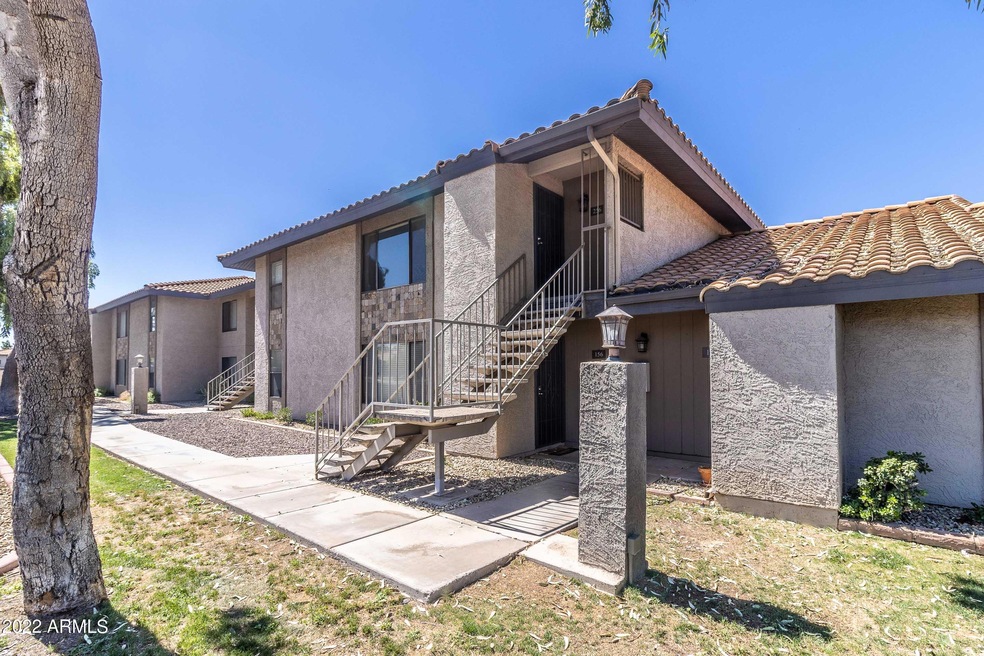
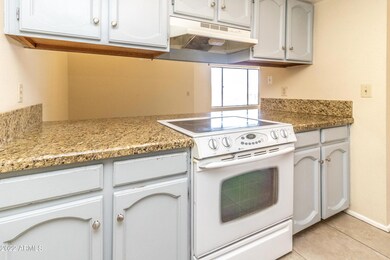
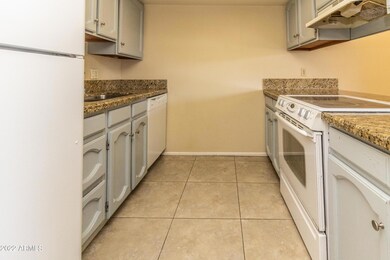
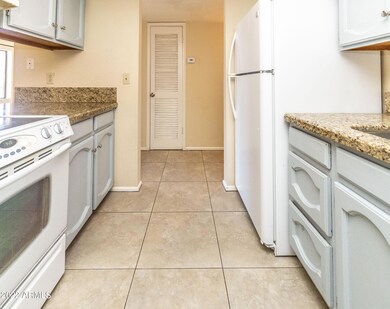
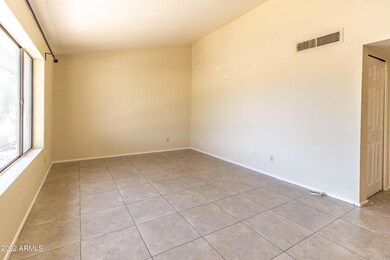
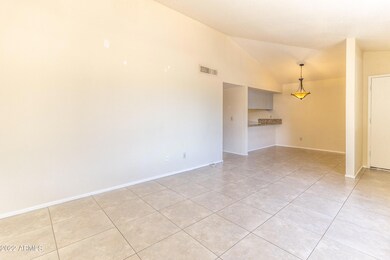
Nicely updated 2 bed/2bath condo in La Tierra Condominiums. This unit offers living room, kitchen with granite countertops, modern color cabinets and appliances included. 2 bedrooms and 2 nicely renewed bathrooms. Inside laundry with washer and dryer included. Community offers pool, gym an club house. Come see this unit today.
Last Agent to Sell the Property
Barrett Real Estate License #BR635584000 Listed on: 06/16/2022
We collect this data history from publicly available records. To have your information removed, we recommend requesting removal directly through your county’s website.
Mondai Adair
Keller Williams Integrity First Realty
(623) 745-8879
109 Total Sales
2 in The Lakes
$550K - $650K Price Range
Howard Rudin
West USA Realty
(623) 257-8880
107 Total Sales
1 in The Lakes
$350,000 Price
Robyn Bernzott
eXp Realty
(623) 299-2577
43 Total Sales
1 in The Lakes
$493,333 Price
Brad Daniels
My Home Group Real Estate
(623) 263-7433
62 Total Sales
1 in The Lakes
$670,000 Price
Bob Dickinson
RETSY
(888) 614-9379
60 Total Sales
1 in The Lakes
$379,000 Price
Kim Espinoza
Good Oak Real Estate
(855) 213-3156
50 Total Sales
1 in The Lakes
$264,999 Price
We collect this data history from publicly available records. To have your information removed, we recommend requesting removal directly through your county’s website.
| Date | Event | Price | List to Sale | Price per Sq Ft | Prior Sale |
|---|---|---|---|---|---|
| 09/14/2022 09/14/22 | Sold | $258,000 | -0.8% | $242 / Sq Ft | |
| 08/13/2022 08/13/22 | Pending | -- | -- | -- | |
| 08/10/2022 08/10/22 | For Sale | $260,000 | 0.0% | $244 / Sq Ft | |
| 08/10/2022 08/10/22 | Price Changed | $260,000 | -1.9% | $244 / Sq Ft | |
| 08/01/2022 08/01/22 | Pending | -- | -- | -- | |
| 08/01/2022 08/01/22 | Price Changed | $265,000 | -8.6% | $249 / Sq Ft | |
| 07/25/2022 07/25/22 | Price Changed | $289,900 | -3.4% | $272 / Sq Ft | |
| 07/14/2022 07/14/22 | Price Changed | $299,990 | -1.6% | $282 / Sq Ft | |
| 06/28/2022 06/28/22 | Price Changed | $305,000 | -6.2% | $286 / Sq Ft | |
| 06/16/2022 06/16/22 | For Sale | $325,000 | 0.0% | $305 / Sq Ft | |
| 02/05/2021 02/05/21 | Rented | $1,230 | -1.2% | -- | |
| 02/03/2021 02/03/21 | Under Contract | -- | -- | -- | |
| 02/01/2021 02/01/21 | Price Changed | $1,245 | -3.9% | $1 / Sq Ft | |
| 01/19/2021 01/19/21 | For Rent | $1,295 | 0.0% | -- | |
| 04/27/2018 04/27/18 | Sold | $125,000 | -3.8% | $117 / Sq Ft | View Prior Sale |
| 03/11/2018 03/11/18 | Pending | -- | -- | -- | |
| 03/08/2018 03/08/18 | Price Changed | $130,000 | -3.7% | $122 / Sq Ft | |
| 02/15/2018 02/15/18 | For Sale | $135,000 | -- | $127 / Sq Ft |
We collect this data history from publicly available records. To have your information removed, we recommend requesting removal directly through your county’s website.
| Year | Tax Paid | Tax Assessment Tax Assessment Total Assessment is a certain percentage of the fair market value that is determined by local assessors to be the total taxable value of land and additions on the property. | Land | Improvement |
|---|---|---|---|---|
| 2025 | $935 | $9,407 | ||
| 2024 | $900 | $8,959 | ||
| 2023 | $900 | $16,880 | $3,370 | $13,510 |
| 2022 | $999 | $12,760 | $2,550 | $10,210 |
| 2021 | $1,005 | $12,020 | $2,400 | $9,620 |
| 2020 | $975 | $10,450 | $2,090 | $8,360 |
| 2019 | $957 | $9,510 | $1,900 | $7,610 |
| 2018 | $933 | $8,810 | $1,760 | $7,050 |
| 2017 | $905 | $8,320 | $1,660 | $6,660 |
| 2016 | $1,008 | $7,610 | $1,520 | $6,090 |
| 2015 | $754 | $6,930 | $1,380 | $5,550 |
Seller's Agent in 2022
Michael Smith
Barrett Real Estate
(480) 694-2564
2 in this area
173 Total Sales
KS
Seller Co-Listing Agent in 2022
Kathleen Smith
Barrett Real Estate
(480) 967-1333
1 in this area
53 Total Sales
Buyer's Agent in 2022
Jillian Haefs
Weichert, Realtors - Courtney Valleywide
(602) 373-3560
2 in this area
119 Total Sales
NS
Seller's Agent in 2021
Nora Smith
Barrett Real Estate
(480) 695-3998
1 Total Sale
Seller's Agent in 2018
Scott Delaney
West USA Realty
(480) 452-7387
39 Total Sales
AR
Buyer's Agent in 2018
Amanda Ruiz
HomeSmart
(480) 307-4747
Source: Arizona Regional Multiple Listing Service (ARMLS)
MLS Number: 6418379
APN: 301-96-252
Disclaimer: Certain information contained herein is derived from information provided by parties other than Homes.com. All information provided is deemed reliable, but is not guaranteed to be accurate and should be independently verified.
All information should be verified by the recipient and none is guaranteed as accurate by ARMLS
Listing Information presented by local MLS brokerage: Ten-X, local REALTOR®- Arlene Richardson - (888)-952-6393
Ask me questions while you tour the home.