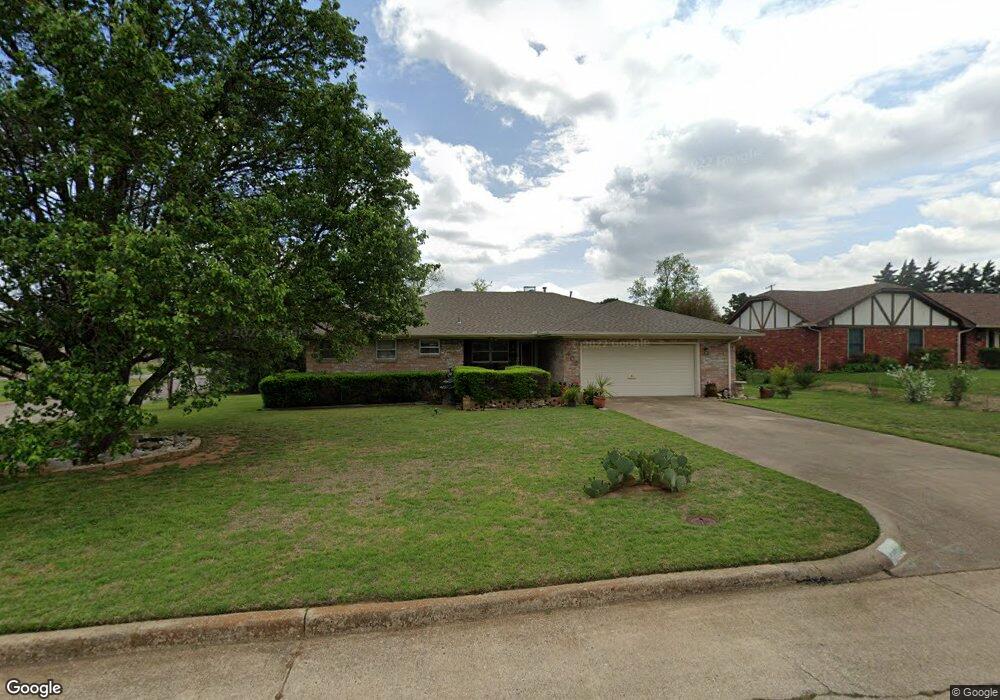

1402 Evergreen Dr Duncan, OK 73533
Duncan AreaEstimated Value: $142,000 - $169,538
Highlights
- 1 Fireplace
- Covered Patio or Porch
- Zoned Heating and Cooling
- Corner Lot
- Cul-De-Sac
- Outdoor Grill
About This Home
As of April 2016All proceeds will go to India Shrine Temple for hospital transportation. Seller's commission will have to be paid by Buyers.
Home Details
Home Type
- Single Family
Year Built
- Built in 1980
Lot Details
- Cul-De-Sac
- Corner Lot
Parking
- 2 Car Garage
Home Design
- Brick Exterior Construction
- Slab Foundation
- Composition Roof
Interior Spaces
- 1,584 Sq Ft Home
- 1-Story Property
- 1 Fireplace
- Carpet
Kitchen
- Oven
- Range
- Dishwasher
Bedrooms and Bathrooms
- 3 Bedrooms
- 1 Full Bathroom
Outdoor Features
- Covered Patio or Porch
- Outdoor Storage
- Outdoor Grill
- Rain Gutters
Utilities
- Zoned Heating and Cooling
Community Details
- Notinsubdi Subdivision
Ownership History
We collect this data history from publicly available records. To have your information removed, we recommend requesting removal directly through your county’s website.
Purchase Details
Home Financials for this Owner
Home Financials are based on the most recent Mortgage that was taken out on this home.Purchase Details
Purchase Details
Purchase Details
Purchase History
We collect this data history from publicly available records. To have your information removed, we recommend requesting removal directly through your county’s website.
| Date | Buyer | Sale Price | Title Company |
|---|---|---|---|
| $70,000 | None Available | ||
| $90,000 | -- | ||
| $65,000 | -- | ||
| $59,000 | -- |
Mortgage History
We collect this data history from publicly available records. To have your information removed, we recommend requesting removal directly through your county’s website.
| Date | Status | Borrower | Loan Amount |
|---|---|---|---|
| Open | $68,732 |
Property History
We collect this data history from publicly available records. To have your information removed, we recommend requesting removal directly through your county’s website.
| Date | Event | Price | List to Sale | Price per Sq Ft |
|---|---|---|---|---|
| 04/27/2016 04/27/16 | Sold | $70,000 | -17.6% | $44 / Sq Ft |
| 07/25/2015 07/25/15 | Pending | -- | -- | -- |
| 07/25/2015 07/25/15 | For Sale | $85,000 | -- | $54 / Sq Ft |
Tax History
We collect this data history from publicly available records. To have your information removed, we recommend requesting removal directly through your county’s website.
| Year | Tax Paid | Tax Assessment Tax Assessment Total Assessment is a certain percentage of the fair market value that is determined by local assessors to be the total taxable value of land and additions on the property. | Land | Improvement |
|---|---|---|---|---|
| 2025 | $647 | $8,668 | $1,189 | $7,479 |
| 2024 | $611 | $8,170 | $1,189 | $6,981 |
| 2023 | $611 | $8,171 | $1,189 | $6,982 |
| 2022 | $485 | $7,933 | $1,189 | $6,744 |
| 2021 | $570 | $7,702 | $1,189 | $6,513 |
| 2020 | $541 | $7,260 | $1,189 | $6,071 |
| 2019 | $565 | $7,536 | $1,189 | $6,347 |
| 2018 | $598 | $7,709 | $1,189 | $6,520 |
| 2017 | $697 | $9,111 | $1,189 | $7,922 |
| 2016 | $983 | $11,560 | $1,110 | $10,450 |
| 2015 | $808 | $11,009 | $1,068 | $9,941 |
| 2014 | $808 | $10,485 | $1,028 | $9,457 |
Map
Source: MLS Technology
MLS Number: 29578

APN: 1185-00-001-006-0-000-00
Disclaimer: Certain information contained herein is derived from information provided by parties other than Homes.com. All information provided is deemed reliable, but is not guaranteed to be accurate and should be independently verified.
IDX information is provided exclusively for personal, non-commercial use, and may not be used for any purpose other than to identify prospective properties consumers may be interested in purchasing.
Information is deemed reliable but not guaranteed.
- 1501 N 13th St
- 1113 Crescent Dr
- 1305 N Grand Blvd
- 1532 Pearl St
- 1107 W Jones Ave
- 1305 N 12th St
- 1103 Crescent Dr
- 1101 Crescent Dr
- 1506 Crescent Dr
- 1125 Peck Ave
- 1031 W Jones Ave
- 2509 Country Club Rd
- 1120 N 13th St
- 1202 N 12th St
- 907 Hillcrest Dr
- 908 Westgate Rd
- 1718 Overland Dr
- 1112 N 12th St
- 1309 W Spruce Ave
- 1103 N 11th St
- 1404 Evergreen Dr
- 1401 Evergreen Dr
- 1402 1402 W Elk Ave
- 1403 Evergreen Dr
- 1406 Evergreen Dr
- 1402 W Elk Ave
- 1406 W Elk Ave
- 1408 W Elk Ave
- 1405 1405 Evergreen Dr
- 1500 W Elk Ave
- 1509 Pearl St
- 1413 N 14th St
- 1404 Wisteria Ave
- 1501 1501 N 13th
- 1406 Wisteria Ave
- 1503 N 13th St
- 1401 W Will Rogers Dr
- 1515 W Elk Ave
- 1516 W Elk Ave
- 1505 N 13th St
Ask me questions while you tour the home.