
Jeff Stainer
RE/MAX Action
(708) 905-4649
198 Total Sales
1 in Southwest Central Geneva
$515,000 Price
Estimated Value: $443,000 - $561,000
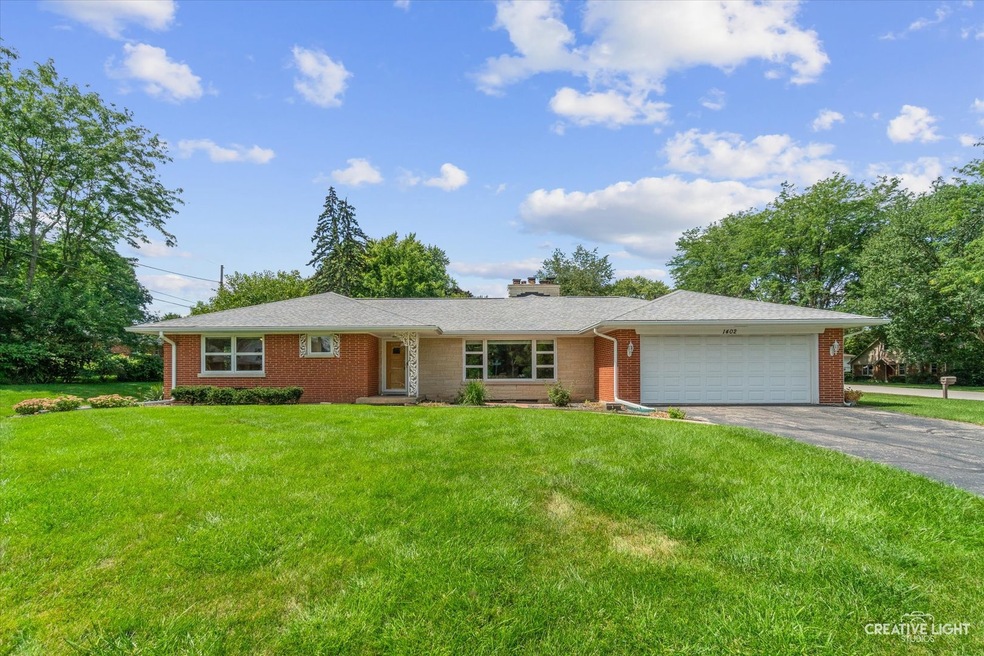
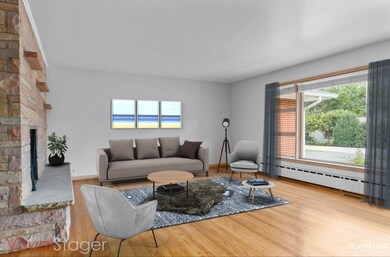
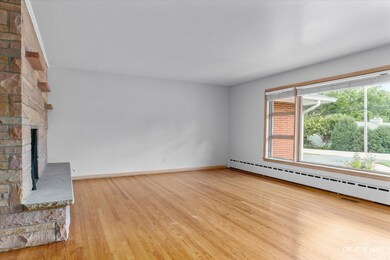
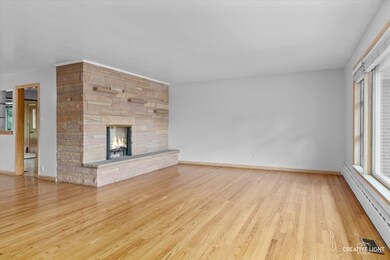
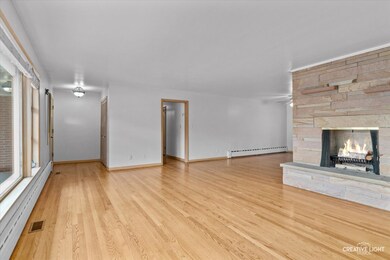
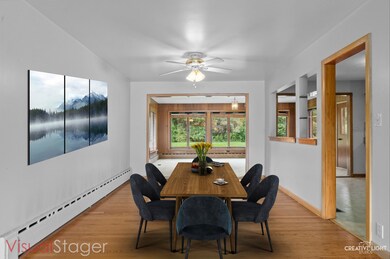
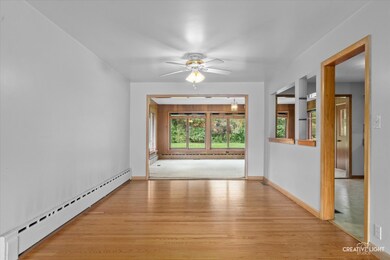
Sprawling full brick ranch on over-sized corner lot. 3 bedrooms and 3 full (primary ensuite) and 1 half bath. All the main floor baths have been tastefully updated. The large kitchen is the center of the living space and has a stone fireplace and eating area. It is adjacent to a large, sunlit family room. A dining area offers the potential for large or small gatherings and spills into the living room with a stunning stone fireplace. The unfinished basement offers great space for the hobbyist or finish it and expand your living space - a beautiful brick fireplace is a focal point and a full bathroom is already there for your finishing touches! TONS OF STORAGE throughout this home. Boiler heat and central air conditioning. This house has never been lived in by the current owners - they are conveying solely AS IS.
Last Agent to Sell the Property
Carrie Sebold
Keller Williams Inspire - Geneva License #475125904 Listed on: 08/23/2024
We collect this data history from publicly available records. To have your information removed, we recommend requesting removal directly through your county’s website.
Jeff Stainer
RE/MAX Action
(708) 905-4649
198 Total Sales
1 in Southwest Central Geneva
$515,000 Price
Julie Roback
Baird & Warner
(224) 279-6533
276 Total Sales
1 in Southwest Central Geneva
$485,000 Price
Annette Kallevik
Bespoke Realty Group, LLC
(224) 268-9834
46 Total Sales
1 in Southwest Central Geneva
$445,000 Price
Michael Lafido
LPT Realty
(224) 706-1024
124 Total Sales
4 in Southwest Central Geneva
$840K - $2.8M Price Range
Joanna Krzepkowska
HomeSmart Connect LLC
(630) 250-2995
154 Total Sales
1 in Southwest Central Geneva
$335,000 Price
Kimberly Zahand
Keller Williams North Shore West
(708) 859-7009
395 Total Sales
2 in Southwest Central Geneva
$400K - $705K Price Range
We collect this data history from publicly available records. To have your information removed, we recommend requesting removal directly through your county’s website.
| Date | Buyer | Sale Price | Title Company |
|---|---|---|---|
| $492,500 | Chicago Title | ||
| Kenneth L Boyce Trust | $465,000 | Fidelity National Title | |
| Gonzalez Trust | -- | -- | |
| Gonzalez Ronald M | -- | None Available | |
| Gonzalez Ronald M | -- | None Available | |
| Gonzalez Ronald Matthew | -- | None Available | |
| Emma Josephine Ann | -- | None Available |
We collect this data history from publicly available records. To have your information removed, we recommend requesting removal directly through your county’s website.
| Date | Status | Borrower | Loan Amount |
|---|---|---|---|
| Open | $394,000 |
We collect this data history from publicly available records. To have your information removed, we recommend requesting removal directly through your county’s website.
| Date | Event | Price | List to Sale | Price per Sq Ft |
|---|---|---|---|---|
| 09/28/2024 09/28/24 | Sold | $492,500 | -4.4% | $224 / Sq Ft |
| 09/02/2024 09/02/24 | Pending | -- | -- | -- |
| 08/23/2024 08/23/24 | For Sale | $515,000 | -- | $234 / Sq Ft |
We collect this data history from publicly available records. To have your information removed, we recommend requesting removal directly through your county’s website.
| Year | Tax Paid | Tax Assessment Tax Assessment Total Assessment is a certain percentage of the fair market value that is determined by local assessors to be the total taxable value of land and additions on the property. | Land | Improvement |
|---|---|---|---|---|
| 2025 | $9,900 | $145,070 | $57,794 | $87,276 |
| 2024 | $9,900 | $133,705 | $53,266 | $80,439 |
| 2023 | $8,659 | $121,550 | $48,424 | $73,126 |
| 2022 | $6,369 | $112,943 | $44,995 | $67,948 |
| 2021 | $6,602 | $108,746 | $43,323 | $65,423 |
| 2020 | $6,463 | $107,086 | $42,662 | $64,424 |
| 2019 | $6,577 | $105,058 | $41,854 | $63,204 |
| 2018 | $7,468 | $99,736 | $41,854 | $57,882 |
| 2017 | $6,682 | $97,076 | $40,738 | $56,338 |
| 2016 | $8,386 | $93,902 | $40,187 | $53,715 |
| 2015 | -- | $89,278 | $38,208 | $51,070 |
| 2014 | -- | $88,144 | $38,208 | $49,936 |
| 2013 | -- | $90,894 | $38,208 | $52,686 |
CS
Seller's Agent in 2024
Carrie Sebold
Keller Williams Inspire - Geneva
Buyer's Agent in 2024
Anne Kothe
Keller Williams Inspire
(630) 935-4739
2 in this area
295 Total Sales
Source: Midwest Real Estate Data (MRED)
MLS Number: 12141113
APN: 12-10-354-016
Disclaimer: Certain information contained herein is derived from information provided by parties other than Homes.com. All information provided is deemed reliable, but is not guaranteed to be accurate and should be independently verified.
All data is obtained from various sources and may not have been verified by broker or MLS GRID. Supplied Open House Information is subject to change without notice. All information should be independently reviewed and verified for accuracy. Properties may or may not be listed by the office/agent presenting the information. Some IDX listings have been excluded from this website.
Listings courtesy of Midwest Real Estate Data (MRED) as distributed by MLS GRID.
Based on information submitted to the MLS GRID
Ask me questions while you tour the home.