
Wade Fitzmaurice
Fitz Osborn Real Estate LLC
(913) 521-8198
337 Total Sales
21 in Lee's Summit
$152K - $1.3M Price Range

Estimated Value: $294,035
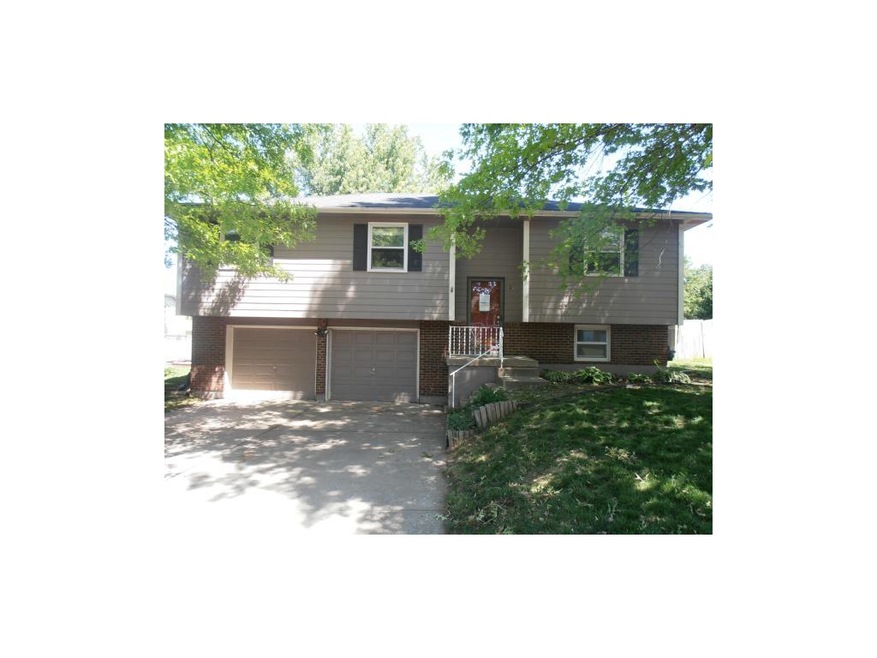
Fantastic split entry with 3 bedrooms, 1.5 baths, OPEN floorplan with finished basement, Great deck for entertaining looking over spacious backyard. This is a HUD home, it may be eligible for $100 dollar down program, certain restrictions apply.
Last Agent to Sell the Property
ReeceNichols Shewmaker License #1999056958 Listed on: 04/30/2012
We collect this data history from publicly available records. To have your information removed, we recommend requesting removal directly through your county’s website.
Wade Fitzmaurice
Fitz Osborn Real Estate LLC
(913) 521-8198
337 Total Sales
21 in Lee's Summit
$152K - $1.3M Price Range
Ruth Miressi
ReeceNichols - Lees Summit
(816) 844-6411
92 Total Sales
19 in Lee's Summit
$200K - $725K Price Range
Tricia Henson
Keller Williams Southland
(816) 307-0205
114 Total Sales
12 in Lee's Summit
$230K - $530K Price Range
Trenton Gallagher
ReeceNichols - Leawood
(913) 379-3220
68 Total Sales
2 in Lee's Summit
$360K - $619K Price Range
Sterling Spicer
ReeceNichols North Star
(913) 374-7366
141 Total Sales
1 in Lee's Summit
$355,000 Price
Rick Binkley
Compass Realty Group
(913) 386-5597
98 Total Sales
1 in Lee's Summit
$679,900 Price
We collect this data history from publicly available records. To have your information removed, we recommend requesting removal directly through your county’s website.
| Date | Buyer | Sale Price | Title Company |
|---|---|---|---|
| -- | None Available | ||
| -- | None Available | ||
| $119,539 | None Available | ||
| -- | None Available | ||
| -- | Kansas City Title | ||
| -- | Kansas City Title | ||
| -- | Ctic | ||
| -- | Chicago Title Co | ||
| -- | Chicago Title Co | ||
| -- | Security Land Title Co | ||
| -- | -- |
We collect this data history from publicly available records. To have your information removed, we recommend requesting removal directly through your county’s website.
| Date | Status | Borrower | Loan Amount |
|---|---|---|---|
| Open | $65,000 | ||
| Previous Owner | $124,053 | ||
| Previous Owner | $110,250 | ||
| Previous Owner | $105,300 | ||
| Previous Owner | $72,000 |
We collect this data history from publicly available records. To have your information removed, we recommend requesting removal directly through your county’s website.
| Date | Event | Price | List to Sale | Price per Sq Ft |
|---|---|---|---|---|
| 08/23/2012 08/23/12 | Sold | -- | -- | -- |
| 07/05/2012 07/05/12 | Pending | -- | -- | -- |
| 04/30/2012 04/30/12 | For Sale | $83,000 | -- | $50 / Sq Ft |
We collect this data history from publicly available records. To have your information removed, we recommend requesting removal directly through your county’s website.
| Year | Tax Paid | Tax Assessment Tax Assessment Total Assessment is a certain percentage of the fair market value that is determined by local assessors to be the total taxable value of land and additions on the property. | Land | Improvement |
|---|---|---|---|---|
| 2025 | $3,358 | $42,967 | $5,577 | $37,390 |
| 2024 | $3,333 | $46,499 | $5,658 | $40,841 |
| 2023 | $3,333 | $46,499 | $5,765 | $40,734 |
| 2022 | $2,623 | $32,490 | $5,007 | $27,483 |
| 2021 | $2,677 | $32,490 | $5,007 | $27,483 |
| 2020 | $2,570 | $30,889 | $5,007 | $25,882 |
| 2019 | $2,500 | $30,889 | $5,007 | $25,882 |
| 2018 | $2,508 | $28,756 | $4,880 | $23,876 |
| 2017 | $2,508 | $28,756 | $4,880 | $23,876 |
| 2016 | $2,389 | $27,113 | $4,351 | $22,762 |
| 2014 | $2,184 | $24,297 | $4,348 | $19,949 |
D
Seller's Agent in 2012
Debbie Jones
ReeceNichols Shewmaker
(816) 820-3086
40 Total Sales
Seller Co-Listing Agent in 2012
Shannon Whited
ReeceNichols Shewmaker
(816) 365-7380
41 Total Sales
F
Buyer's Agent in 2012
Frank Paszkiewicz
ReeceNichols - Lees Summit
(816) 589-3399
35 Total Sales
Source: Heartland MLS
MLS Number: 1777569
APN: 61-140-13-33-00-0-00-000
Disclaimer: Certain information contained herein is derived from information provided by parties other than Homes.com. All information provided is deemed reliable, but is not guaranteed to be accurate and should be independently verified.
All data is obtained from various sources and may not have been verified by broker or MLS GRID. Supplied Open House Information is subject to change without notice. All information should be independently reviewed and verified for accuracy. Properties may or may not be listed by the office/agent presenting the information. Some IDX listings have been excluded from this website. Prices displayed on all Sold listings are the Last Known Listing Price and may not be the actual selling price.
Listings courtesy of Heartland MLS as distributed by MLS GRID.
Based on information submitted to the MLS GRID
Listing Information presented by local MLS brokerage: TEN-X, INC., local REALTOR®- Arlene Richardson - (888) 952-6393
Ask me questions while you tour the home.